

2613 Greenview Avenue, Lincoln Park, Chicago, Illinois 60614
Subdivision > Embassy Club
Sorry, we are updating photos, please update this page in 15 minutes
$905,000
|
Sold
|
|
| Status: | Closed |
| Sqft: | 0 |
| Cost/Sqft: | — |
| Beds: | 3 |
| Baths: | 4 |
| Year Built: | 1990 |
| Property Taxes: | $10,734 |
| Days On Market: | 4312 |
| Lot Size: | 0,00 |
Description
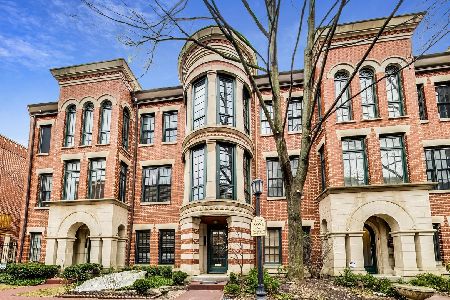
Single Family living in this extra wide Embassy Club Row home. Open floor plan, 3 BR all on top floor, including large mstr suite w/ marble bath, ample closets, and full 2nd bath. Spacious eat in kitchen, SS apps, cherry cabs, and large deck off kitchen. Skylights bring generous natural light. Also, crown mldng, wood burning fireplace, built in shelving throughout, 2 car garage with huge storage area. Easy to show!
Property Specifics
| Condos/Townhomes | |
| 3 | |
| — | |
| 1990 | |
| None | |
| Brick | |
| — | |
| — | |
| No | |
| — |
| Cook | |
| Embassy Club | |
| 190 / Monthly | |
| Scavenger, Snow Removal | |
| Lake Michigan | |
| Public Sewer | |
| Central Air | |
| Natural Gas, Forced Air | |
| 08809466 | |
| 14293022600000 |
Property History
| DATE: | EVENT: | PRICE: | SOURCE: |
|---|---|---|---|
| 31 Jul, 2007 | Sold | $920,000 | MRED MLS |
| 24 Jun, 2007 | Under contract | $949,900 | MRED MLS |
| 24 Apr, 2007 | Listed for sale | $949,900 | MRED MLS |
| 29 Jun, 2011 | Sold | $840,000 | MRED MLS |
| 17 May, 2011 | Under contract | $899,000 | MRED MLS |
| 10 Mar, 2011 | Listed for sale | $899,000 | MRED MLS |
| 26 Feb, 2015 | Sold | $905,000 | MRED MLS |
| 20 Jan, 2015 | Under contract | $950,000 | MRED MLS |
| 5 Jan, 2015 | Listed for sale | $950,000 | MRED MLS |
| 1 Jun, 2021 | Sold | $975,000 | MRED MLS |
| 11 Apr, 2021 | Under contract | $989,900 | MRED MLS |
| 9 Apr, 2021 | Listed for sale | $989,900 | MRED MLS |
| 20 Jun, 2025 | Sold | $1,325,000 | MRED MLS |
| 22 May, 2025 | Under contract | $1,275,000 | MRED MLS |
| 15 May, 2025 | Listed for sale | $1,275,000 | MRED MLS |
Sorry, we are updating photos, please update this page in 15 minutes
Room Specifics
All Bedroom Info:
Total Bedrooms: 3
Bedrooms Above Ground: 3
Bedrooms Below Ground: 0
Total Bedrooms: 3
Bedrooms Above Ground: 3
Bedrooms Below Ground: 0
Second Bedroom Info:
Dimensions: —
Location: —Dimensions: —
Floor Type: Carpet
Third Bedroom Info:
Dimensions: —
Location: —Dimensions: —
Floor Type: Carpet
Bathroom Info:
Full Bathrooms: 4
Partial Bathrooms: 1Full Bathrooms: 4
Bathroom Amenities: Whirlpool, Separate Shower, Double Sink
Bathroom in Basement: —
Dining Room Info:
Dimensions: —
Location: —Dimensions: —
Floor Type: Hardwood
Kitchen Info:
Dimensions: —
Location: —Dimensions: —
Floor Type: Ceramic Tile
Features: Eating Area-Breakfast Bar, Island, Pantry-Closet
Living Room Info:
Dimensions: —
Location: —Dimensions: —
Floor Type: Hardwood
Family Room Info:
Dimensions: —
Location: —Dimensions: —
Floor Type: Carpet
Additional Rooms Info:
Rooms: Deck
Basement: NoneRooms: Deck
Other Specifics
| 2 | |
| — | |
| Garage | |
| — | |
| — | |
| — | |
| Balcony, Storms/Screens | |
| — | |
| PER SURVEY | |
| — | |
| Full | |
| Skylight(s), Bar-Wet, Hardwood Floors, Second Floor Laundry, First Floor Full Bath, Storage | |
| Double Oven, Range, Microwave, Dishwasher, Refrigerator, Washer, Dryer, Disposal | |
| Not in DB | |
| — | |
| — | |
| Wood Burning |
Tax History
| Year | Property Taxes |
|---|---|
| 2007 | $10,621 |
| 2011 | $10,554 |
| 2015 | $10,734 |
| 2021 | $16,250 |
| 2025 | $18,145 |
Contact Agent
Nearby Similar Homes
2659 Greenview Avenue, Chicago, Illinois 60614
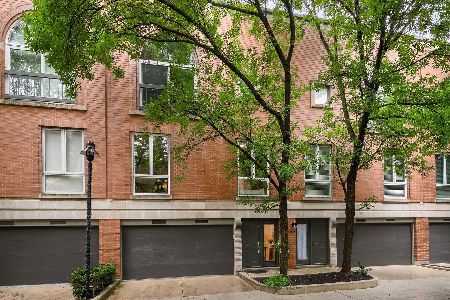
For Sale
$1,395,000
3 beds / 2.1 baths / 3,200 ft2
Condos/Townhomes / Built: 1992
17
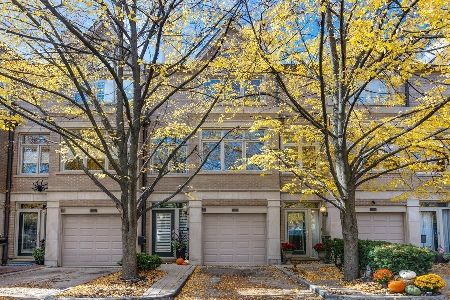
2643 Southport Avenue, Chicago, Illinois 60614
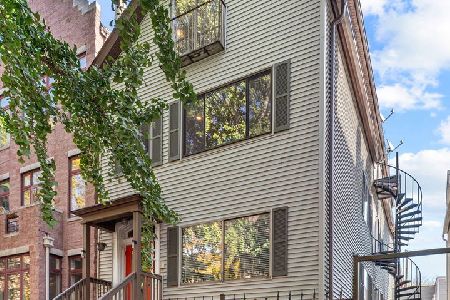
For Sale
$449,900
2 beds / 2.0 baths / 0 ft2
Condos/Townhomes / Built: 1886
3
2717 Southport Avenue, Chicago, Illinois 60614
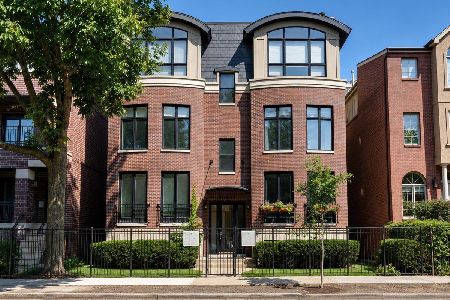
For Sale
$899,000
3 beds / 3.0 baths / 2,100 ft2
Condos/Townhomes / Built: 2000
38
2723 Bosworth Avenue, Chicago, Illinois 60614
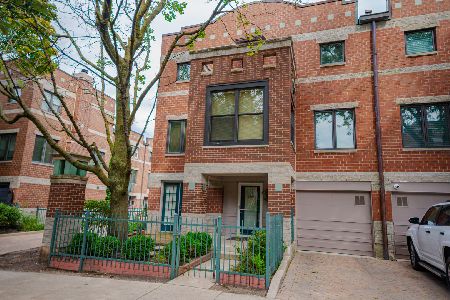
For Sale
$840,000
2 beds / 2.1 baths / 1,574 ft2
Condos/Townhomes / Built: 1988
61
2743 Greenview Avenue, Chicago, Illinois 60614
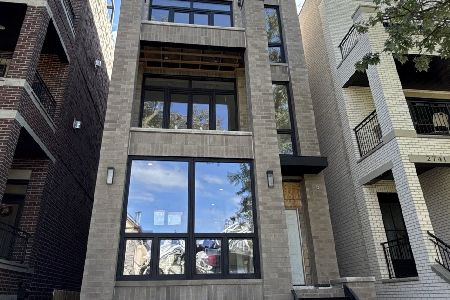
For Sale
$1,395,000
3 beds / 2.1 baths / 0 ft2
Condos/Townhomes / Built: 2026
32
Nearby Sold Comparables


Contact Agent
Listing Provided By
Hudson Parker Realty Group, LLC
