

2613 Tivoli Terrace, Johnsburg, Illinois 60051
Subdivision > Dutch Creek Woodlands
Sorry, we are updating photos, please update this page in 15 minutes
$260,000
|
Sold
|
|
| Status: | Closed |
| Sqft: | 2,250 |
| Cost/Sqft: | $114 |
| Beds: | 3 |
| Baths: | 3 |
| Year Built: | 1985 |
| Property Taxes: | $6,700 |
| Days On Market: | 4192 |
| Lot Size: | 0,50 |
Description
This is an exceptional ranch with a loft. 3 bedrooms, 2.5 baths all on one floor. Stunning greatroom with soaring ceiling and a gorgeous stone fireplace. The kitchen is a homemakers dream with Cherry, furniture grade cabinetry, SS appliances and granite counters. Gleaming hardwood floors & awesome master suite with private bath. The loft is a special place offering many uses. All this in a serene park like setting.
Property Specifics
| Single Family | |
| — | |
| Ranch | |
| 1985 | |
| Full | |
| Cedar, Frame | |
| Asphalt | |
| — | |
| No | |
| 0.5 |
| Mc Henry | |
| Dutch Creek Woodlands | |
| 70 / Annual | |
| Insurance | |
| Private Well | |
| Septic-Private | |
| Central Air | |
| Natural Gas, Forced Air | |
| 08914582 | |
| 0913328002 |
Nearby Schools
| NAME: | DISTRICT: | DISTANCE: | |
|---|---|---|---|
|
Grade School
James C Bush Elementary School |
12 | — | |
|
Middle School
Johnsburg Junior High School |
12 | Not in DB | |
|
High School
Johnsburg High School |
12 | Not in DB | |
Property History
| DATE: | EVENT: | PRICE: | SOURCE: |
|---|---|---|---|
| 1 Sep, 2015 | Sold | $260,000 | MRED MLS |
| 11 May, 2015 | Under contract | $255,900 | MRED MLS |
| 6 May, 2015 | Listed for sale | $255,900 | MRED MLS |
Sorry, we are updating photos, please update this page in 15 minutes
Room Specifics
All Bedroom Info:
Total Bedrooms: 3
Bedrooms Above Ground: 3
Bedrooms Below Ground: 0
Total Bedrooms: 3
Bedrooms Above Ground: 3
Bedrooms Below Ground: 0
Second Bedroom Info:
Dimensions: —
Location: —Dimensions: —
Floor Type: Carpet
Third Bedroom Info:
Dimensions: —
Location: —Dimensions: —
Floor Type: Carpet
Bathroom Info:
Full Bathrooms: 3
Partial Bathrooms: 1Full Bathrooms: 3
Bathroom Amenities: Separate Shower
Bathroom in Basement: 0
Dining Room Info:
Dimensions: —
Location: —Dimensions: —
Floor Type: Hardwood
Kitchen Info:
Dimensions: —
Location: —Dimensions: —
Floor Type: Hardwood
Features: Eating Area-Breakfast Bar, Eating Area-Table Space
Living Room Info:
Dimensions: —
Location: —Dimensions: —
Floor Type: Carpet
Family Room Info:
Dimensions: —
Location: —Dimensions: —
Floor Type: Carpet
Additional Rooms Info:
Rooms: No additional rooms
Basement: FullRooms: No additional rooms
Other Specifics
| 2 | |
| Concrete Perimeter | |
| Garage | |
| — | |
| — | |
| — | |
| — | |
| Landscaped | |
| 119X195X120X170 | |
| Interior Stair | |
| Full | |
| Vaulted/Cathedral Ceilings, Hardwood Floors, First Floor Bedroom, First Floor Full Bath | |
| Range, Dishwasher, Refrigerator, High End Refrigerator, Washer, Dryer, Disposal, Stainless Steel Appliance(s) | |
| Not in DB | |
| — | |
| — | |
| Wood Burning |
Tax History
| Year | Property Taxes |
|---|---|
| 2015 | $6,700 |
Contact Agent
Nearby Similar Homes
2517 Johnsburg Road, Johnsburg, Illinois 60051
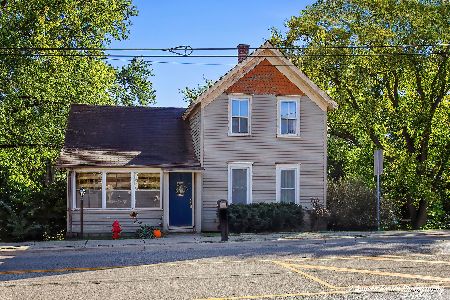
For Sale
$235,000
3 beds / 1.0 baths / 2,016 ft2
Single Family / Built: 1898
7
2403 Fairview Avenue, Johnsburg, Illinois 60051
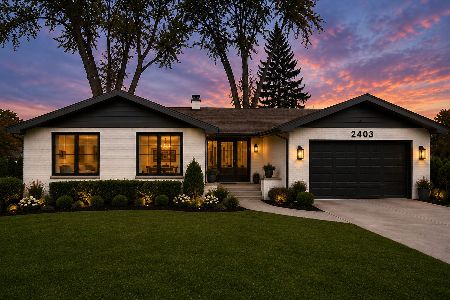
For Sale
$1,200,000
3 beds / 3.1 baths / 2,500 ft2
Single Family / Built: 1960
103
3601 Windmere Lane, Johnsburg, Illinois 60051
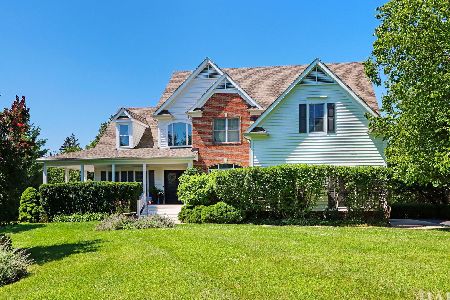
For Sale
$664,800
4 beds / 4.1 baths / 3,091 ft2
Single Family / Built: 2000
41
2923 Shorewood Drive, Mchenry, Illinois 60050
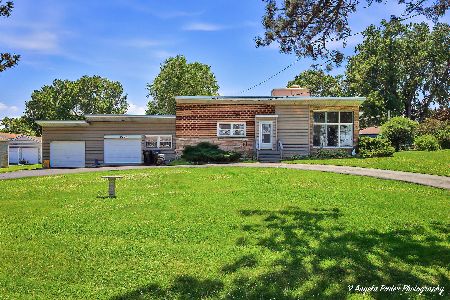
For Sale
$399,900
3 beds / 2.0 baths / 2,012 ft2
Single Family / Built: 1955
31
2917 Fox Knoll Court, Johnsburg, Illinois 60051
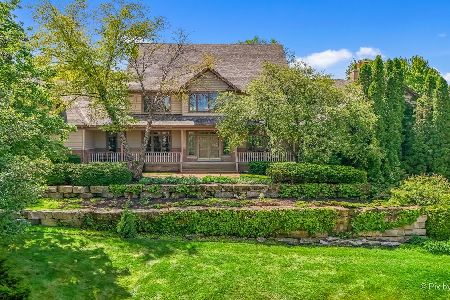
For Sale
$1,195,000
5 beds / 4.1 baths / 10,479 ft2
Single Family / Built: 2000
43
2904 Fox Knoll Court, Johnsburg, Illinois 60051
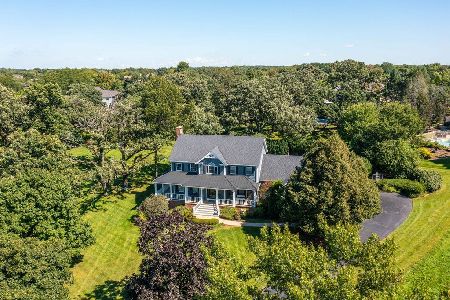
For Sale
$699,900
4 beds / 3.1 baths / 4,581 ft2
Single Family / Built: 1993
35
Nearby Sold Comparables
2609 Tivoli Terrace, Johnsburg, Illinois 60050

Sold
$199,000
5 beds / 2.2 baths / 0 ft2
Single Family / Built: 1975
5894
2609 Tivoli Terrace, Johnsburg, Illinois 60050

Sold
$299,000
5 beds / 2.2 baths / 3,624 ft2
Single Family / Built: 1975
2116
2628 Knob Hill Road, Johnsburg, Illinois 60051
Sold
$229,000
4 beds / 3.1 baths / 2,994 ft2
Single Family / Built: 1977
4358
2628 Knob Hill Road, Johnsburg, Illinois 60051

Sold
$359,900
4 beds / 3.1 baths / 2,994 ft2
Single Family / Built: 1977
2197
2628 Knob Hill Road, Johnsburg, Illinois 60051

Sold
$525,000
4 beds / 3.1 baths / 2,994 ft2
Single Family / Built: 1977
1245
2708 Knob Hill Road, Johnsburg, Illinois 60051
Sold
$339,900
4 beds / 3.1 baths / 4,200 ft2
Single Family / Built: 1976
4162
Contact Agent
Listing Provided By
RE/MAX Advantage Realty
