

2403 Fairview Avenue, Johnsburg, Illinois 60051
Subdivision > Dutch Creek Woodlands


$1,200,000
|
For Sale
|
|
| Status: | Re-activated |
| Sqft: | 2,500 |
| Cost/Sqft: | $480 |
| Beds: | 3 |
| Baths: | 4 |
| Year Built: | 1960 |
| Property Taxes: | $13,714 |
| Lot Size: | 0,28 |
Description
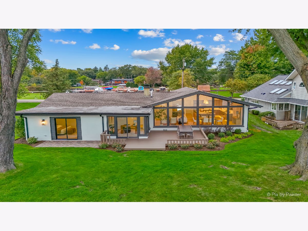
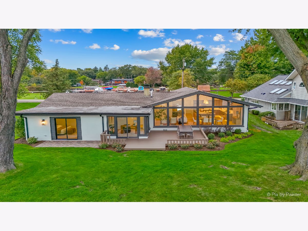
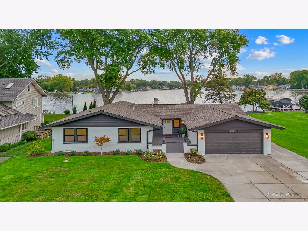
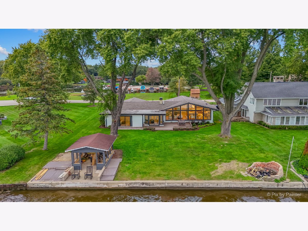
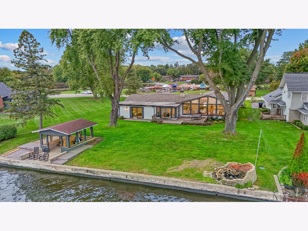
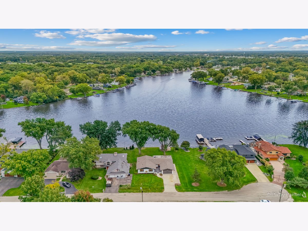
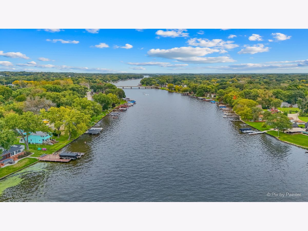
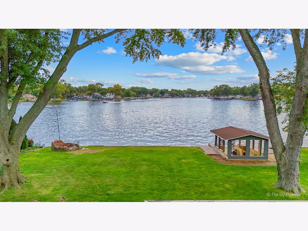
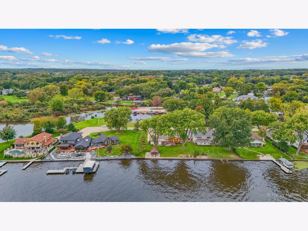
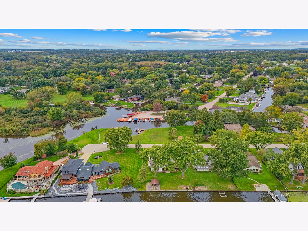
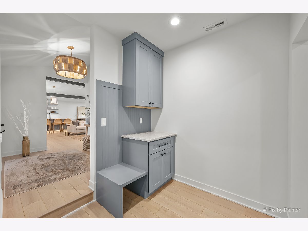
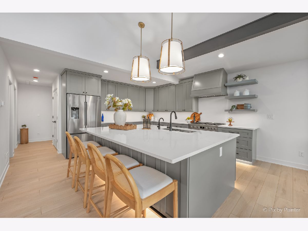
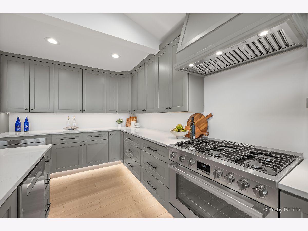
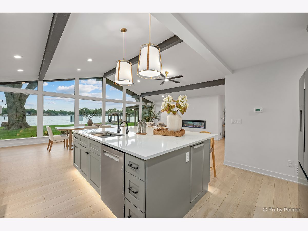
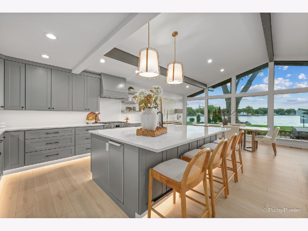
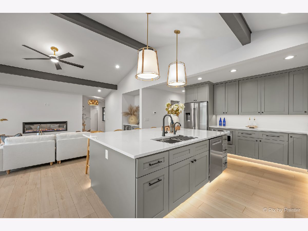
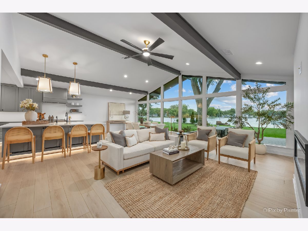
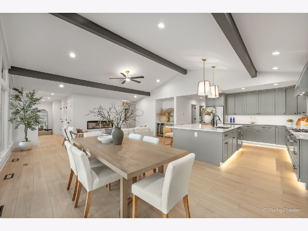
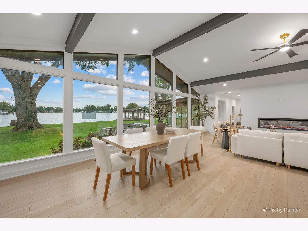
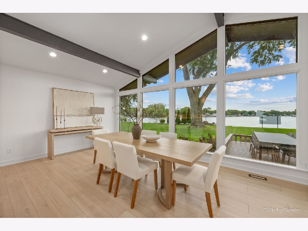
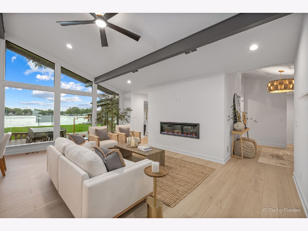
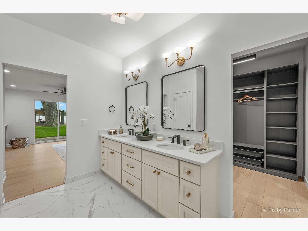
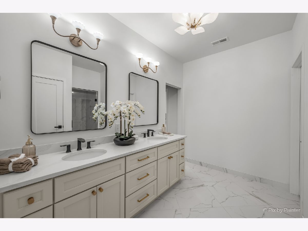
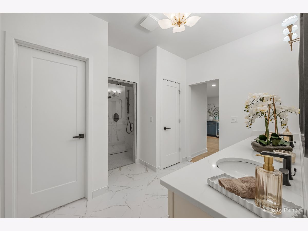
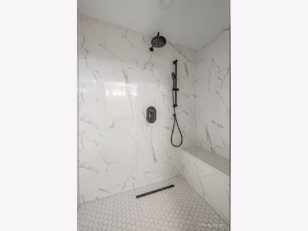
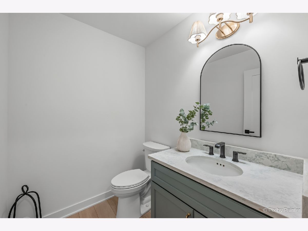
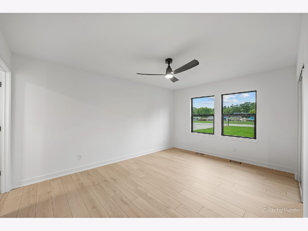
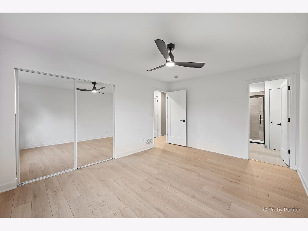
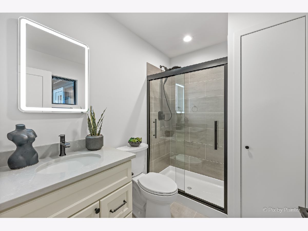
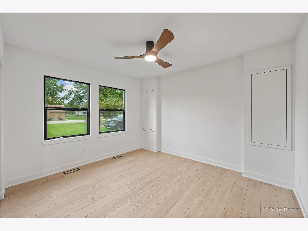
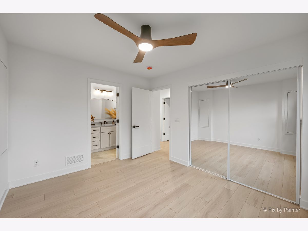
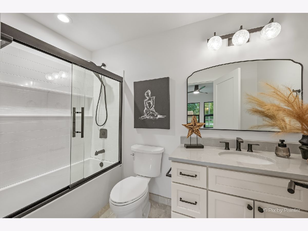
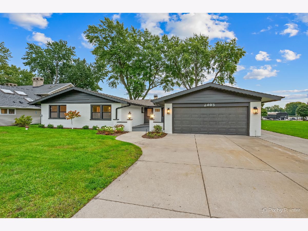
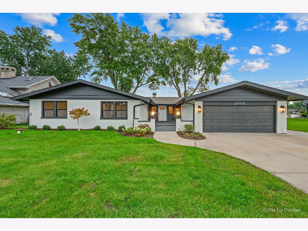
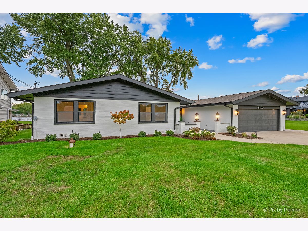
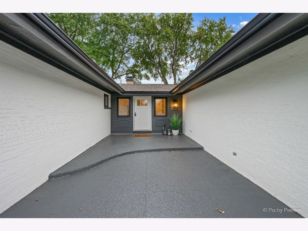
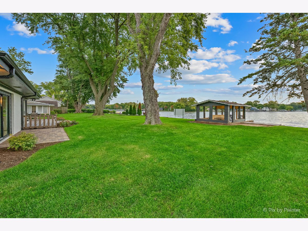
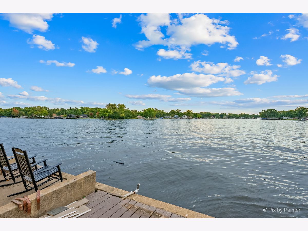
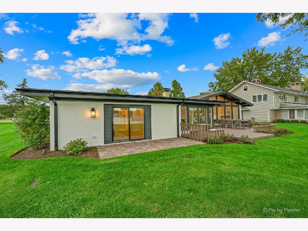
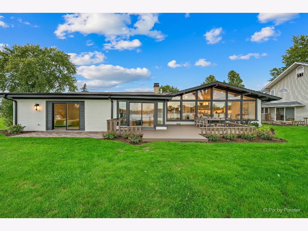
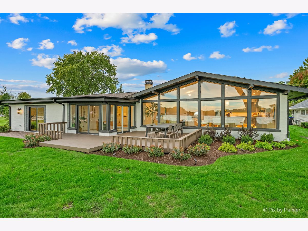
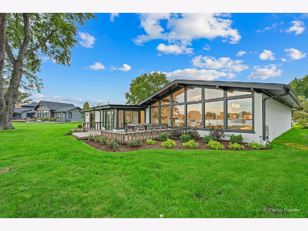
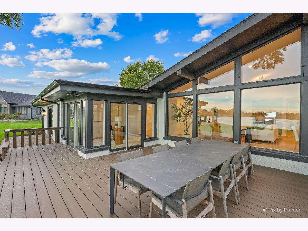
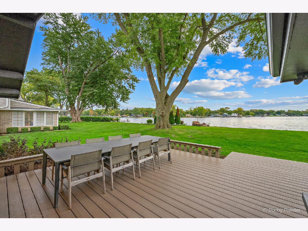
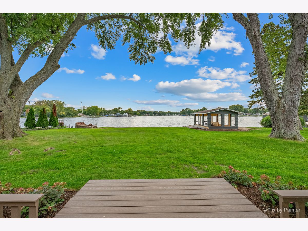
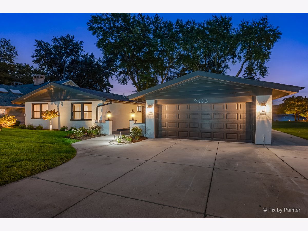
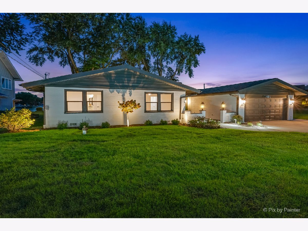
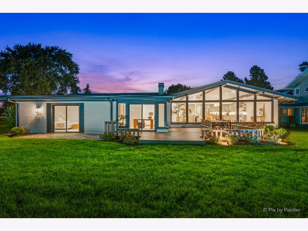
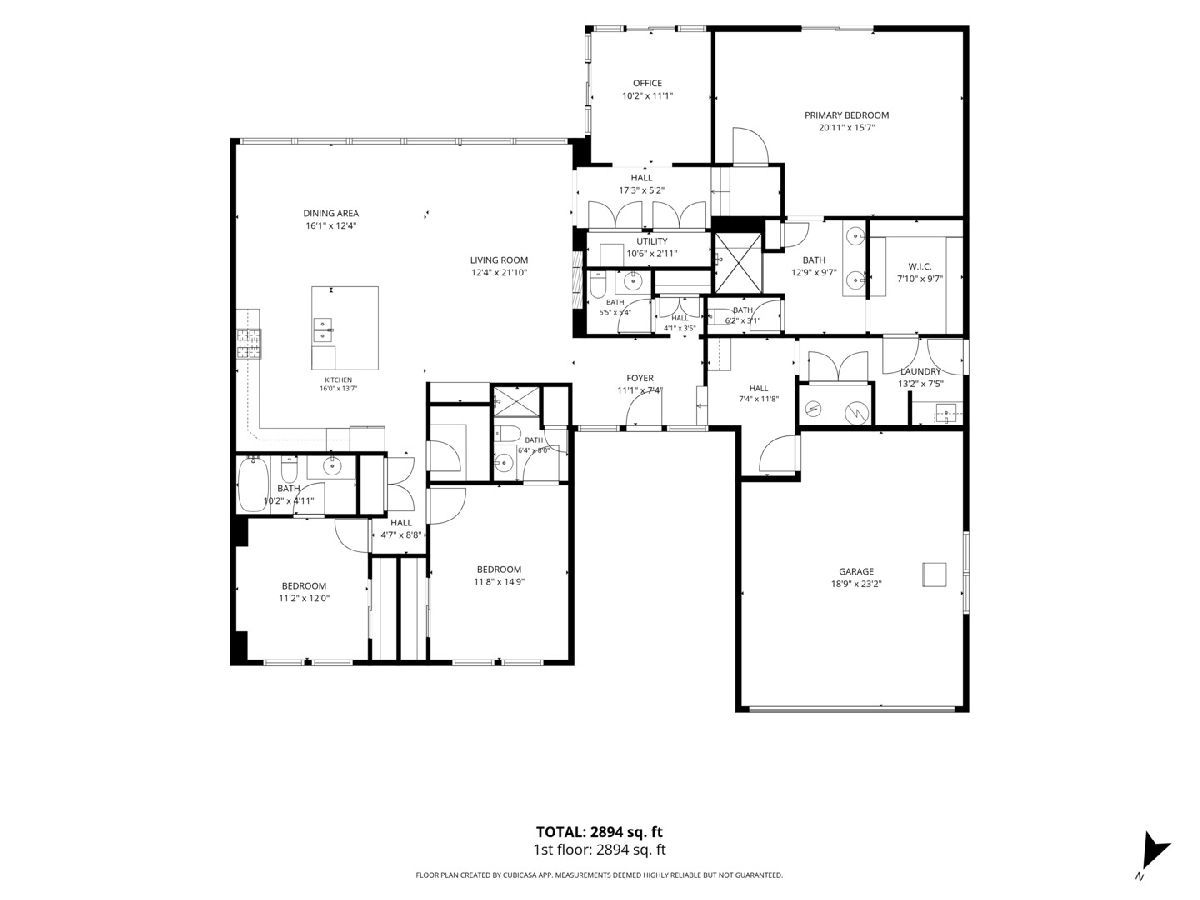
Riverfront living meets a complete transformation at 2403 W Fairview Avenue in Johnsburg! This 3-bedroom, 3.5-bath home is undergoing a full gut renovation, including all-new plumbing, electrical, and a redesigned floor plan. Each bedroom will feature its own private en-suite bathroom, with an additional half bath for guests. This extensive renovation goes far beyond cosmetic updates, creating a fresh start in a sought-after waterfront setting. Connected to sanitary sewer, the home offers the convenience of sewer service along with the appeal of life on the river. A standout opportunity to enjoy a completely reimagined riverfront home in Johnsburg!
Property Specifics
| Single Family | |
| — | |
| Ranch | |
| 1960 | |
| 2026 | |
| Crawl Space | |
| Brick | |
| Asphalt | |
| CUSTOM | |
| Lake Front, River Front | |
| 0.28 |
| — | |
| Dutch Creek Woodlands | |
| 0 / Not Applicable | |
| None | |
| Well | |
| Public Sewer | |
| Central Air | |
| Gas, Forced Air | |
| Yes | |
| 12707881 | |
| 0913477005 |
Nearby Schools
| NAME: | DISTRICT: | DISTANCE: | |
|---|---|---|---|
|
Grade School
Ringwood School Primary Ctr |
12 | — | |
|
Middle School
Johnsburg Junior High School |
12 | Not in DB | |
|
High School
Johnsburg High School |
12 | Not in DB | |
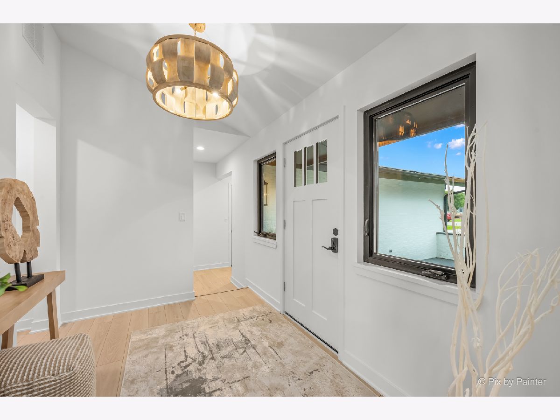
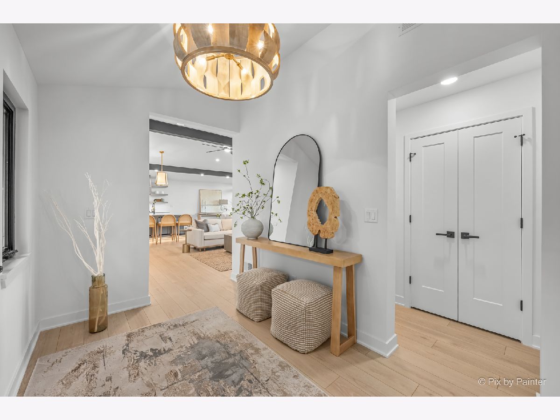
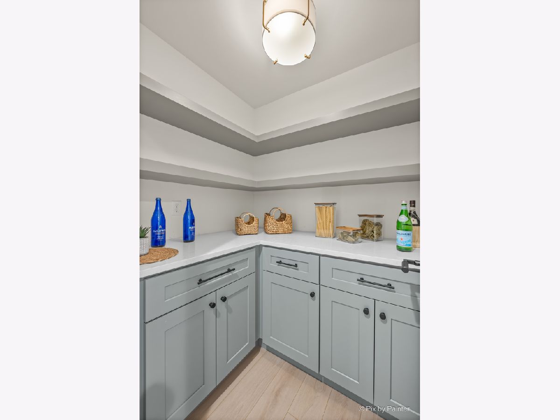
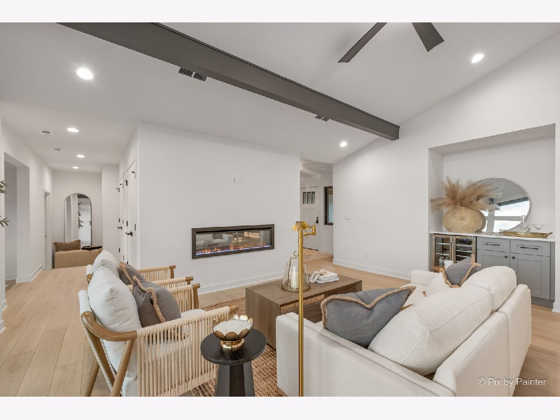
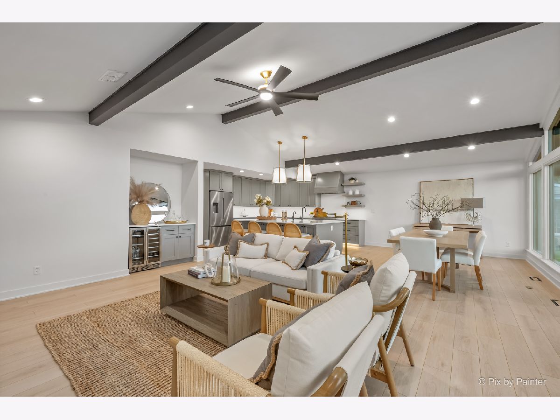
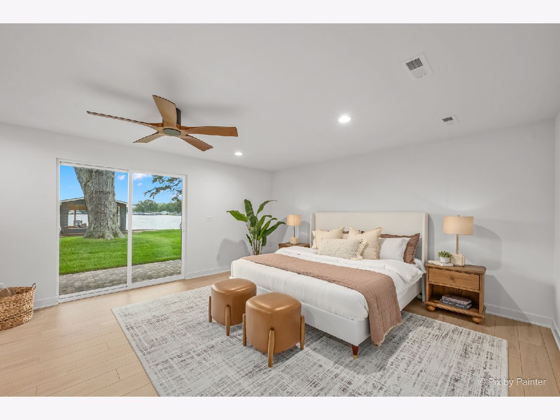
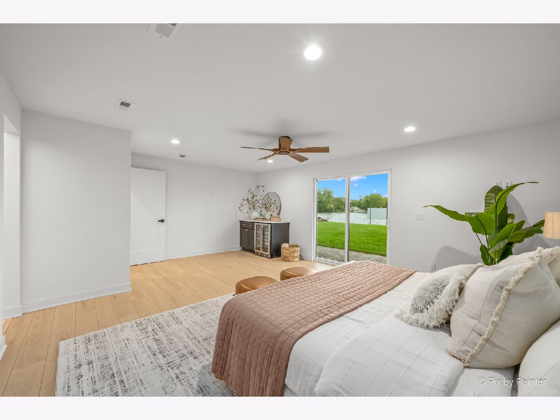
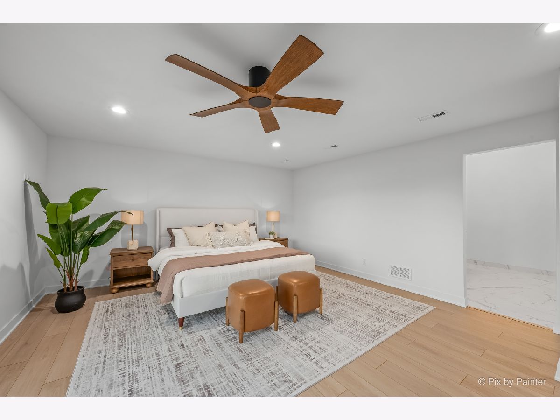
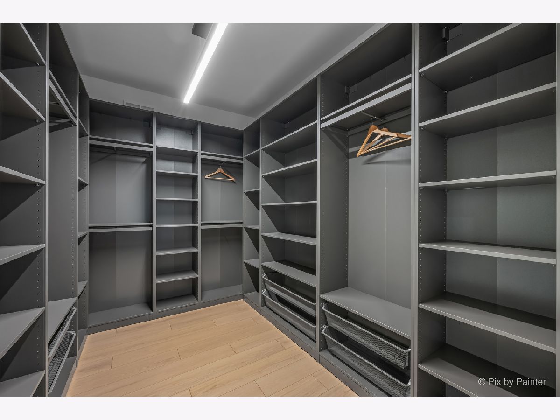
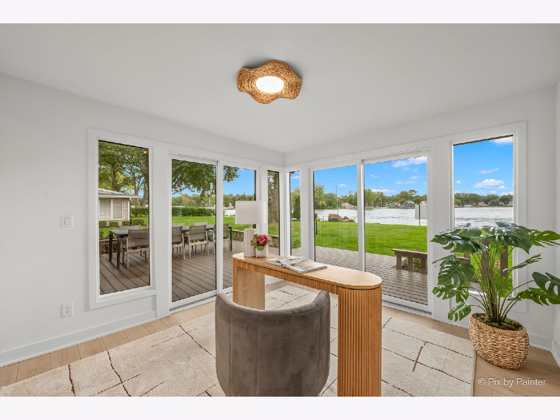
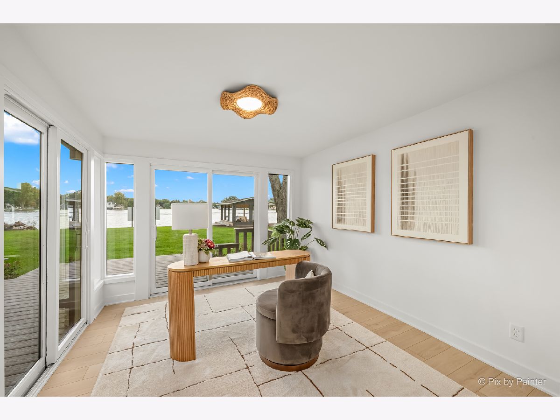
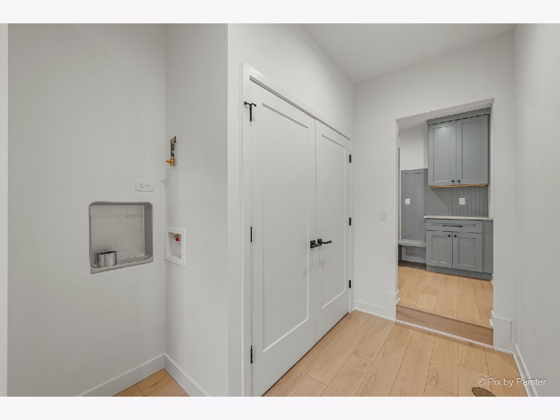
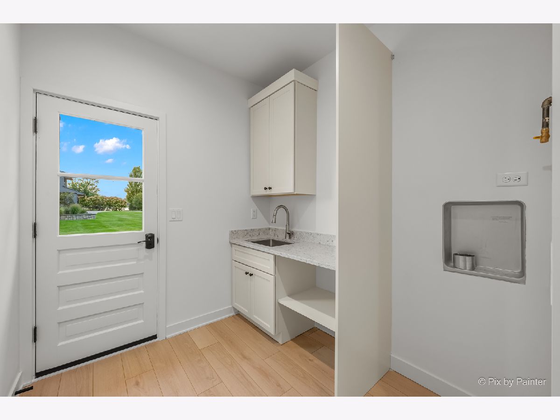
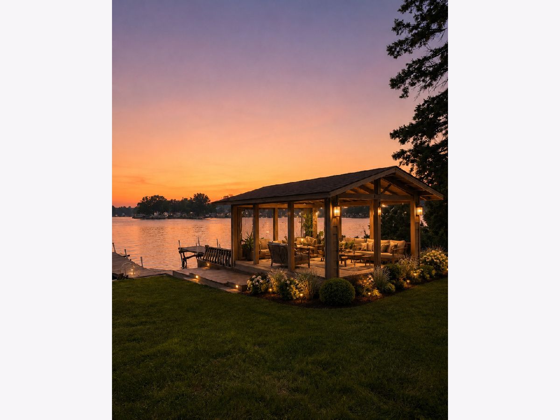
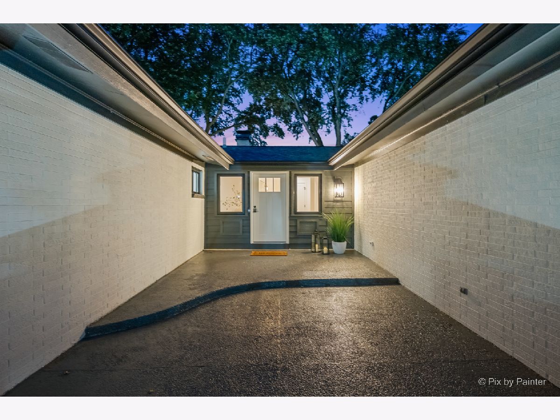
Some photos of this home have been virtually staged.


Room Specifics
All Bedroom Info:
Total Bedrooms: 3
Bedrooms Above Ground: 3
Bedrooms Below Ground: 0
Total Bedrooms: 3
Bedrooms Above Ground: 3
Bedrooms Below Ground: 0
Master Bedroom Info:
Dimensions: 20X14
Location: Main LevelDimensions: 20X14
Floor Type: —
Second Bedroom Info:
Dimensions: 11X15
Location: Main LevelDimensions: 11X15
Floor Type: —
Third Bedroom Info:
Dimensions: 11X12
Location: Main LevelDimensions: 11X12
Floor Type: —
Bathroom Info:
Full Bathrooms: 4
Partial Bathrooms: 1Full Bathrooms: 4
Bathroom Amenities: —
Bathroom in Basement: 0
Dining Room Info:
Dimensions: 14X12
Location: Main LevelDimensions: 14X12
Floor Type: —
Kitchen Info:
Dimensions: 12X14
Location: Main LevelDimensions: 12X14
Floor Type: —
Features: Island
Laundry Room Info:
Dimensions: 7X11
Location: Main LevelDimensions: 7X11
Floor Type: —
Living Room Info:
Dimensions: 14X20
Location: Main LevelDimensions: 14X20
Floor Type: —
Additional Rooms Info:
Rooms: Sun Room
Basement: Crawl SpaceRooms: Sun Room
First Additional Room Info:
Name: Sun Room
Dimensions: 11X11
Location: Main LevelName: Sun Room
Dimensions: 11X11
Floor Type: —
Other Specifics
| 2 | |
| Concrete Perimeter | |
| Concrete, Garage Door Opener, Garage Owned, Attached, Garage | |
| Main Level | |
| — | |
| Deck, Patio | |
| Shed(s) | |
| Boat Slip | |
| Landscaped | |
| 80x168x80x170 | |
| Unfinished | |
| Full | |
| Cathedral Ceiling(s), Dry Bar, 1st Floor Bedroom, 1st Floor Full Bath | |
| — | |
| Not in DB | |
| Street Paved | |
| — | |
| Electric |
Contact Agent
Nearby Similar Homes
2923 Shorewood Drive, Mchenry, Illinois 60050
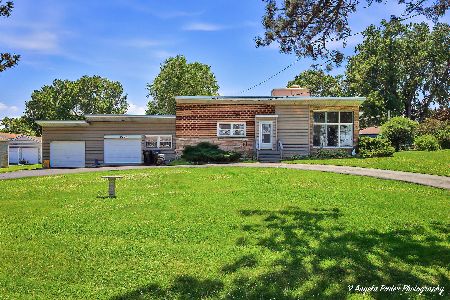
For Sale
$399,900
3 beds / 2.0 baths / 2,012 ft2
Single Family / Built: 1955
31
2908 Oakwood Avenue, Mchenry, Illinois 60051
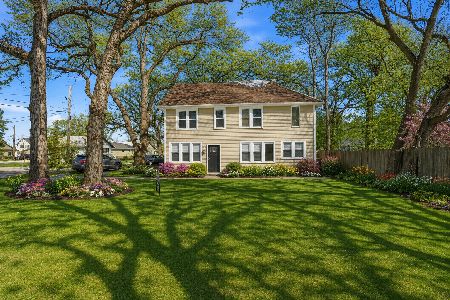
For Sale
$344,900
4 beds / 2.0 baths / 2,105 ft2
Single Family / Built: 1922
0
2804 Old Oak Drive, Mchenry, Illinois 60050
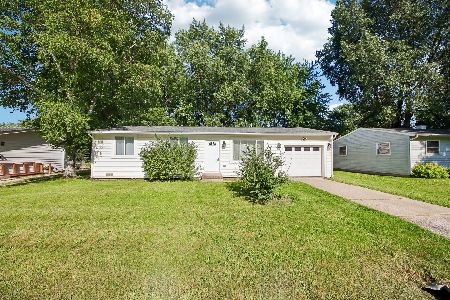
For Sale
$279,900
3 beds / 1.0 baths / 988 ft2
Single Family / Built: 1959
111
2517 Johnsburg Road, Johnsburg, Illinois 60051
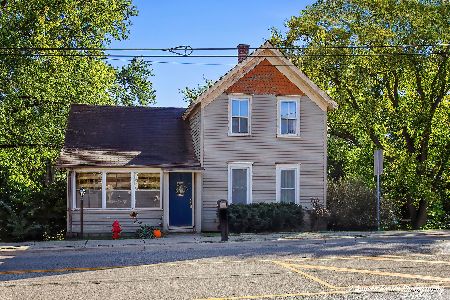
For Sale
$235,000
3 beds / 1.0 baths / 2,016 ft2
Single Family / Built: 1898
7
2711 Old Oak Drive, Mchenry, Illinois 60050

For Sale
$575,000
4 beds / 3.1 baths / 3,294 ft2
Single Family / Built: 1993
48
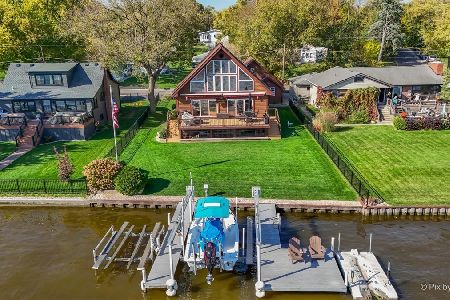
2013 Sunnyside Beach Drive, Johnsburg, Illinois 60051
For Sale
$725,000
3 beds / 2.1 baths / 2,708 ft2
Single Family / Built: 2001
2
Nearby Sold Comparables
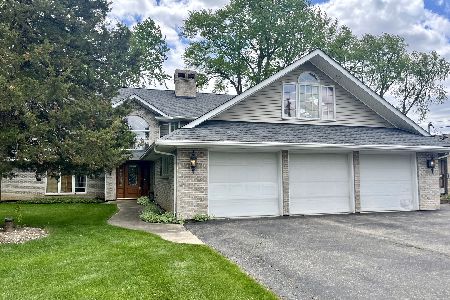
2401 Fairview Avenue, Johnsburg, Illinois 60051
Sold
$599,900
2 beds / 1.0 baths / 3,607 ft2
Single Family / Built: 1960
173
2327 Fairview Avenue, Johnsburg, Illinois 60051

Sold
$390,000
3 beds / 2.0 baths / 2,718 ft2
Single Family / Built: 1965
4449
2409 Fairview Avenue, Johnsburg, Illinois 60051
Sold
$750,000
3 beds / 2.1 baths / 0 ft2
Single Family / Built: 1977
7011
2323 Fairview Avenue, Johnsburg, Illinois 60051
Sold
$375,000
4 beds / 3.0 baths / 2,700 ft2
Single Family / Built: 1940
3844
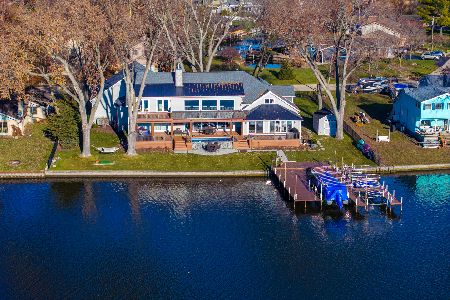
2323 Fairview Avenue, Johnsburg, Illinois 60051
Sold
$2,490,000
5 beds / 4.1 baths / 8,239 ft2
Single Family / Built: 2025
239
3210 Oakdale Avenue, Johnsburg, Illinois 60051

Sold
$580,000
4 beds / 3.1 baths / 4,266 ft2
Single Family / Built: 1959
1909
Contact Agent
Listing Provided By
HomeSmart Connect LLC
