

26130 Highland Drive, Channahon, Illinois 60410
Subdivision > Highlands
Sorry, we are updating photos, please update this page in 15 minutes
$289,500
|
Sold
|
|
| Status: | Closed |
| Sqft: | 2,500 |
| Cost/Sqft: | $120 |
| Beds: | 3 |
| Baths: | 4 |
| Year Built: | 2001 |
| Property Taxes: | $7,444 |
| Days On Market: | 6043 |
| Lot Size: | 0,46 |
Description
This is a large ranch (2500 sq. ft.) on a 1/2 acre manicured lot! The WOW factor meter is at 10! This one has living, family&dining rooms plus a huge volume eat-in kitchen & main floor utility room! Volume ceilings, hardwood floors, finished basement with 3rd full bath. Radiant heat in garage & basement. Patio & deck in private yard AND all this under 1 roof in absolute pristine condition. This IS a no brainer!!
Property Specifics
| Single Family | |
| — | |
| Ranch | |
| 2001 | |
| Full | |
| Cedar, Stone | |
| Asphalt | |
| CUSTOM | |
| No | |
| 0.46 |
| Will | |
| Highlands | |
| 50 / Annual | |
| Other | |
| Public | |
| Public Sewer | |
| Central Air | |
| Natural Gas, Forced Air | |
| 07510525 | |
| 0410303010040000 |
Property History
| DATE: | EVENT: | PRICE: | SOURCE: |
|---|---|---|---|
| 29 Jun, 2010 | Sold | $289,500 | MRED MLS |
| 30 Apr, 2010 | Under contract | $299,900 | MRED MLS |
| 24 Apr, 2010 | Listed for sale | $299,900 | MRED MLS |
| 3 Sep, 2024 | Sold | $470,000 | MRED MLS |
| 28 Jul, 2024 | Under contract | $495,900 | MRED MLS |
| — | Last price change | $515,000 | MRED MLS |
| 14 Jun, 2024 | Listed for sale | $525,000 | MRED MLS |
Sorry, we are updating photos, please update this page in 15 minutes
Room Specifics
All Bedroom Info:
Total Bedrooms: 5
Bedrooms Above Ground: 3
Bedrooms Below Ground: 2
Total Bedrooms: 5
Bedrooms Above Ground: 3
Bedrooms Below Ground: 2
Second Bedroom Info:
Dimensions: —
Location: —Dimensions: —
Floor Type: Carpet
Third Bedroom Info:
Dimensions: —
Location: —Dimensions: —
Floor Type: Carpet
Fourth Bedroom Info:
Dimensions: —
Location: —Dimensions: —
Floor Type: Vinyl
Bathroom Info:
Full Bathrooms: 4
Partial Bathrooms: 1Full Bathrooms: 4
Bathroom Amenities: Whirlpool, Separate Shower, Double Sink
Bathroom in Basement: 1
Dining Room Info:
Dimensions: —
Location: —Dimensions: —
Floor Type: Hardwood
Kitchen Info:
Dimensions: —
Location: —Dimensions: —
Floor Type: Ceramic Tile
Features: Eating Area-Breakfast Bar, Eating Area-Table Space, Island, Pantry-Closet
Living Room Info:
Dimensions: —
Location: —Dimensions: —
Floor Type: Hardwood
Family Room Info:
Dimensions: —
Location: —Dimensions: —
Floor Type: Carpet
Additional Rooms Info:
Rooms: Bedroom 5, Foyer, Gallery, Recreation Room, Utility Room-1st Floor, Workshop
Basement: FullRooms: Bedroom 5, Foyer, Gallery, Recreation Room, Utility Room-1st Floor, Workshop
Other Specifics
| 3 | |
| Concrete Perimeter | |
| Garage | |
| — | |
| — | |
| — | |
| Deck, Patio | |
| Landscaped | |
| 100' X 200' | |
| Full | |
| Full | |
| Vaulted/Cathedral Ceilings, First Floor Bedroom, In-Law Arrangement | |
| Range, Microwave, Dishwasher, Refrigerator, Disposal | |
| Not in DB | |
| Sidewalks, Street Lights, Street Paved | |
| — | |
| Attached Fireplace Doors/Screen, Gas Log, Gas Starter |
Tax History
| Year | Property Taxes |
|---|---|
| 2010 | $7,444 |
| 2024 | $9,220 |
Contact Agent
Nearby Similar Homes
26222 Highland Drive, Channahon, Illinois 60410
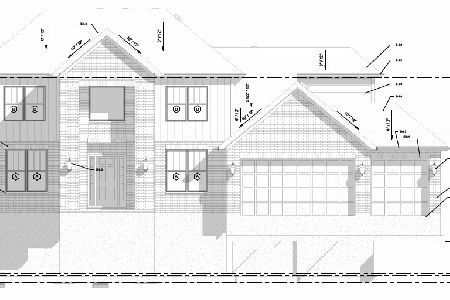
For Sale
$575,000
4 beds / 2.1 baths / 0 ft2
Single Family / Built: 2026
128
26208 Lauren Drive, Channahon, Illinois 60410
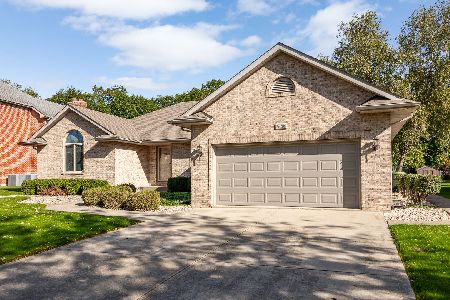
For Sale
$460,000
3 beds / 2.0 baths / 2,577 ft2
Single Family / Built: 1997
32
26521 Settlers Court, Channahon, Illinois 60410
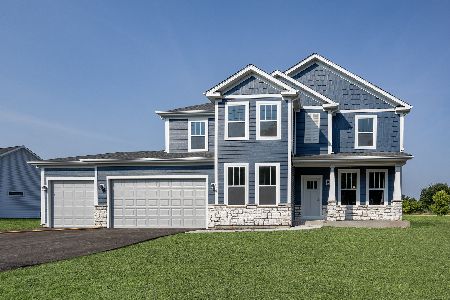
For Sale
$554,990
4 beds / 2.1 baths / 2,577 ft2
Single Family / Built: 2026
23
Nearby Sold Comparables


Contact Agent
Listing Provided By
Spring Realty
