

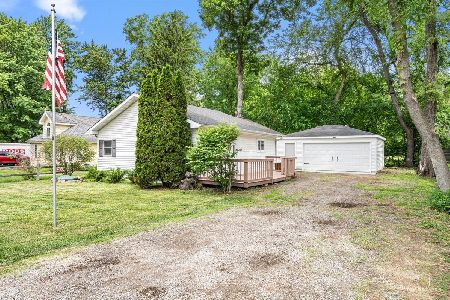
2619 Kirk Court, Mchenry, Illinois 60051
Subdivision > Fair Oaks
Sorry, we are updating photos, please update this page in 15 minutes
$235,000
|
Sold
|
|
| Status: | Closed |
| Sqft: | 4,770 |
| Cost/Sqft: | $52 |
| Beds: | 5 |
| Baths: | 3 |
| Year Built: | 1920 |
| Property Taxes: | $5,454 |
| Days On Market: | 4839 |
| Lot Size: | 2,87 |
Description
Entertainer's kitchen w/ granite counter tops. 4 car tandem garage. Mstrbd w/bea. bthrm. The older part offers 3 bdrms, kitchen & bathroom. Poss. in-law arrang. wooded lot close to the river. This is an REO, not a short sale. Buyer to do their own due diligence. Addendums will follow an accepted offer. Owner Occup. Only thru 08/24, Seller & agents are not resp. for any misinformation in the MLS or the assessor site.
Property Specifics
| Single Family | |
| — | |
| Tri-Level | |
| 1920 | |
| Full | |
| Brick | |
| Asphalt | |
| CUSTOM | |
| No | |
| 2.87 |
| Mc Henry | |
| Fair Oaks | |
| 0 / Not Applicable | |
| None | |
| Private Well | |
| Septic-Private | |
| Central Air | |
| Natural Gas, Forced Air | |
| 08417817 | |
| 0936380002 |
Nearby Schools
| NAME: | DISTRICT: | DISTANCE: | |
|---|---|---|---|
|
Grade School
Edgebrook Elementary School |
15 | — | |
|
Middle School
Mchenry Middle School |
15 | Not in DB | |
|
High School
Mchenry High School-east Campus |
156 | Not in DB | |
Property History
| DATE: | EVENT: | PRICE: | SOURCE: |
|---|---|---|---|
| 19 Feb, 2014 | Sold | $235,000 | MRED MLS |
| 15 Nov, 2013 | Under contract | $249,900 | MRED MLS |
| — | Last price change | $264,900 | MRED MLS |
| 10 Aug, 2013 | Listed for sale | $279,900 | MRED MLS |
| 13 Dec, 2018 | Sold | $230,000 | MRED MLS |
| 23 Oct, 2018 | Under contract | $230,000 | MRED MLS |
| 4 Oct, 2018 | Listed for sale | $230,000 | MRED MLS |
Sorry, we are updating photos, please update this page in 15 minutes
Room Specifics
All Bedroom Info:
Total Bedrooms: 5
Bedrooms Above Ground: 5
Bedrooms Below Ground: 0
Total Bedrooms: 5
Bedrooms Above Ground: 5
Bedrooms Below Ground: 0
Second Bedroom Info:
Dimensions: —
Location: —Dimensions: —
Floor Type: Hardwood
Third Bedroom Info:
Dimensions: —
Location: —Dimensions: —
Floor Type: Carpet
Fourth Bedroom Info:
Dimensions: —
Location: —Dimensions: —
Floor Type: Carpet
Bathroom Info:
Full Bathrooms: 3
Partial Bathrooms: 0Full Bathrooms: 3
Bathroom Amenities: Whirlpool, Separate Shower, Double Sink, Garden Tub
Bathroom in Basement: 0
Dining Room Info:
Dimensions: —
Location: —Dimensions: —
Floor Type: Carpet
Kitchen Info:
Dimensions: —
Location: —Dimensions: —
Floor Type: Hardwood
Features: Eating Area-Table Space
Living Room Info:
Dimensions: —
Location: —Dimensions: —
Floor Type: Hardwood
Additional Rooms Info:
Rooms: Kitchen, Bedroom 5, Great Room, Loft
Basement: FullRooms: Kitchen, Bedroom 5, Great Room, Loft
Other Specifics
| 4 | |
| Concrete Perimeter | |
| Garage | |
| — | |
| — | |
| — | |
| Balcony, Deck, Storms/Screens | |
| Wooded, Rear of Lot | |
| 2.87 ACRES | |
| — | |
| Full | |
| Vaulted/Cathedral Ceilings, Hardwood Floors, First Floor Bedroom, In-Law Arrangement, First Floor Full Bath | |
| Double Oven, Range, Microwave, Dishwasher, Stainless Steel Appliance(s) | |
| Not in DB | |
| Street Lights | |
| — | |
| — |
Tax History
| Year | Property Taxes |
|---|---|
| 2014 | $5,454 |
| 2018 | $11,147 |
Contact Agent
Nearby Similar Homes
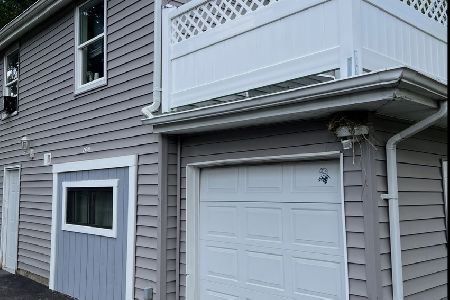
2604 Fair Oak Lane, Mchenry, Illinois 60051
For Sale
$269,900
4 beds / 2.0 baths / 1,284 ft2
Single Family / Built: 1945
144
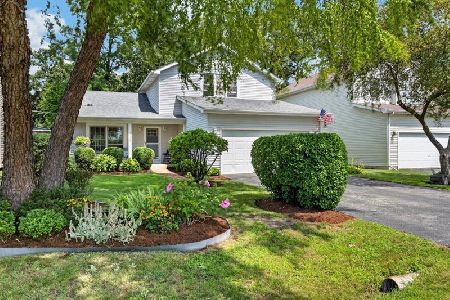
3028 Virginia Avenue, Mchenry, Illinois 60050
For Sale
$380,000
3 beds / 2.1 baths / 1,792 ft2
Single Family / Built: 1994
95
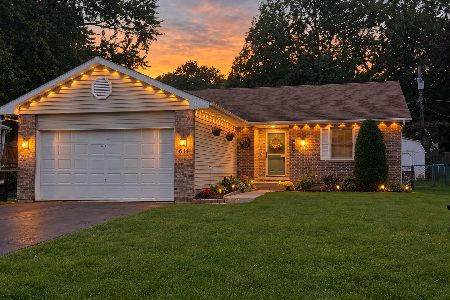
611 Orchid, Mchenry, Illinois 60050
For Sale
$329,900
3 beds / 3.0 baths / 1,251 ft2
Single Family / Built: 1993
46
Nearby Sold Comparables
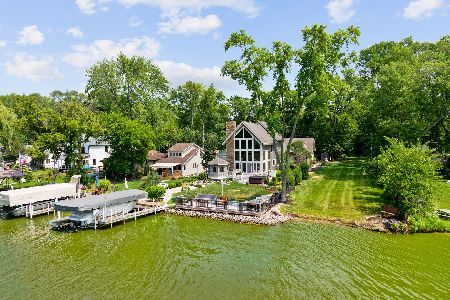
103 Emerald Drive, Mchenry, Illinois 60051
Sold
$789,000
4 beds / 3.1 baths / 3,322 ft2
Single Family / Built: 2004
1556
2617 Elmkirk Park Road, Mchenry, Illinois 60051

Sold
$59,800
2 beds / 1.0 baths / 860 ft2
Single Family / Built: 2003
5471
2616 Elmkirk Park Road, Mchenry, Illinois 60051
Sold
$74,900
2 beds / 1.0 baths / 960 ft2
Single Family / Built: 2006
5010

Contact Agent
Listing Provided By
Hamilton Group, REALTORS
