

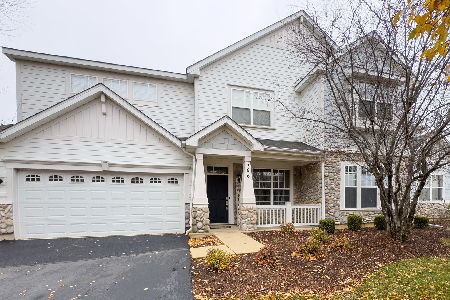
262 Copper Springs Lane, Elgin, Illinois 60124
Subdivision > Copper Springs
Sorry, we are updating photos, please update this page in 15 minutes
$227,000
|
Sold
|
|
| Status: | Closed |
| Sqft: | 2,250 |
| Cost/Sqft: | $102 |
| Beds: | 3 |
| Baths: | 3 |
| Year Built: | 2005 |
| Property Taxes: | $5,628 |
| Days On Market: | 3126 |
| Lot Size: | 0,00 |
Description
Fabulous Copper Springs Townhome | Lives Like a Single Family! The Backyard Opens to an Expansive Green Field which is Adjacent to the Park. This Bennett Duplex Model Features a Gourmet Kitchen with Stainless Steel Appliances Island & Pantry. 3 spacious bedrooms + a loft. The Spacious Master Suite features a vaulted ceiling, Private Bath w/Soaking Tub, Separate Shower, Double Sink/ Vanities, and a Large Walk In Closet. 2nd Floor Laundry. Full Basement. Perfect, Move right in.
Property Specifics
| Condos/Townhomes | |
| 2 | |
| — | |
| 2005 | |
| Partial | |
| Stone, Concrete, Other | |
| — | |
| BENNETT | |
| No | |
| — |
| Kane | |
| Copper Springs | |
| 210 / Monthly | |
| Exterior Maintenance, Lawn Care, Snow Removal | |
| Public | |
| Public Sewer, Sewer-Storm | |
| Central Air | |
| Natural Gas, Forced Air | |
| 09904275 | |
| 0619327001 |
Nearby Schools
| NAME: | DISTRICT: | DISTANCE: | |
|---|---|---|---|
|
Grade School
Otter Creek Elementary School |
46 | — | |
|
Middle School
Abbott Middle School |
46 | Not in DB | |
|
High School
South Elgin High School |
46 | Not in DB | |
Property History
| DATE: | EVENT: | PRICE: | SOURCE: |
|---|---|---|---|
| 27 Apr, 2015 | Under contract | $0 | MRED MLS |
| 27 Apr, 2015 | Listed for sale | $0 | MRED MLS |
| 16 May, 2018 | Sold | $227,000 | MRED MLS |
| 9 Apr, 2018 | Under contract | $230,000 | MRED MLS |
| 4 Apr, 2018 | Listed for sale | $230,000 | MRED MLS |
| 30 May, 2023 | Sold | $341,000 | MRED MLS |
| 20 Apr, 2023 | Under contract | $339,900 | MRED MLS |
| 11 Apr, 2023 | Listed for sale | $339,900 | MRED MLS |
Sorry, we are updating photos, please update this page in 15 minutes
Room Specifics
All Bedroom Info:
Total Bedrooms: 3
Bedrooms Above Ground: 3
Bedrooms Below Ground: 0
Total Bedrooms: 3
Bedrooms Above Ground: 3
Bedrooms Below Ground: 0
Second Bedroom Info:
Dimensions: —
Location: —Dimensions: —
Floor Type: Carpet
Third Bedroom Info:
Dimensions: —
Location: —Dimensions: —
Floor Type: Carpet
Bathroom Info:
Full Bathrooms: 3
Partial Bathrooms: 1Full Bathrooms: 3
Bathroom Amenities: Separate Shower, Double Sink, Soaking Tub
Bathroom in Basement: 0
Dining Room Info:
Dimensions: —
Location: —Dimensions: —
Floor Type: Hardwood
Kitchen Info:
Dimensions: —
Location: —Dimensions: —
Floor Type: Hardwood
Features: Eating Area-Table Space, Island, Pantry-Closet
Laundry Room Info:
Dimensions: —
Location: —Dimensions: —
Floor Type: Vinyl
Living Room Info:
Dimensions: —
Location: —Dimensions: —
Floor Type: Carpet
Family Room Info:
Dimensions: —
Location: —Dimensions: —
Floor Type: Carpet
Additional Rooms Info:
Rooms: Loft
Basement: PartialRooms: Loft
Other Specifics
| 2 | |
| — | |
| Garage | |
| — | |
| — | |
| — | |
| End Unit | |
| Park Adjacent | |
| COMMON | |
| — | |
| Full | |
| Vaulted/Cathedral Ceilings, Hardwood Floors | |
| — | |
| Not in DB | |
| — | |
| Park | |
| Gas Starter |
Tax History
| Year | Property Taxes |
|---|---|
| 2018 | $5,628 |
| 2023 | $6,444 |
Contact Agent
Nearby Similar Homes
Nearby Sold Comparables
262 Copper Springs Lane, Elgin, Illinois 60124

Sold
$339,900
3 beds / 2.1 baths / 2,250 ft2
Condos/Townhomes / Built: 2005
1293
3105 Kyra Lane, Elgin, Illinois 60123

Sold
$175,900
3 beds / 2.1 baths / 2,225 ft2
Condos/Townhomes / Built: 2006
5541
364 Copper Springs Lane, Elgin, Illinois 60123
Sold
$200,000
3 beds / 2.1 baths / 2,300 ft2
Condos/Townhomes / Built: 2006
4894
366 Copper Springs Lane, Elgin, Illinois 60124
Sold
$223,900
3 beds / 2.1 baths / 2,265 ft2
Condos/Townhomes / Built: 2005
2942
366 Copper Springs Lane, Elgin, Illinois 60124
Sold
$360,000
4 beds / 2.1 baths / 2,430 ft2
Condos/Townhomes / Built: 2005
333
361 Copper Springs Lane, Elgin, Illinois 60124

Sold
$359,000
2 beds / 2.1 baths / 2,300 ft2
Condos/Townhomes / Built: 2005
620
Contact Agent
Listing Provided By
Baird & Warner
