

262 Evergreen Lane, Bloomingdale, Illinois 60108
Sorry, we are updating photos, please update this page in 15 minutes
$275,000
|
Sold
|
|
| Status: | Closed |
| Sqft: | 0 |
| Cost/Sqft: | — |
| Beds: | 3 |
| Baths: | 2 |
| Year Built: | 1970 |
| Property Taxes: | $7,218 |
| Days On Market: | 4561 |
| Lot Size: | 0,00 |
Description
COMPLETE REHAB T/O*NEW KIT & BATHS W/ALL NEW CABS, GRANITE TOPS, SS APPLIANCES*NEW SHOWER IN MBATH*NEW REC LIGHTING IN LR, KIT, & FR*NEW INTERIOR TRIM & 6 PANEL DRS T/0*3 SEASON RM W/NEW WINDOWS & FRENCH DR TO PATIO*NEWER WINDOWS T/O*FAMILY RM W/FP & B/I SHELVES*NEW HIGH EFF FURNACE*NEW ROOF (TEAR OFF) W/LIFETIME ARCHITECTURAL DIMENSIONAL SHINGLES*NEW SOFFITS, FASCIA, GUTTERS*NEW PAINT, CARPET & BRAZILIAN COFFEE FLR*
Property Specifics
| Single Family | |
| — | |
| Ranch | |
| 1970 | |
| None | |
| Brick, Cedar | |
| Asphalt | |
| SHEFFIELD | |
| No | |
| — |
| Du Page | |
| — | |
| 0 / Not Applicable | |
| None | |
| Public | |
| Public Sewer | |
| Central Air | |
| Natural Gas, Forced Air | |
| 08616356 | |
| 0223203014 |
Nearby Schools
| NAME: | DISTRICT: | DISTANCE: | |
|---|---|---|---|
|
Grade School
Winnebago Elementary School |
15 | — | |
|
Middle School
Marquardt Middle School |
15 | Not in DB | |
|
High School
Glenbard East High School |
87 | Not in DB | |
Property History
| DATE: | EVENT: | PRICE: | SOURCE: |
|---|---|---|---|
| 16 Jun, 2014 | Sold | $275,000 | MRED MLS |
| 28 May, 2014 | Under contract | $289,900 | MRED MLS |
| 15 May, 2014 | Listed for sale | $289,900 | MRED MLS |
Sorry, we are updating photos, please update this page in 15 minutes
Room Specifics
All Bedroom Info:
Total Bedrooms: 3
Bedrooms Above Ground: 3
Bedrooms Below Ground: 0
Total Bedrooms: 3
Bedrooms Above Ground: 3
Bedrooms Below Ground: 0
Second Bedroom Info:
Dimensions: —
Location: —Dimensions: —
Floor Type: Carpet
Third Bedroom Info:
Dimensions: —
Location: —Dimensions: —
Floor Type: Carpet
Bathroom Info:
Full Bathrooms: 2
Partial Bathrooms: 0Full Bathrooms: 2
Bathroom Amenities: Separate Shower
Bathroom in Basement: 0
Dining Room Info:
Dimensions: —
Location: —Dimensions: —
Floor Type: Wood Laminate
Kitchen Info:
Dimensions: —
Location: —Dimensions: —
Floor Type: Wood Laminate
Features: Eating Area-Table Space
Laundry Room Info:
Dimensions: —
Location: —Dimensions: —
Floor Type: Vinyl
Living Room Info:
Dimensions: —
Location: —Dimensions: —
Floor Type: Wood Laminate
Family Room Info:
Dimensions: —
Location: —Dimensions: —
Floor Type: Carpet
Additional Rooms Info:
Rooms: Breakfast Room, Foyer, Sun Room
Basement: NoneRooms: Breakfast Room, Foyer, Sun Room
Other Specifics
| 2 | |
| Concrete Perimeter | |
| Garage | |
| — | |
| — | |
| — | |
| Patio, Storms/Screens | |
| Landscaped | |
| 75 X 120 | |
| Unfinished | |
| Full | |
| Vaulted/Cathedral Ceilings, Wood Laminate Floors, First Floor Bedroom, First Floor Laundry, First Floor Full Bath | |
| Range, Microwave, Dishwasher, Washer, Dryer | |
| Not in DB | |
| Sidewalks, Street Lights, Street Paved | |
| — | |
| Gas Starter |
Tax History
| Year | Property Taxes |
|---|---|
| 2014 | $7,218 |
Contact Agent
Nearby Similar Homes
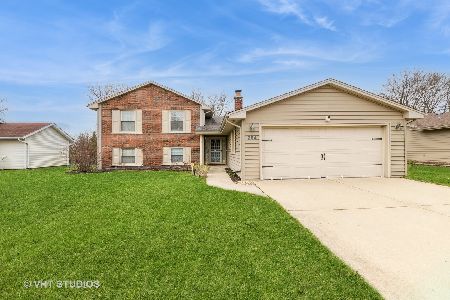
4N260 Walter Road, Addison, Illinois 60101
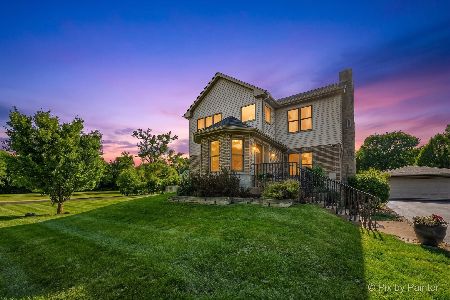
For Sale
$689,000
4 beds / 4.0 baths / 3,120 ft2
Single Family / Built: 1948
46
336 Tuttle Drive, Bloomingdale, Illinois 60108
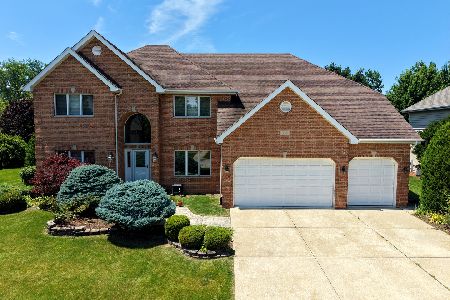
For Sale
$1,099,999
4 beds / 4.0 baths / 5,228 ft2
Single Family / Built: 1999
49
Nearby Sold Comparables
264 Evergreen Lane, Bloomingdale, Illinois 60108

Sold
$399,000
4 beds / 2.1 baths / 1,662 ft2
Single Family / Built: 1970
1320

256 Evergreen Lane, Bloomingdale, Illinois 60108

Sold
$379,900
4 beds / 2.0 baths / 2,318 ft2
Single Family / Built: 1970
775


Contact Agent
Listing Provided By
RE/MAX All Pro
