

2620 Lakewood Avenue, Lincoln Park, Chicago, Illinois 60614


$3,225,000
|
Sold
|
|
| Status: | Closed |
| Sqft: | 0 |
| Cost/Sqft: | — |
| Beds: | 5 |
| Baths: | 5 |
| Year Built: | — |
| Property Taxes: | $27,995 |
| Days On Market: | 507 |
| Lot Size: | 0,00 |
Description
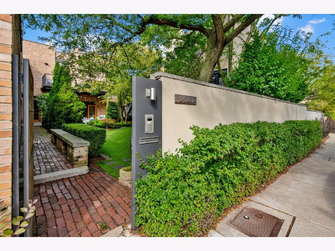
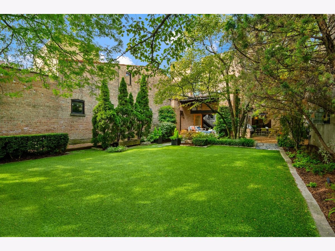
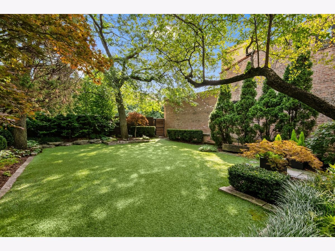
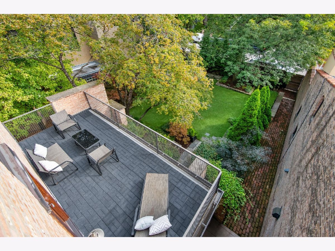
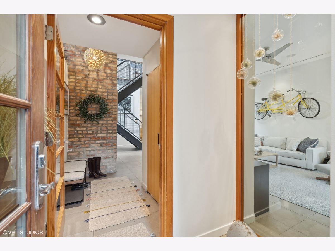
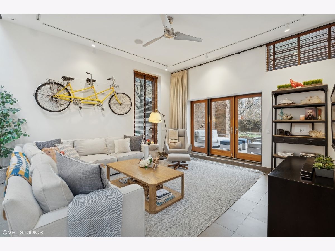
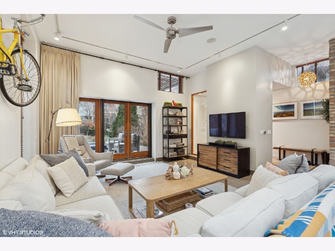
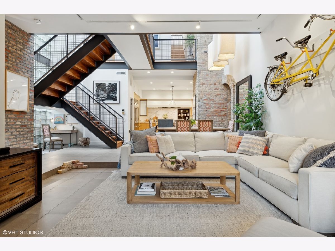
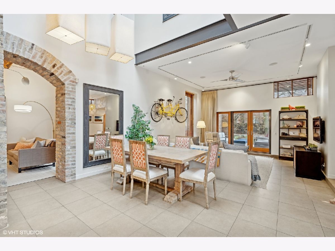
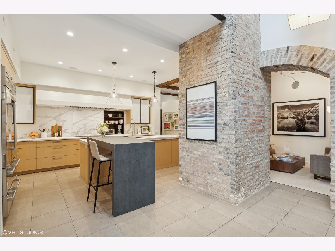
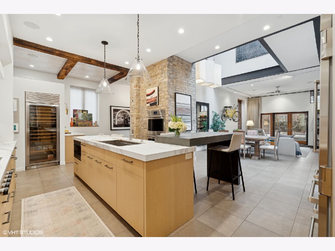
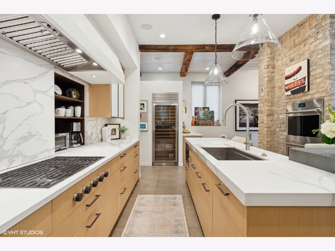
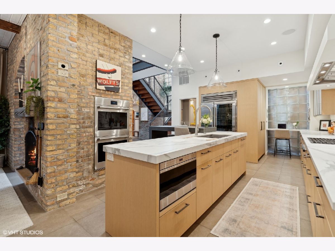
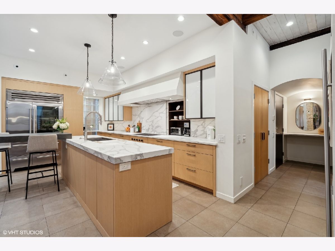
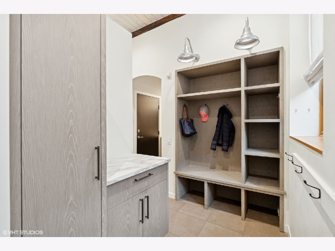
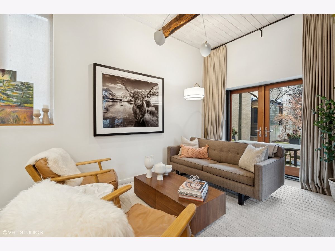
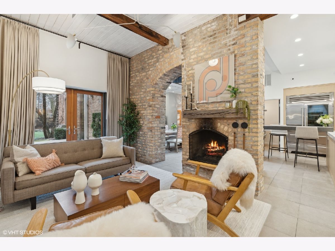
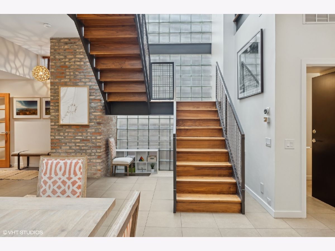
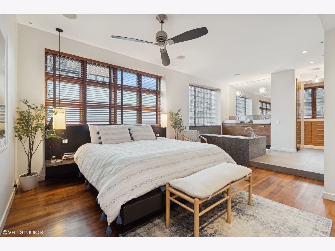
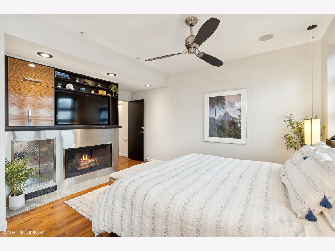
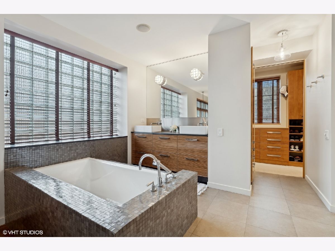
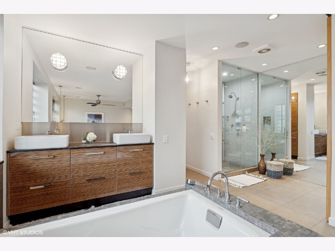
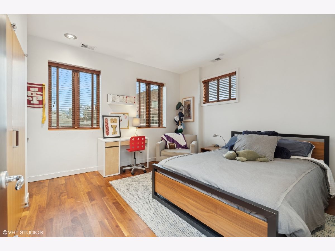
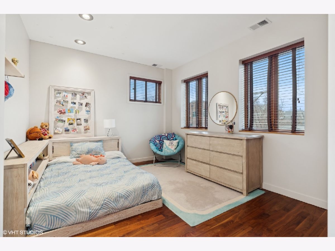
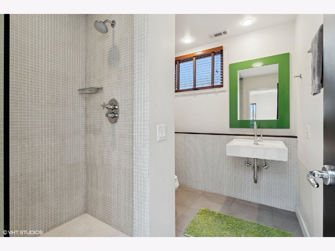
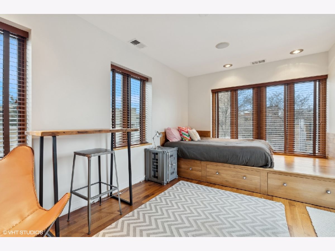
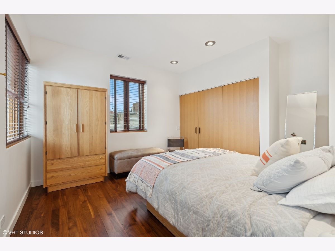
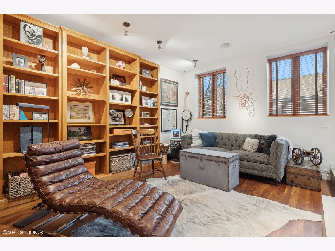
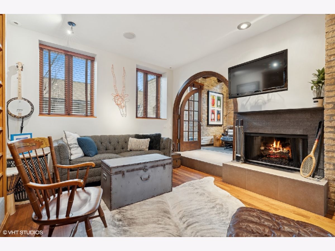
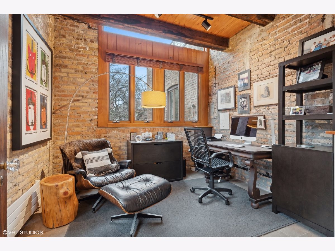
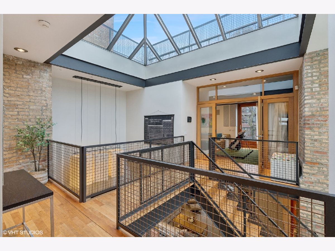
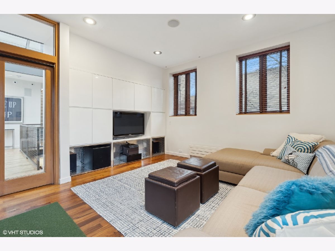
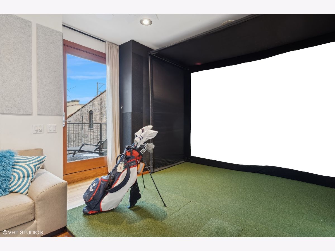
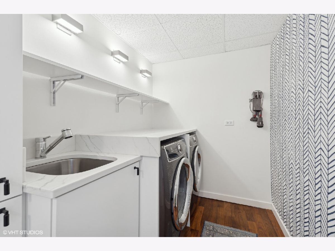
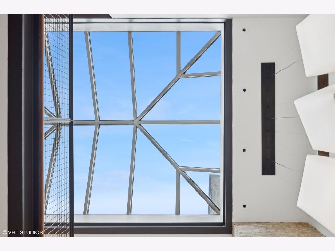
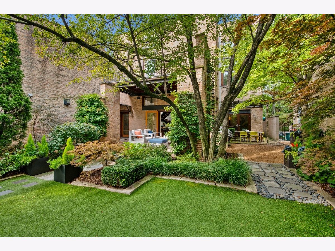
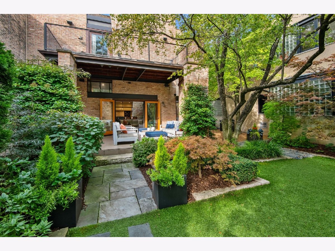
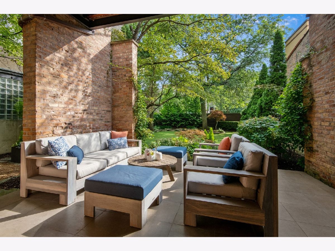
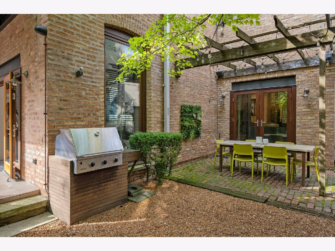
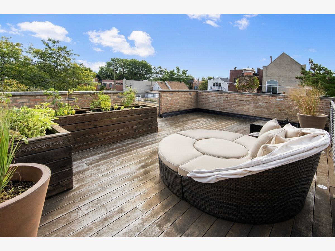
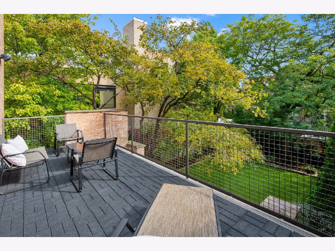
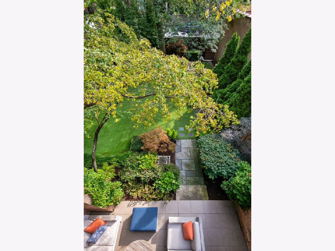
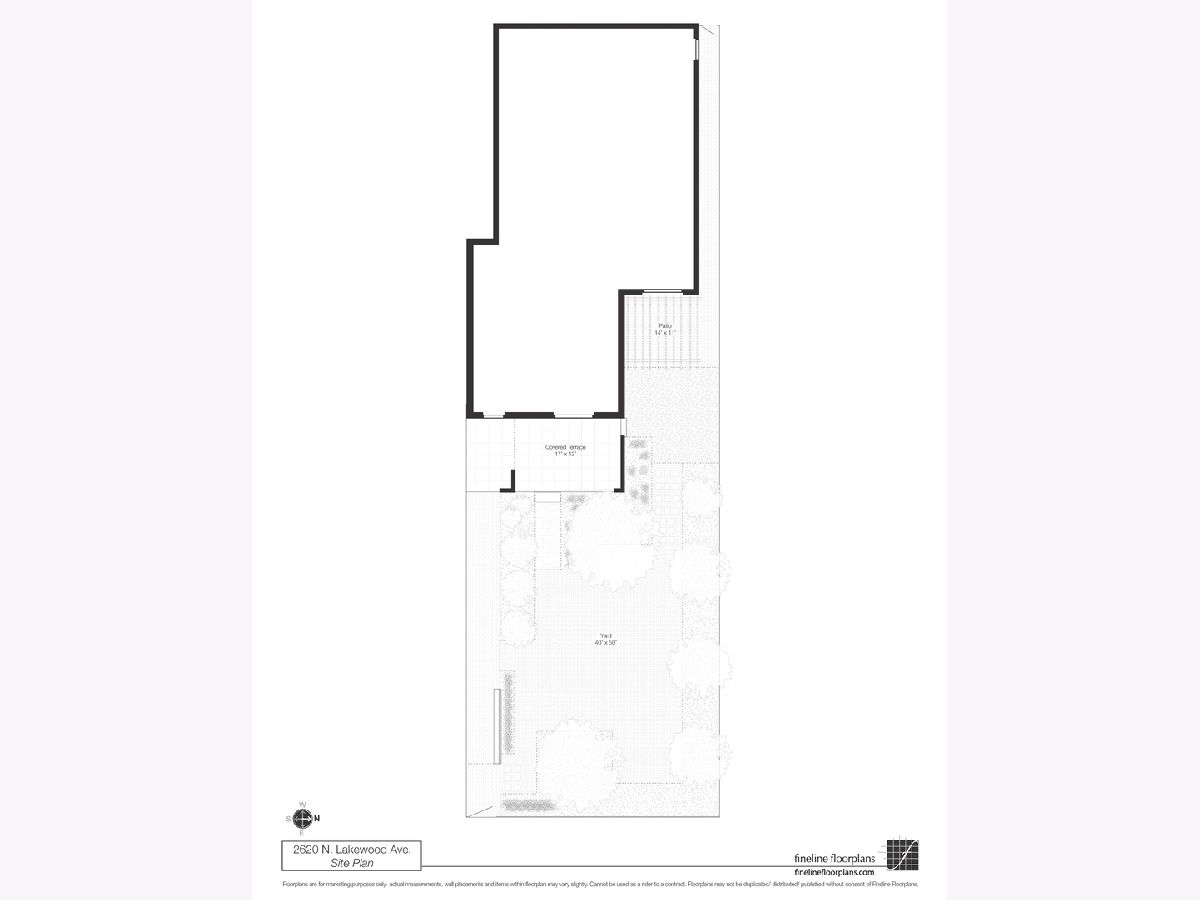
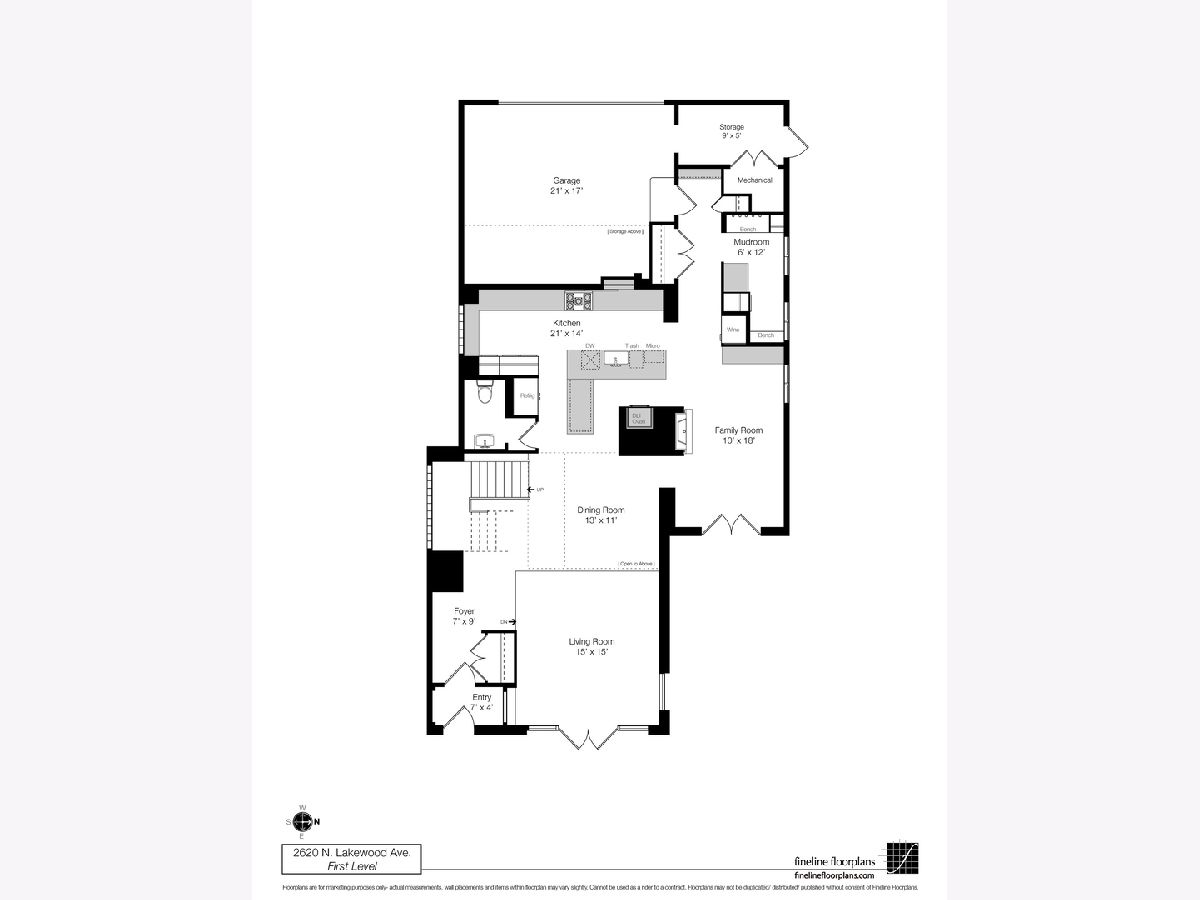
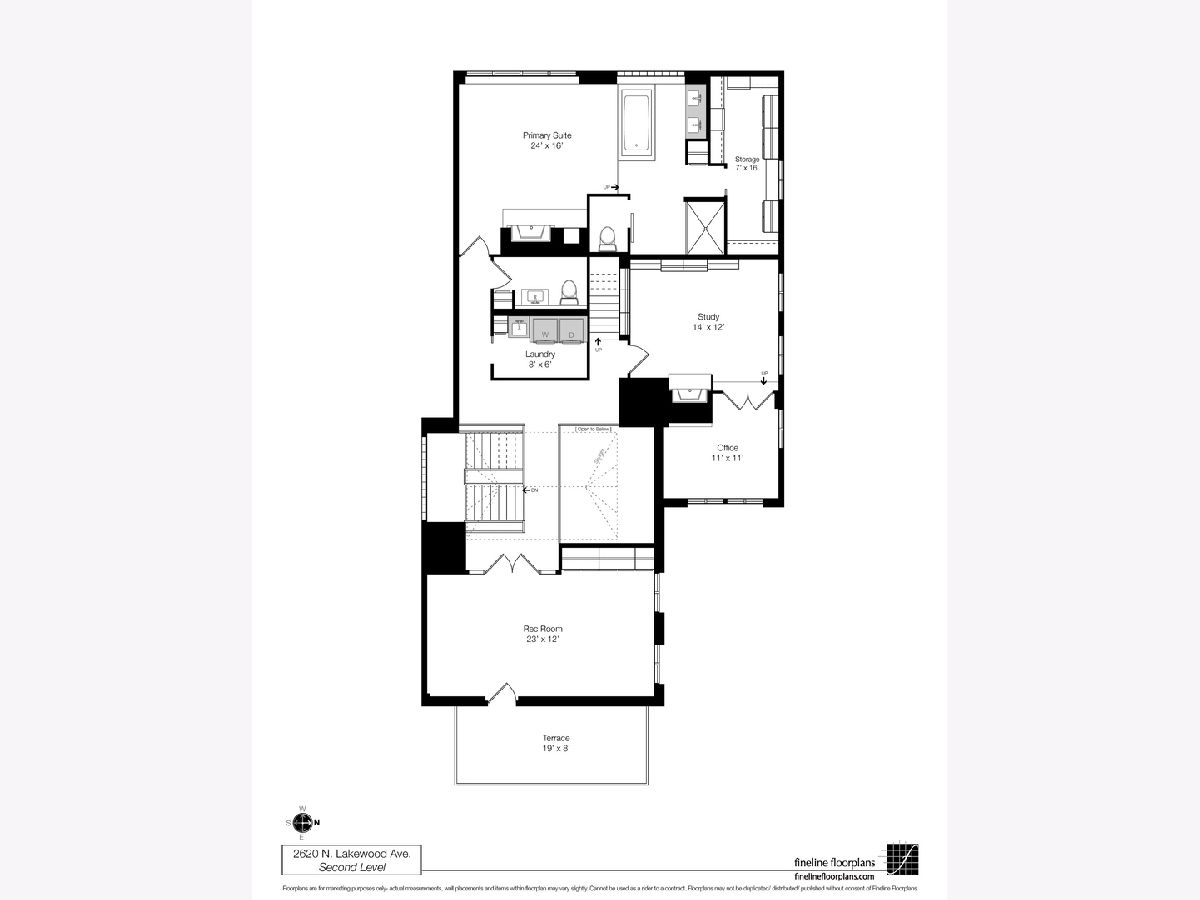
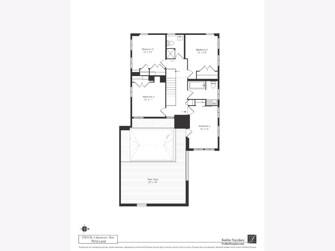
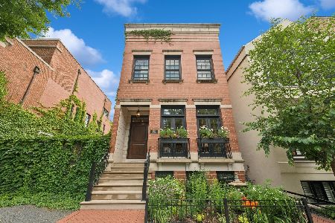
A truly unique offering, this spectacular former factory has been thoughtfully redesigned into a light-filled, secluded single family home. This one-of-a-kind Lincoln Park home enters through a private gate meandering through a huge front yard (2,500 sq ft) combining large green space with the beautiful vistas of multiple perennials, a covered terrace for entertaining, and patio ideal for outdoor dining. Boasting nearly 5,000 square feet of above ground living space the character and warmth of the home resonates immediately upon entry. The completely remodeled main level features an inviting foyer, expansive living room/dining room with 14' ceilings, industrial staircase leading to the upper levels, striking custom kitchen with commercial grade appliances, generous pantry space, and abundant wine storage. Completing the main level is a cozy family room with original wood burning fireplace, large mudroom, and an attached and heated 2 car garage. The second floor showcases an open and airy primary suite with fireplace & large walk-in closet, a study flanked with bookcases, separate office space with exposed brick, full laundry room, and recreation room with golf simulator leading to a private terrace. Radiant heat throughout the first 2 levels. The top floor offers 4 additional bedrooms and 2 large bathrooms plus a private rooftop deck with skyline views.
Property Specifics
| Single Family | |
| — | |
| — | |
| — | |
| — | |
| — | |
| No | |
| — |
| Cook | |
| — | |
| 0 / Not Applicable | |
| — | |
| — | |
| — | |
| 12287579 | |
| 14293080490000 |
Nearby Schools
| NAME: | DISTRICT: | DISTANCE: | |
|---|---|---|---|
|
Grade School
Prescott Elementary School |
299 | — | |
|
High School
Lincoln Park High School |
299 | Not in DB | |
Property History
| DATE: | EVENT: | PRICE: | SOURCE: |
|---|---|---|---|
| 17 Aug, 2012 | Sold | $2,250,000 | MRED MLS |
| 30 May, 2012 | Under contract | $2,450,000 | MRED MLS |
| 3 May, 2012 | Listed for sale | $2,450,000 | MRED MLS |
| 12 Jun, 2025 | Sold | $3,225,000 | MRED MLS |
| 28 Feb, 2025 | Under contract | $3,195,000 | MRED MLS |
| 25 Feb, 2025 | Listed for sale | $3,195,000 | MRED MLS |
Room Specifics
Total Bedrooms: 5
Bedrooms Above Ground: 5
Bedrooms Below Ground: 0
Dimensions: —
Floor Type: —
Dimensions: —
Floor Type: —
Dimensions: —
Floor Type: —
Dimensions: —
Floor Type: —
Full Bathrooms: 5
Bathroom Amenities: —
Bathroom in Basement: 0
Rooms: —
Basement Description: —
Other Specifics
| 2 | |
| — | |
| — | |
| — | |
| — | |
| 39.64 X 124.42 | |
| — | |
| — | |
| — | |
| — | |
| Not in DB | |
| — | |
| — | |
| — | |
| — |
Tax History
| Year | Property Taxes |
|---|---|
| 2012 | $23,145 |
| 2025 | $27,995 |
Contact Agent
Nearby Similar Homes

Nearby Sold Comparables
Contact Agent
Listing Provided By
Compass
