

26213 Oakcrest Lane, Plainfield, Illinois 60585
Subdivision > Grande Park
Sorry, we are updating photos, please update this page in 15 minutes
$405,000
|
Sold
|
|
| Status: | Closed |
| Sqft: | 3,450 |
| Cost/Sqft: | $116 |
| Beds: | 4 |
| Baths: | 4 |
| Year Built: | 2004 |
| Property Taxes: | $11,487 |
| Days On Market: | 4394 |
| Lot Size: | 0,27 |
Description
MULTIPLE OFFERS REC'D. PLEASE SEE ADDT'L DOCS SECTION FOR DISCLOSURE & SUBMIT W/HIGHEST AND BEST BY 10/24/14 @ 3 P.M. Bright & Open Grande Park Beauty is Freshly Painted & Boasts Over 3450 Sq. Ft. SS Kitchen w/Granite & Center Island, Refinished Hardwood Flrs & Pantry. Sold As-is, Seller Does not Provide Survey & 100% Tax Proration. See attachment for PAS Requirements & WFHM Offer Submittal Info in MLS Docs Section.
Property Specifics
| Single Family | |
| — | |
| Traditional | |
| 2004 | |
| English | |
| Brick | |
| Asphalt | |
| — | |
| No | |
| 0.27 |
| Will | |
| Grande Park | |
| 905 / Annual | |
| Clubhouse, Other | |
| Public | |
| Public Sewer | |
| Central Air | |
| Natural Gas, Forced Air | |
| 08754890 | |
| 0701313030060000 |
Nearby Schools
| NAME: | DISTRICT: | DISTANCE: | |
|---|---|---|---|
|
Grade School
Walkers Grove Elementary School |
202 | — | |
|
Middle School
Ira Jones Middle School |
202 | Not in DB | |
|
High School
Plainfield North High School |
202 | Not in DB | |
Property History
| DATE: | EVENT: | PRICE: | SOURCE: |
|---|---|---|---|
| 9 Dec, 2014 | Sold | $405,000 | MRED MLS |
| 27 Oct, 2014 | Under contract | $399,900 | MRED MLS |
| 16 Oct, 2014 | Listed for sale | $399,900 | MRED MLS |
Sorry, we are updating photos, please update this page in 15 minutes
Room Specifics
All Bedroom Info:
Total Bedrooms: 4
Bedrooms Above Ground: 4
Bedrooms Below Ground: 0
Total Bedrooms: 4
Bedrooms Above Ground: 4
Bedrooms Below Ground: 0
Second Bedroom Info:
Dimensions: —
Location: —Dimensions: —
Floor Type: Carpet
Third Bedroom Info:
Dimensions: —
Location: —Dimensions: —
Floor Type: Carpet
Fourth Bedroom Info:
Dimensions: —
Location: —Dimensions: —
Floor Type: Carpet
Bathroom Info:
Full Bathrooms: 4
Partial Bathrooms: 1Full Bathrooms: 4
Bathroom Amenities: Whirlpool, Separate Shower, Double Sink
Bathroom in Basement: 0
Dining Room Info:
Dimensions: —
Location: —Dimensions: —
Floor Type: Carpet
Kitchen Info:
Dimensions: —
Location: —Dimensions: —
Floor Type: Hardwood
Features: Eating Area-Breakfast Bar, Eating Area-Table Space, Island, Pantry-Closet
Living Room Info:
Dimensions: —
Location: —Dimensions: —
Floor Type: Carpet
Family Room Info:
Dimensions: —
Location: —Dimensions: —
Floor Type: Hardwood
Additional Rooms Info:
Rooms: Den, Eating Area
Basement: EnglishRooms: Den, Eating Area
Other Specifics
| 3 | |
| Concrete Perimeter | |
| Garage | |
| — | |
| — | |
| — | |
| Deck, Patio | |
| Pond(s) | |
| 78X150 | |
| — | |
| Full | |
| Vaulted/Cathedral Ceilings, Hardwood Floors | |
| Double Oven, Microwave, Dishwasher, Refrigerator, Stainless Steel Appliance(s), Wine Refrigerator | |
| Not in DB | |
| Clubhouse, Sidewalks, Street Lights, Street Paved | |
| — | |
| Double Sided |
Tax History
| Year | Property Taxes |
|---|---|
| 2014 | $11,487 |
Contact Agent
Nearby Similar Homes
26105 Whispering Woods Circle, Plainfield, Illinois 60585
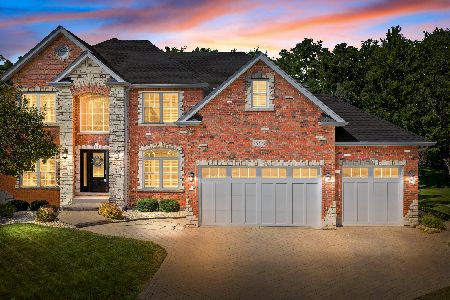
For Sale
$800,000
5 beds / 4.0 baths / 2,829 ft2
Single Family / Built: 2004
48
26248 Sablewood Circle, Plainfield, Illinois 60585
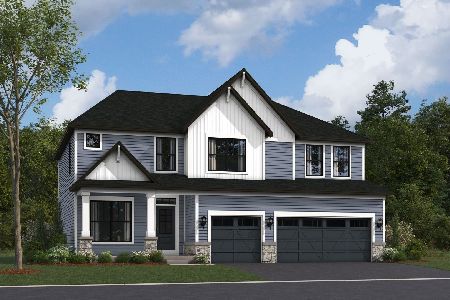
For Sale
$729,990
4 beds / 2.1 baths / 2,872 ft2
Single Family / Built: 2026
21
26252 Sablewood Circle, Plainfield, Illinois 60585
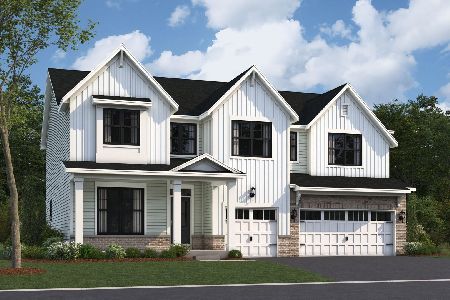
For Sale
$785,795
4 beds / 2.1 baths / 3,145 ft2
Single Family / Built: 2026
21
26256 Sablewood Circle, Plainfield, Illinois 60585
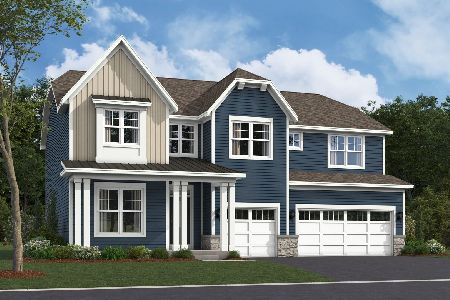
For Sale
$807,965
4 beds / 2.1 baths / 3,145 ft2
Single Family / Built: 2026
79
26212 Sherwood Circle, Plainfield, Illinois 60585
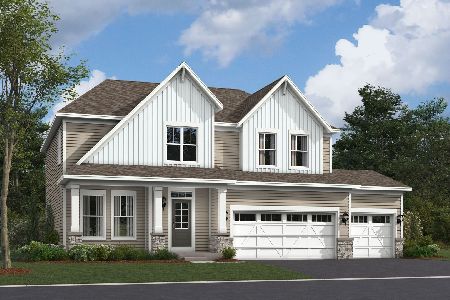
For Sale
$606,035
4 beds / 2.1 baths / 2,473 ft2
Single Family / Built: 2026
79
26340 Sablewood Circle, Plainfield, Illinois 60585
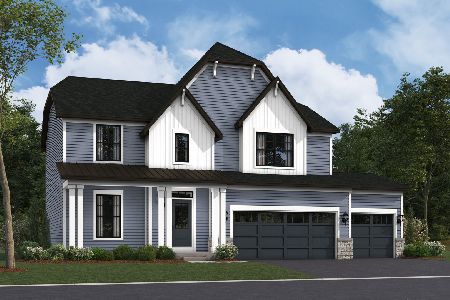
For Sale
$599,990
4 beds / 2.1 baths / 2,473 ft2
Single Family / Built: 2026
71
Nearby Sold Comparables

26225 Oakcrest Lane, Plainfield, Illinois 60585
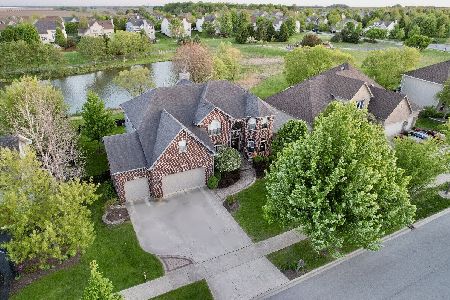
Sold
$739,900
5 beds / 4.0 baths / 3,820 ft2
Single Family / Built: 2004
531
Contact Agent
Listing Provided By
RE/MAX Professionals Select
