

2623 Sheffield Avenue, Lincoln Park, Chicago, Illinois 60614


$640,000
|
Sold
|
|
| Status: | Closed |
| Sqft: | 2,300 |
| Cost/Sqft: | $283 |
| Beds: | 3 |
| Baths: | 3 |
| Year Built: | 2005 |
| Property Taxes: | $11,688 |
| Days On Market: | 1870 |
| Lot Size: | 0,00 |
Description
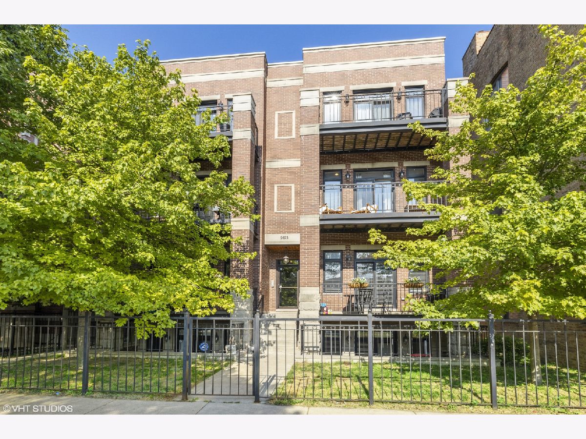
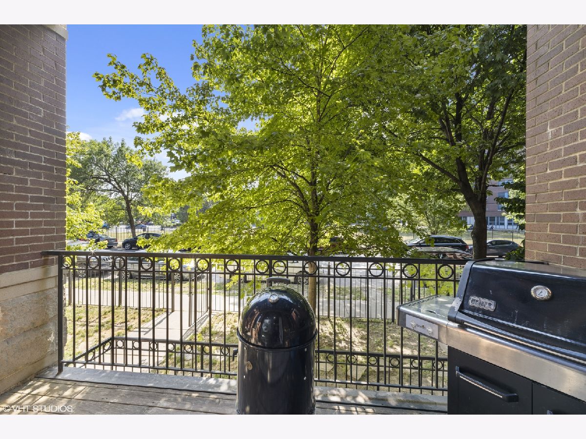
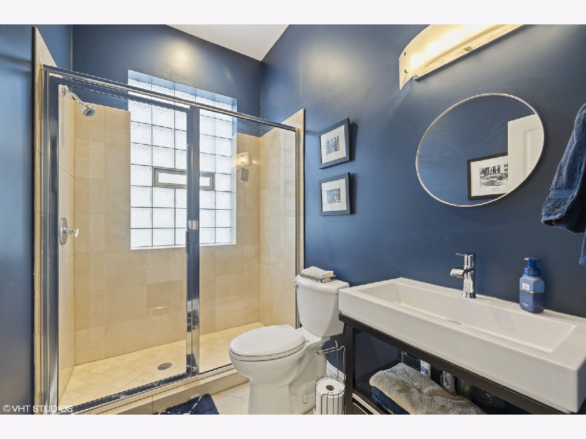
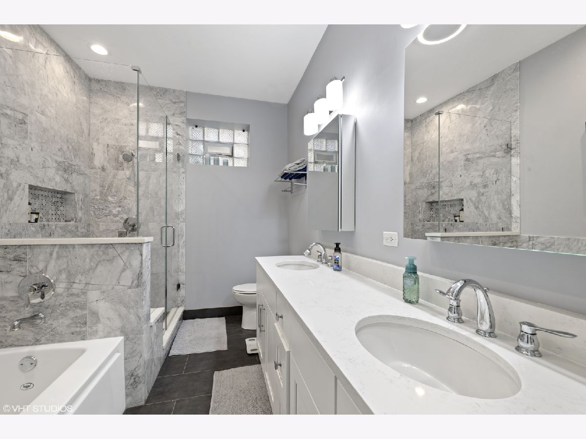
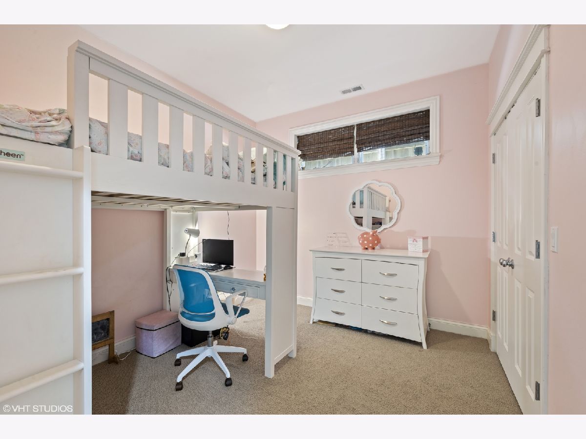
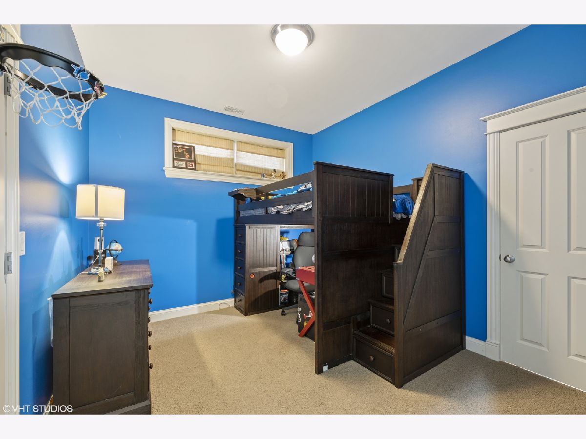
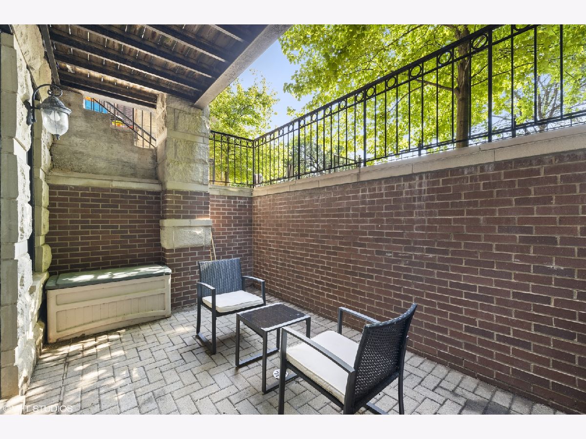
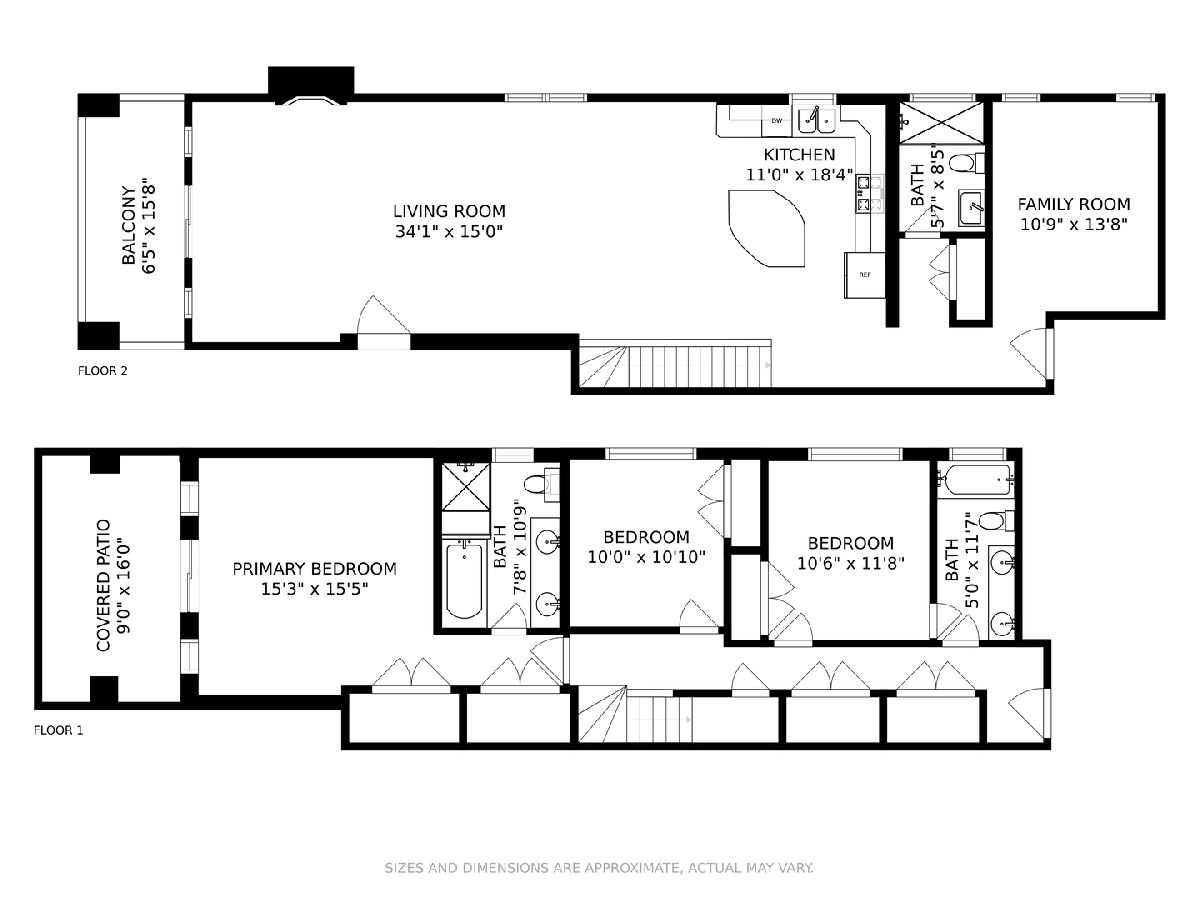
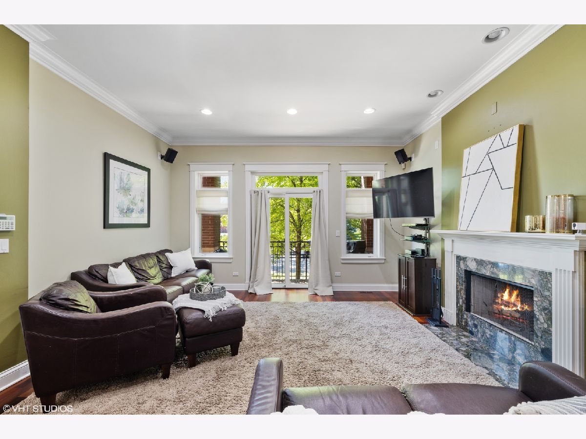
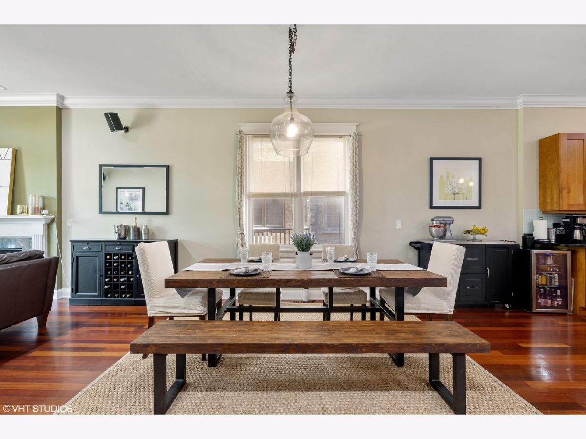
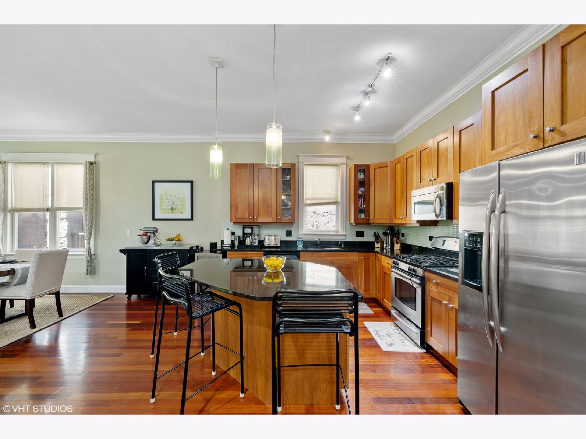
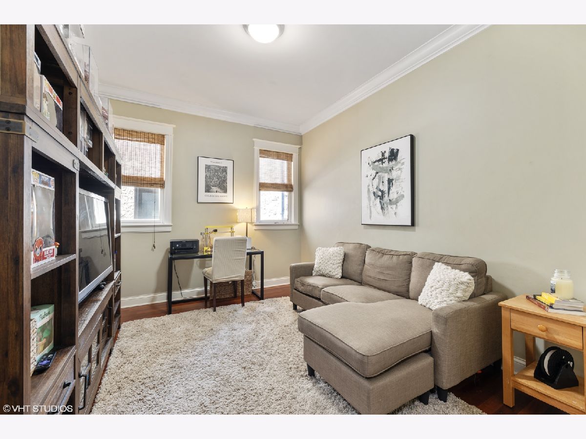
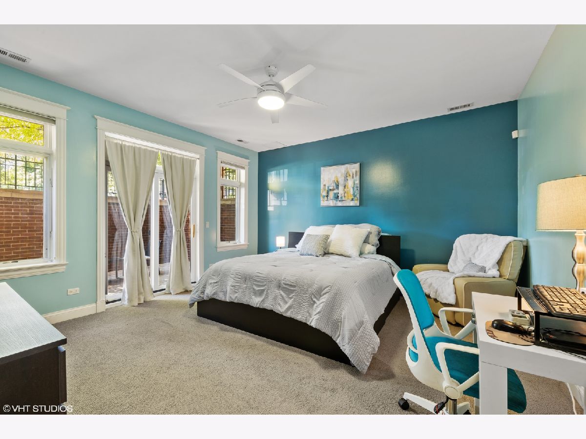
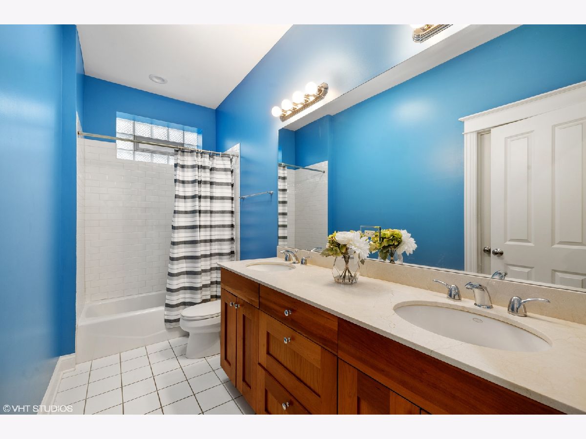
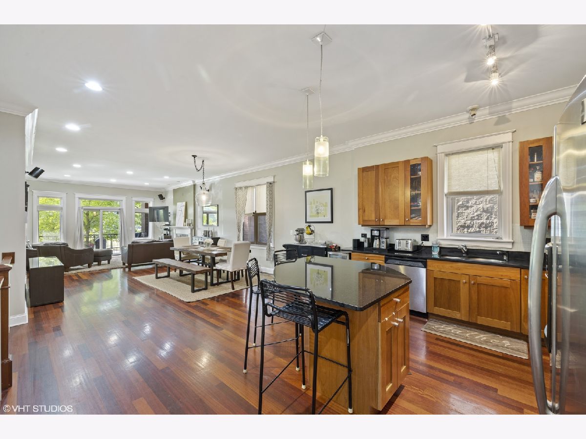
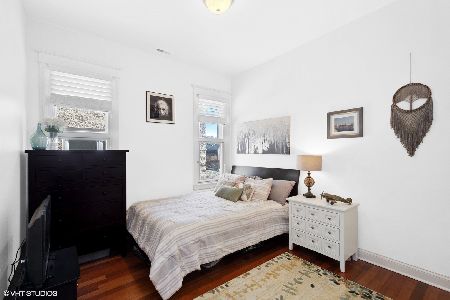
Welcome to 2623 N Sheffield Ave 1N! Do not miss this extra wide, bright, spacious 3-bedroom + den / 3-bathroom duplex-down condo in the heart of Lincoln Park. Home features cherry hardwood floors throughout the main level with an additional large den, perfect for home office on the first floor. The open concept chef's kitchen with large island is the perfect space for entertaining featuring granite countertops, 42-inch cabinets, stainless-steel appliances and under mount sink. Large living room with abundant natural light opening to a front facing patio perfect for your summer grilling along with a large dining room space with room for an 8-person table. All 3 bedrooms together on the lower level, with a large primary bedroom appointed with private patio and a brand new ensuite bathroom featuring marble dual vanities, separate soaking tub and gorgeous all marble shower. 3 total outdoor spaces, side by side washer & dryer, and garage parking complete this move-in ready home. 1+ rated Alcott School District! Walk to the Red Line stop, Parson's Chicken and Fish, Bourgeois Pig and the new Dom's Market.
Property Specifics
| Condos/Townhomes | |
| 3 | |
| — | |
| 2005 | |
| None | |
| — | |
| No | |
| — |
| Cook | |
| — | |
| 220 / Monthly | |
| Water,Insurance,Exterior Maintenance,Scavenger | |
| Lake Michigan | |
| Public Sewer | |
| 11122703 | |
| 14294110341001 |
Nearby Schools
| NAME: | DISTRICT: | DISTANCE: | |
|---|---|---|---|
|
Grade School
Alcott Elementary School |
299 | — | |
|
Middle School
Alcott Elementary School |
299 | Not in DB | |
|
High School
Lincoln Park High School |
299 | Not in DB | |
Property History
| DATE: | EVENT: | PRICE: | SOURCE: |
|---|---|---|---|
| 13 May, 2009 | Sold | $526,000 | MRED MLS |
| 23 Mar, 2009 | Under contract | $575,000 | MRED MLS |
| 5 Feb, 2009 | Listed for sale | $575,000 | MRED MLS |
| 19 Oct, 2021 | Sold | $640,000 | MRED MLS |
| 23 Jul, 2021 | Under contract | $649,900 | MRED MLS |
| — | Last price change | $674,900 | MRED MLS |
| 14 Jun, 2021 | Listed for sale | $674,900 | MRED MLS |
Room Specifics
Total Bedrooms: 3
Bedrooms Above Ground: 3
Bedrooms Below Ground: 0
Dimensions: —
Floor Type: Carpet
Dimensions: —
Floor Type: Carpet
Full Bathrooms: 3
Bathroom Amenities: Whirlpool,Separate Shower,Double Sink,Soaking Tub
Bathroom in Basement: 0
Rooms: Balcony/Porch/Lanai,Den,Deck
Basement Description: None
Other Specifics
| 1 | |
| — | |
| — | |
| Balcony, Deck, Patio, Porch Screened | |
| — | |
| COMMON | |
| — | |
| Full | |
| Hardwood Floors, Laundry Hook-Up in Unit, Walk-In Closet(s), Open Floorplan, Some Window Treatmnt, Granite Counters | |
| Range, Microwave, Dishwasher, Refrigerator, Washer, Dryer, Disposal, Stainless Steel Appliance(s), Gas Cooktop | |
| Not in DB | |
| — | |
| — | |
| — | |
| Wood Burning, Gas Starter |
Tax History
| Year | Property Taxes |
|---|---|
| 2009 | $7,510 |
| 2021 | $11,688 |
Contact Agent
Nearby Similar Homes

Nearby Sold Comparables

Contact Agent
Listing Provided By
@properties
