

26245 Saint Marys Road, Libertyville, Illinois 60048
Sorry, we are updating photos, please update this page in 15 minutes
$480,000
|
Sold
|
|
| Status: | Closed |
| Sqft: | 3,020 |
| Cost/Sqft: | $159 |
| Beds: | 4 |
| Baths: | 3 |
| Year Built: | 1987 |
| Property Taxes: | $12,661 |
| Days On Market: | 2568 |
| Lot Size: | 4,74 |
Description
THIS METTAWA HOME IS A HIDDEN GEM and is PRICED TO SELL!!! 3000+sq. ft. RANCH with an unfinished basement. SITUATED ON approx. 5 ACRES OF LAND WITH approx.. 3.5 ACRES HELD IN PERPETUITY WITH Illinois Nature Preserves MacArthur Woods. A long WINDING DRIVEWAY WILL TAKE YOU TO A very SECLUDED PRIVATE RETREAT!!! New Owners will enjoy and have continued protection against development along with great tax advantages. PERFECTLY maintained with an amazing opportunity to add some updating & make this HOME YOUR HOME!!! Ready for a quick sale as they get ready and retire!!! SELLER HAS ORIGINAL BLUEPRINTS, SO BRING YOUR IDEAS & VISION FOR MANY POSSIBILITIES. Buyer pays $5.00 per $1000.00 for Mettawa Transfer Taxes
Property Specifics
| Single Family | |
| — | |
| Ranch | |
| 1987 | |
| Full | |
| Cedar | |
| Asphalt | |
| — | |
| No | |
| 4.74 |
| Lake | |
| — | |
| — / Not Applicable | |
| None | |
| Private Well | |
| Septic-Private | |
| Central Air | |
| Natural Gas | |
| 10526758 | |
| 11353000120000 |
Property History
| DATE: | EVENT: | PRICE: | SOURCE: |
|---|---|---|---|
| 6 Mar, 2020 | Sold | $480,000 | MRED MLS |
| 3 Dec, 2019 | Under contract | $480,000 | MRED MLS |
| 15 Oct, 2019 | Listed for sale | $480,000 | MRED MLS |
Sorry, we are updating photos, please update this page in 15 minutes
Room Specifics
All Bedroom Info:
Total Bedrooms: 4
Bedrooms Above Ground: 4
Bedrooms Below Ground: 0
Total Bedrooms: 4
Bedrooms Above Ground: 4
Bedrooms Below Ground: 0
Second Bedroom Info:
Dimensions: —
Location: —Dimensions: —
Floor Type: Carpet
Third Bedroom Info:
Dimensions: —
Location: —Dimensions: —
Floor Type: Carpet
Fourth Bedroom Info:
Dimensions: —
Location: —Dimensions: —
Floor Type: Carpet
Bathroom Info:
Full Bathrooms: 3
Partial Bathrooms: 1Full Bathrooms: 3
Bathroom Amenities: Double Sink
Bathroom in Basement: 0
Dining Room Info:
Dimensions: —
Location: —Dimensions: —
Floor Type: Hardwood
Kitchen Info:
Dimensions: —
Location: —Dimensions: —
Floor Type: Other
Features: Eating Area-Table Space, Island
Laundry Room Info:
Dimensions: —
Location: —Dimensions: —
Floor Type: Other
Living Room Info:
Dimensions: —
Location: —Dimensions: —
Floor Type: Carpet
Family Room Info:
Dimensions: —
Location: —Dimensions: —
Floor Type: Carpet
Additional Rooms Info:
Rooms: Eating Area, Enclosed Porch, Foyer
Basement: FullRooms: Eating Area, Enclosed Porch, Foyer
Other Specifics
| 3 | |
| Concrete Perimeter | |
| Garage | |
| — | |
| — | |
| — | |
| Deck, Porch Screened, Storms/Screens, Outdoor Grill | |
| Nature Preserve Adjacent, Landscaped, Wooded, Mature Trees | |
| 300X686X300X687 | |
| — | |
| Full | |
| Skylight(s), Bar-Dry, Hardwood Floors, First Floor Bedroom, First Floor Laundry, First Floor Full Bath, Built-in Features, Walk-In Closet(s) | |
| Microwave, Dishwasher, Refrigerator, Washer, Dryer, Disposal, Trash Compactor, Cooktop, Built-In Oven, Range Hood | |
| Not in DB | |
| Horse-Riding Trails | |
| — | |
| Gas Log, Gas Starter |
Tax History
| Year | Property Taxes |
|---|---|
| 2020 | $12,661 |
Contact Agent
Nearby Similar Homes
1270 Benson Lane, Green Oaks, Illinois 60048
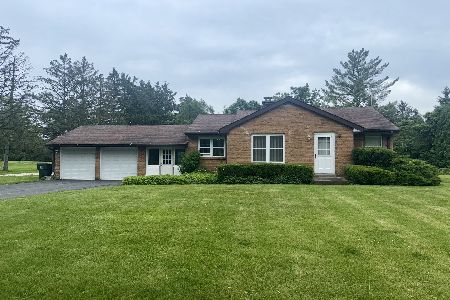
For Sale
$415,000
2 beds / 1.0 baths / 1,039 ft2
Single Family / Built: 1950
207
1543 Saint Marys Road, Green Oaks, Illinois 60048
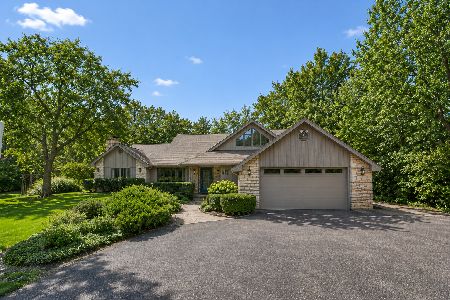
For Sale
$824,900
4 beds / 3.1 baths / 2,788 ft2
Single Family / Built: 1986
12
Nearby Sold Comparables
1392 Terre Drive, Libertyville, Illinois 60048
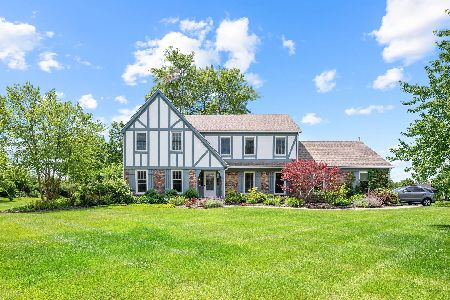
Sold
$750,000
5 beds / 2.1 baths / 2,676 ft2
Single Family / Built: 1976
122
1255 Benson Lane, Green Oaks, Illinois 60048

Sold
$495,000
4 beds / 3.1 baths / 2,301 ft2
Single Family / Built: 1970
4124
1255 Benson Lane, Green Oaks, Illinois 60048
Sold
$489,000
4 beds / 3.1 baths / 2,301 ft2
Single Family / Built: 1970
2934
Contact Agent
Listing Provided By
@properties
