

1255 Benson Lane, Green Oaks, Illinois 60048
Sorry, we are updating photos, please update this page in 15 minutes
$450,000
|
Sold
|
|
| Status: | Closed |
| Sqft: | 2,301 |
| Cost/Sqft: | $213 |
| Beds: | 4 |
| Baths: | 4 |
| Year Built: | 1970 |
| Property Taxes: | $11,377 |
| Days On Market: | 2934 |
| Lot Size: | 3,46 |
Description
NEW...Spectacular 3.4 acre on a quiet lane to call Home! Highly ranked Oak Grove and Libertyville Schools. Incredible solid custom brick ranch offers 4 bedrooms 3.1 baths. Super large English lower level with sunlight picture windows, 2nd Kitchen, Huge family room & full bath. Perfect for in law/nanny arrangement. Additional 40 x 15 unfinished area. Adorable Barn with overhead door, workshop, hobby room & loft. Newer mechanicals,roof, windows. Lovely property!
Property Specifics
| Single Family | |
| — | |
| Ranch | |
| 1970 | |
| Full, English | |
| Brick | |
| Asphalt | |
| — | |
| No | |
| 3.46 |
| Lake | |
| — | |
| 0 / Not Applicable | |
| None | |
| Private Well | |
| Septic-Private | |
| Central Air | |
| Natural Gas, Forced Air | |
| 10111574 | |
| 11141020020000 |
Nearby Schools
| NAME: | DISTRICT: | DISTANCE: | |
|---|---|---|---|
|
Grade School
Oak Grove Elementary School |
68 | — | |
|
Middle School
Oak Grove Elementary School |
68 | Not in DB | |
|
High School
Libertyville High School |
128 | Not in DB | |
Property History
| DATE: | EVENT: | PRICE: | SOURCE: |
|---|---|---|---|
| 21 Aug, 2015 | Sold | $485,000 | MRED MLS |
| 9 Aug, 2015 | Under contract | $495,000 | MRED MLS |
| 12 Jul, 2015 | Listed for sale | $495,000 | MRED MLS |
| 27 Dec, 2018 | Sold | $450,000 | MRED MLS |
| 7 Dec, 2018 | Under contract | $489,000 | MRED MLS |
| 14 Oct, 2018 | Listed for sale | $489,000 | MRED MLS |
Sorry, we are updating photos, please update this page in 15 minutes
Room Specifics
All Bedroom Info:
Total Bedrooms: 4
Bedrooms Above Ground: 4
Bedrooms Below Ground: 0
Total Bedrooms: 4
Bedrooms Above Ground: 4
Bedrooms Below Ground: 0
Second Bedroom Info:
Dimensions: —
Location: —Dimensions: —
Floor Type: Carpet
Third Bedroom Info:
Dimensions: —
Location: —Dimensions: —
Floor Type: Carpet
Fourth Bedroom Info:
Dimensions: —
Location: —Dimensions: —
Floor Type: Carpet
Bathroom Info:
Full Bathrooms: 4
Partial Bathrooms: 1Full Bathrooms: 4
Bathroom Amenities: —
Bathroom in Basement: 1
Dining Room Info:
Dimensions: —
Location: —Dimensions: —
Floor Type: Carpet
Kitchen Info:
Dimensions: —
Location: —Dimensions: —
Floor Type: Hardwood
Features: Eating Area-Table Space
Living Room Info:
Dimensions: —
Location: —Dimensions: —
Floor Type: Carpet
Family Room Info:
Dimensions: —
Location: —Dimensions: —
Floor Type: Carpet
Additional Rooms Info:
Rooms: Kitchen, Foyer, Utility Room-Lower Level, Storage, Mud Room
Basement: Full, EnglishRooms: Kitchen, Foyer, Utility Room-Lower Level, Storage, Mud Room
Other Specifics
| 3 | |
| Concrete Perimeter | |
| Garage, Space/s | |
| — | |
| — | |
| — | |
| Patio, Storms/Screens | |
| Landscaped | |
| 281X520 | |
| Full,Unfinished | |
| Full | |
| First Floor Bedroom, In-Law Arrangement, First Floor Full Bath | |
| Range, Microwave, Dishwasher, Refrigerator, Washer, Dryer | |
| Not in DB | |
| — | |
| — | |
| Wood Burning, Attached Fireplace Doors/Screen |
Tax History
| Year | Property Taxes |
|---|---|
| 2015 | $7,125 |
| 2018 | $11,377 |
Contact Agent
Nearby Similar Homes
1270 Benson Lane, Green Oaks, Illinois 60048
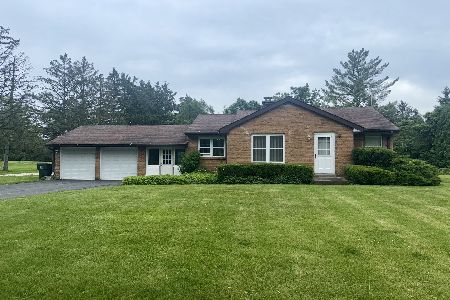
For Sale
$415,000
2 beds / 1.0 baths / 1,039 ft2
Single Family / Built: 1950
207
1543 Saint Marys Road, Green Oaks, Illinois 60048
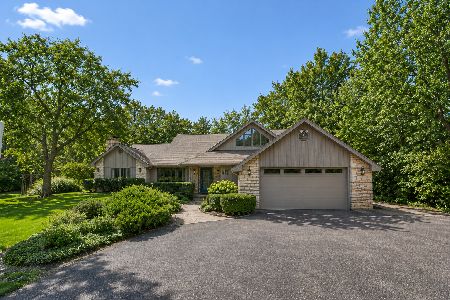
For Sale
$824,900
4 beds / 3.1 baths / 2,788 ft2
Single Family / Built: 1986
12
Nearby Sold Comparables
1255 Benson Lane, Green Oaks, Illinois 60048

Sold
$495,000
4 beds / 3.1 baths / 2,301 ft2
Single Family / Built: 1970
4124
1220 Benson Lane, Libertyville, Illinois 60048
Sold
$385,000
4 beds / 2.0 baths / 2,000 ft2
Single Family / Built: 1947
6572
1149 Benson Lane, Libertyville, Illinois 60048

Sold
$1,099,000
5 beds / 4.2 baths / 4,718 ft2
Single Family / Built: 2007
1970
1149 Benson Lane, Green Oaks, Illinois 60048
Sold
$1,175,000
5 beds / 4.2 baths / 4,800 ft2
Single Family / Built: 2007
5753
1149 Benson Lane, Libertyville, Illinois 60048

Sold
$1,275,000
5 beds / 4.2 baths / 4,718 ft2
Single Family / Built: 1958
1330
1350 Benson Lane, Green Oaks, Illinois 60048

Sold
$409,900
3 beds / 1.0 baths / 1,559 ft2
Single Family / Built: 1952
1393
Contact Agent
Listing Provided By
@properties
