

2625 Paulina Street, Lincoln Park, Chicago, Illinois 60614
Sorry, we are updating photos, please update this page in 15 minutes
$1,775,000
|
Sold
|
|
| Status: | Closed |
| Sqft: | 6,100 |
| Cost/Sqft: | $303 |
| Beds: | 7 |
| Baths: | 6 |
| Year Built: | 2008 |
| Property Taxes: | $18,357 |
| Days On Market: | 6342 |
| Lot Size: | 0,00 |
Description
Magnificent brick & limeston 6,100 sqft SFH featuring exquisite finished & an incredibly spacious floor plan. Dedicated front foyer, 4" select cut hardwood flooring, custom millwork, crown molding, custom staircase, stunning baths & gorgeous chef's eat-in kit/fam rm, elevator, 4 fireplaces w/custom mantle/stone surround, 2 laundry rooms, central vacuum, radiant heat, decks, fenced yard, 3car gar. playground nearby.
Property Specifics
| Single Family | |
| — | |
| Traditional | |
| 2008 | |
| Full, English | |
| Brick | |
| — | |
| — | |
| No | |
| — |
| Cook | |
| — | |
| 0 / Not Applicable | |
| None | |
| Lake Michigan, Public | |
| Public Sewer | |
| Central Air | |
| Natural Gas, Forced Air, Radiant, Sep Heating Systems - 2+ | |
| 07251957 | |
| 14304041000000 |
Property History
| DATE: | EVENT: | PRICE: | SOURCE: |
|---|---|---|---|
| 5 Oct, 2009 | Sold | $1,775,000 | MRED MLS |
| 28 Jul, 2009 | Under contract | $1,849,000 | MRED MLS |
| — | Last price change | $1,949,000 | MRED MLS |
| 22 Jun, 2009 | Listed for sale | $1,949,000 | MRED MLS |
| 15 Nov, 2013 | Sold | $1,950,000 | MRED MLS |
| 9 Sep, 2013 | Under contract | $1,899,000 | MRED MLS |
| 3 Sep, 2013 | Listed for sale | $1,899,000 | MRED MLS |
Sorry, we are updating photos, please update this page in 15 minutes
Room Specifics
All Bedroom Info:
Total Bedrooms: 7
Bedrooms Above Ground: 7
Bedrooms Below Ground: 0
Total Bedrooms: 7
Bedrooms Above Ground: 7
Bedrooms Below Ground: 0
Second Bedroom Info:
Dimensions: —
Location: —Dimensions: —
Floor Type: Hardwood
Third Bedroom Info:
Dimensions: —
Location: —Dimensions: —
Floor Type: Hardwood
Fourth Bedroom Info:
Dimensions: —
Location: —Dimensions: —
Floor Type: Hardwood
Bathroom Info:
Full Bathrooms: 6
Partial Bathrooms: 1Full Bathrooms: 6
Bathroom Amenities: Whirlpool, Separate Shower, Steam Shower, Double Sink
Bathroom in Basement: 1
Dining Room Info:
Dimensions: —
Location: —Dimensions: —
Floor Type: Hardwood
Kitchen Info:
Dimensions: —
Location: —Dimensions: —
Floor Type: Hardwood
Features: Eating Area-Breakfast Bar, Eating Area-Table Space, Pantry-Butler, Pantry-Walk-in
Laundry Room Info:
Dimensions: —
Location: —Dimensions: —
Floor Type: Other
Living Room Info:
Dimensions: —
Location: —Dimensions: —
Floor Type: Hardwood
Family Room Info:
Dimensions: —
Location: —Dimensions: —
Floor Type: Hardwood
Additional Rooms Info:
Rooms: Bedroom 5, Bedroom 6, Bedroom 7, Breakfast Room, Deck, Den, Exercise Room, Gallery, Great Room, Recreation Room, Utility Room-2nd Floor
Basement: Full, EnglishRooms: Bedroom 5, Bedroom 6, Bedroom 7, Breakfast Room, Deck, Den, Exercise Room, Gallery, Great Room, Recreation Room, Utility Room-2nd Floor
Other Specifics
| 3 | |
| — | |
| Garage | |
| — | |
| — | |
| — | |
| Balcony, Deck, Roof Deck | |
| — | |
| 30X125 | |
| — | |
| Full | |
| Vaulted/Cathedral Ceilings, Bar-Wet | |
| Double Oven, Range, Microwave, Dishwasher, Refrigerator, Bar Fridge, Washer, Dryer, Disposal | |
| Not in DB | |
| — | |
| — | |
| Attached Fireplace Doors/Screen, Gas Log |
Tax History
| Year | Property Taxes |
|---|---|
| 2009 | $18,357 |
| 2013 | $31,413 |
Contact Agent
Nearby Similar Homes
2629 Paulina Street, Chicago, Illinois 60614
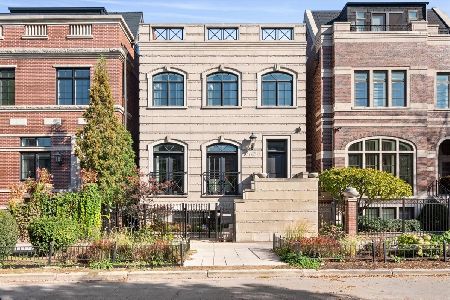
For Sale
$2,250,000
3 beds / 3.2 baths / 4,836 ft2
Single Family / Built: 2005
11
1718 Wrightwood Avenue, Chicago, Illinois 60614
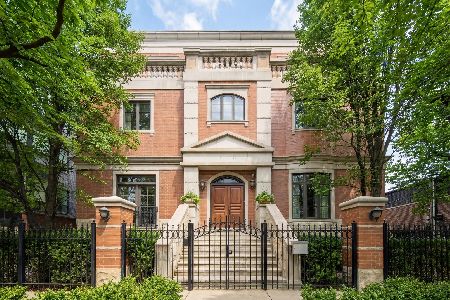
For Sale
$3,200,000
4 beds / 5.1 baths / 8,000 ft2
Single Family / Built: 2008
73
1630 Surf Street, Chicago, Illinois 60657
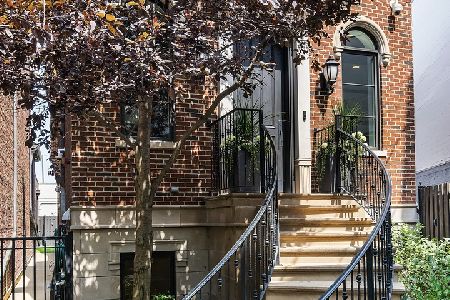
For Sale
$3,300,000
5 beds / 4.2 baths / 7,000 ft2
Single Family / Built: 2008
41
2452 Janssen Avenue, Chicago, Illinois 60614

For Sale
$1,995,000
5 beds / 3.1 baths / 4,000 ft2
Single Family / Built: 1990
54
1331 Wolfram Street, Chicago, Illinois 60657
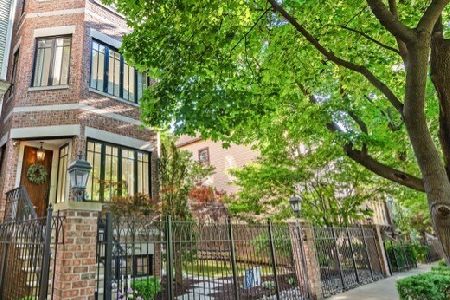
For Sale
$3,975,000
7 beds / 4.1 baths / 5,000 ft2
Single Family / Built: 2006
152
2232 Janssen Avenue, Chicago, Illinois 60614
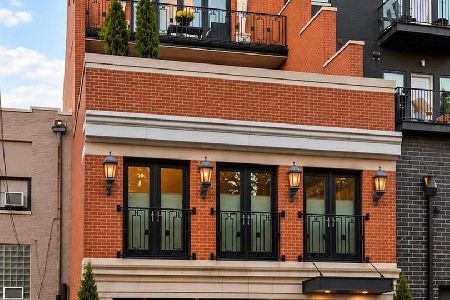
For Sale
$4,250,000
4 beds / 3.2 baths / 6,300 ft2
Single Family / Built: 2005
21
Nearby Sold Comparables
2625 Paulina Street, Chicago, Illinois 60614

Sold
$1,899,000
7 beds / 5.1 baths / 6,100 ft2
Single Family / Built: 2008
4808
2623 Paulina Avenue, Chicago, Illinois 60614
Sold
$2,300,000
7 beds / 5.1 baths / 6,100 ft2
Single Family / Built: 2008
6809
2629 Paulina Street, Chicago, Illinois 60614
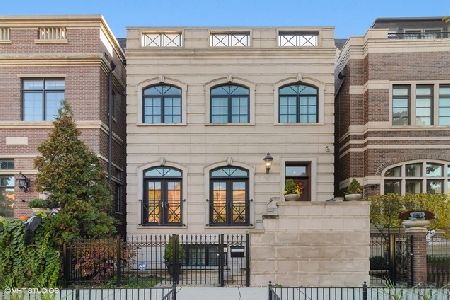
Sold
$1,999,999
3 beds / 4.2 baths / 4,836 ft2
Single Family / Built: 2005
2106
2615 Paulina Street, Chicago, Illinois 60614
Sold
$2,249,000
5 beds / 4.2 baths / 5,600 ft2
Single Family / Built: 2003
4263
2615 Paulina Street, Chicago, Illinois 60614
Sold
$1,975,000
4 beds / 4.2 baths / 5,600 ft2
Single Family / Built: 2003
2542
2615 Paulina Street, Chicago, Illinois 60614
Sold
$1,999,900
5 beds / 4.2 baths / 5,600 ft2
Single Family / Built: 2003
6373
Contact Agent
Listing Provided By
@properties
