

2626 Roberts Avenue, Waukegan, Illinois 60087
Subdivision > Heather Heights
Sorry, we are updating photos, please update this page in 15 minutes
$108,900
|
Sold
|
|
| Status: | Closed |
| Sqft: | 1,176 |
| Cost/Sqft: | $93 |
| Beds: | 3 |
| Baths: | 2 |
| Year Built: | 1965 |
| Property Taxes: | $4,180 |
| Days On Market: | 4844 |
| Lot Size: | 0,00 |
Description
Well maintained tri-level located on a quiet culdesac street! This home offers gleaming hardwood flooring-2007! Enjoy extra bonus of the screen porch in back of home overlooking nice yard with shed*formal dining room*lower level family room*eat in kitchen*attached garage*all appliances! Home is being sold "as is"*good bones home just in need of some updating!*All bedrooms have hardwood flooring*original owner!
Property Specifics
| Single Family | |
| — | |
| Tri-Level | |
| 1965 | |
| Walkout | |
| Aluminum Siding, Brick, Frame | |
| Asphalt | |
| TRI LEVEL | |
| No | |
| — |
| Lake | |
| Heather Heights | |
| 0 / Not Applicable | |
| None | |
| Lake Michigan | |
| Public Sewer | |
| Central Air | |
| Natural Gas, Forced Air | |
| 08423130 | |
| 08064190250000 |
Nearby Schools
| NAME: | DISTRICT: | DISTANCE: | |
|---|---|---|---|
|
Grade School
Oakdale Elementary School |
60 | — | |
|
Middle School
Jack Benny Middle School |
60 | Not in DB | |
|
High School
Waukegan High School |
60 | Not in DB | |
Property History
| DATE: | EVENT: | PRICE: | SOURCE: |
|---|---|---|---|
| 4 Oct, 2013 | Sold | $108,900 | MRED MLS |
| 23 Aug, 2013 | Under contract | $108,900 | MRED MLS |
| 16 Aug, 2013 | Listed for sale | $108,900 | MRED MLS |
Sorry, we are updating photos, please update this page in 15 minutes
Room Specifics
All Bedroom Info:
Total Bedrooms: 3
Bedrooms Above Ground: 3
Bedrooms Below Ground: 0
Total Bedrooms: 3
Bedrooms Above Ground: 3
Bedrooms Below Ground: 0
Second Bedroom Info:
Dimensions: —
Location: —Dimensions: —
Floor Type: Hardwood
Third Bedroom Info:
Dimensions: —
Location: —Dimensions: —
Floor Type: Hardwood
Bathroom Info:
Full Bathrooms: 2
Partial Bathrooms: 1Full Bathrooms: 2
Bathroom Amenities: Double Sink
Bathroom in Basement: 1
Dining Room Info:
Dimensions: —
Location: —Dimensions: —
Floor Type: Wood Laminate
Kitchen Info:
Dimensions: —
Location: —Dimensions: —
Floor Type: Vinyl
Features: Eating Area-Table Space
Laundry Room Info:
Dimensions: —
Location: —Dimensions: —
Floor Type: Other
Living Room Info:
Dimensions: —
Location: —Dimensions: —
Floor Type: Wood Laminate
Family Room Info:
Dimensions: —
Location: —Dimensions: —
Floor Type: Other
Additional Rooms Info:
Rooms: No additional rooms
Basement: WalkoutRooms: No additional rooms
Other Specifics
| 1 | |
| Concrete Perimeter | |
| Garage | |
| — | |
| — | |
| — | |
| Porch Screened, Storms/Screens | |
| Fenced Yard | |
| 60X122 | |
| Unfinished | |
| None | |
| Hardwood Floors | |
| Range, Microwave, Refrigerator, Washer, Dryer | |
| Not in DB | |
| Sidewalks, Street Lights, Street Paved | |
| — | |
| — |
Tax History
| Year | Property Taxes |
|---|---|
| 2013 | $4,180 |
Contact Agent
Nearby Similar Homes
2710 Blanchard Road, Waukegan, Illinois 60087
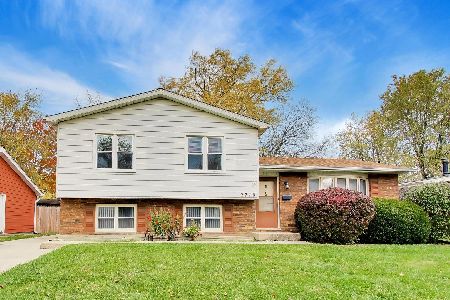
For Sale
$309,000
3 beds / 2.0 baths / 1,152 ft2
Single Family / Built: 1977
13
2632 Brnot Avenue, Waukegan, Illinois 60087
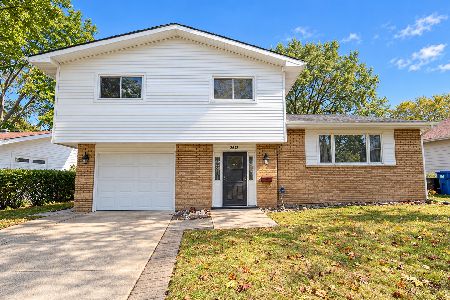
For Sale
$334,900
3 beds / 2.0 baths / 1,230 ft2
Single Family / Built: 1965
41
2619 Dana Avenue, Waukegan, Illinois 60087
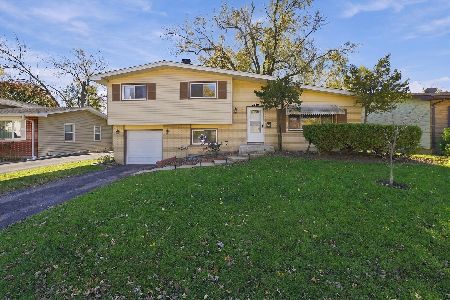
For Sale
$299,500
3 beds / 1.1 baths / 1,250 ft2
Single Family / Built: 1963
11
2635 Dana Avenue, Waukegan, Illinois 60087
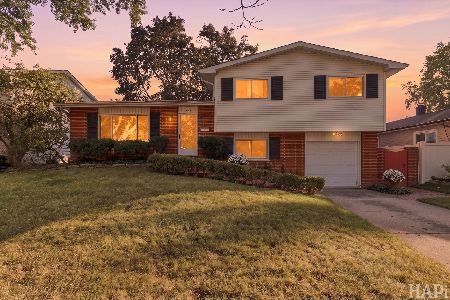
For Sale
$275,000
3 beds / 1.1 baths / 1,700 ft2
Single Family / Built: 1963
36
2811 Forest Lane, Waukegan, Illinois 60087
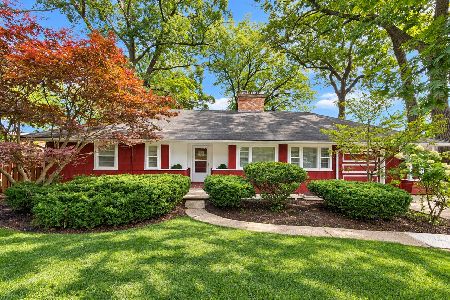
For Sale
$314,900
4 beds / 2.0 baths / 2,559 ft2
Single Family / Built: 1951
56
2929 Bonnie Brook Lane, Waukegan, Illinois 60087
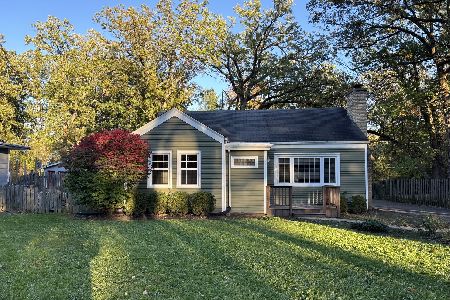
For Sale
$304,900
3 beds / 2.0 baths / 1,275 ft2
Single Family / Built: 1950
32
Nearby Sold Comparables
Waukegan, Illinois 60085

Sold
$134,500
4 beds / 1.1 baths / 1,212 ft2
Single Family / Built: 1970
6049
Waukegan, Illinois 60087
Sold
$142,000
3 beds / 2.0 baths / 1,706 ft2
Single Family / Built: 1965
5366
2620 Roberts Avenue, Waukegan, Illinois 60087
Sold
$149,900
3 beds / 2.0 baths / 1,104 ft2
Single Family / Built: 1977
3894
2625 Evergreen Avenue, Waukegan, Illinois 60087
Sold
$106,900
3 beds / 2.0 baths / 1,281 ft2
Single Family / Built: 1967
4844
2633 Evergreen Avenue, Waukegan, Illinois 60087
Sold
$105,000
3 beds / 1.1 baths / 1,570 ft2
Single Family / Built: 1966
4949
Contact Agent
Listing Provided By
Baird & Warner
