

2627 Cedar Glen, Arlington Heights, Illinois 60005
Subdivision > Lost Creek
Sorry, we are updating photos, please update this page in 15 minutes
$160,000
|
Sold
|
|
| Status: | Closed |
| Sqft: | 0 |
| Cost/Sqft: | — |
| Beds: | 3 |
| Baths: | 3 |
| Year Built: | — |
| Property Taxes: | $3,322 |
| Days On Market: | 5591 |
| Lot Size: | 0,00 |
Description
Large Spacious End Unit Town home w/3 bedrooms and 3 full baths in Popular Lost Creek Subdivision. Freshly painted thru-out. Bedroom on 1st level w/full bath. Private patio off large family room. Vaulted ceilings and skylights on 2nd level. Huge living room/dining room combinations with corner fireplace. Eat-in kitchen with separate dining space. Tons of closets and storage throughout. Two car garage.
Property Specifics
| Condos/Townhomes | |
| 2 | |
| — | |
| — | |
| Full | |
| Aluminum Siding, Vinyl Siding | |
| Asphalt | |
| — | |
| No | |
| — |
| Cook | |
| Lost Creek | |
| 253 / Monthly | |
| Exterior Maintenance, Lawn Care, Scavenger, Snow Removal | |
| Public | |
| Public Sewer | |
| Central Air | |
| Natural Gas, Forced Air | |
| 07861965 | |
| 08221040110370 |
Nearby Schools
| NAME: | DISTRICT: | DISTANCE: | |
|---|---|---|---|
|
Grade School
Juliette Low Elementary School |
59 | — | |
|
Middle School
Holmes Junior High School |
59 | Not in DB | |
|
High School
Rolling Meadows High School |
214 | Not in DB | |
Property History
| DATE: | EVENT: | PRICE: | SOURCE: |
|---|---|---|---|
| 28 Nov, 2011 | Sold | $160,000 | MRED MLS |
| 8 Oct, 2011 | Under contract | $179,000 | MRED MLS |
| — | Last price change | $189,000 | MRED MLS |
| 21 Jul, 2011 | Listed for sale | $199,000 | MRED MLS |
Sorry, we are updating photos, please update this page in 15 minutes
Room Specifics
All Bedroom Info:
Total Bedrooms: 3
Bedrooms Above Ground: 3
Bedrooms Below Ground: 0
Total Bedrooms: 3
Bedrooms Above Ground: 3
Bedrooms Below Ground: 0
Second Bedroom Info:
Dimensions: —
Location: —Dimensions: —
Floor Type: Carpet
Third Bedroom Info:
Dimensions: —
Location: —Dimensions: —
Floor Type: Carpet
Bathroom Info:
Full Bathrooms: 3
Partial Bathrooms: 0Full Bathrooms: 3
Bathroom Amenities: —
Bathroom in Basement: 1
Dining Room Info:
Dimensions: —
Location: —Dimensions: —
Floor Type: Carpet
Kitchen Info:
Dimensions: —
Location: —Dimensions: —
Floor Type: Ceramic Tile
Features: Eating Area-Table Space
Living Room Info:
Dimensions: —
Location: —Dimensions: —
Floor Type: Carpet
Family Room Info:
Dimensions: —
Location: —Dimensions: —
Floor Type: Carpet
Additional Rooms Info:
Rooms: Foyer
Basement: FullRooms: Foyer
Other Specifics
| 2 | |
| Concrete Perimeter | |
| Garage | |
| — | |
| — | |
| — | |
| Patio | |
| Common Grounds | |
| COMMON | |
| — | |
| Full | |
| Vaulted/Cathedral Ceilings, First Floor Bedroom, First Floor Full Bath, Laundry Hook-Up in Unit | |
| Range, Microwave, Dishwasher, Refrigerator, Washer, Dryer, Disposal | |
| Not in DB | |
| — | |
| — | |
| — |
Tax History
| Year | Property Taxes |
|---|---|
| 2011 | $3,322 |
Contact Agent
Nearby Similar Homes
2656 Cedar Glen Drive, Arlington Heights, Illinois 60005
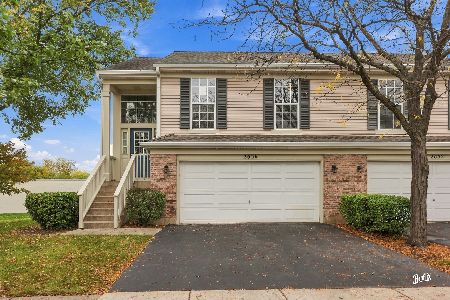
For Sale
$407,000
3 beds / 2.0 baths / 1,800 ft2
Condos/Townhomes / Built: 1982
5
2311 Goebbert Road, Arlington Heights, Illinois 60005
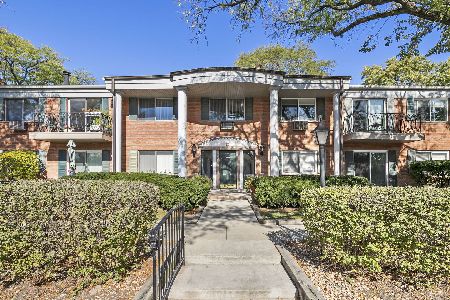
For Sale
$199,900
2 beds / 1.0 baths / 0 ft2
Condos/Townhomes / Built: 1978
4
1727 Crystal Lane, Mount Prospect, Illinois 60056
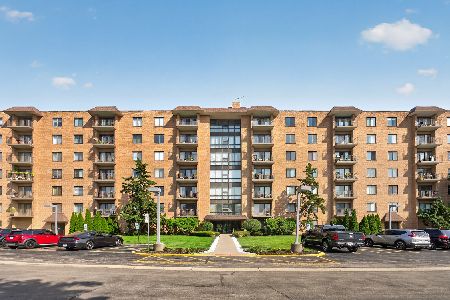
For Sale
$280,000
3 beds / 2.0 baths / 1,500 ft2
Condos/Townhomes / Built: 1975
5
1480 Busse Road, Mount Prospect, Illinois 60056
For Sale
$195,000
2 beds / 1.0 baths / 750 ft2
Condos/Townhomes / Built: 1965
29
1747 Crystal Lane, Mount Prospect, Illinois 60056
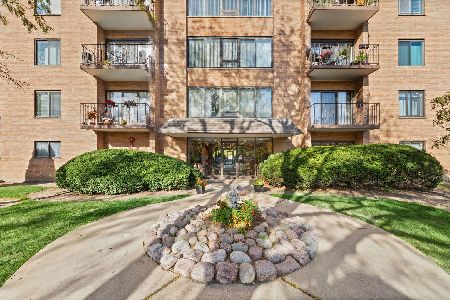
For Sale
$250,000
2 beds / 2.0 baths / 1,300 ft2
Condos/Townhomes / Built: 1976
27
1747 Crystal Lane, Mount Prospect, Illinois 60056
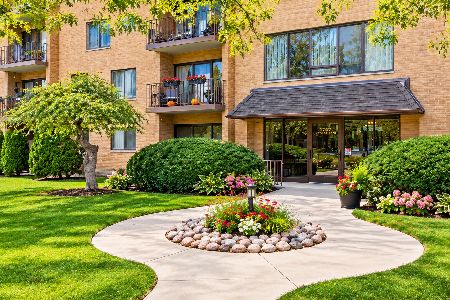
For Sale
$289,500
3 beds / 2.0 baths / 1,500 ft2
Condos/Townhomes / Built: 1978
21
Nearby Sold Comparables
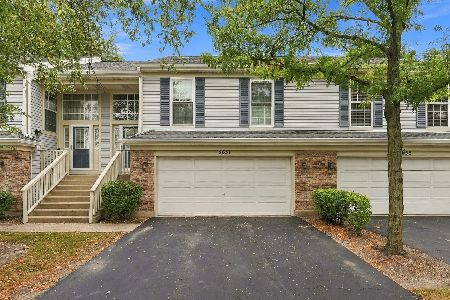
1111 Algonquin Road, Arlington Heights, Illinois 60005

Sold
$49,900
1 beds / 1.0 baths / 885 ft2
Condos/Townhomes / Built: —
6630
Contact Agent
Listing Provided By
Jameson Sotheby's Intl Realty
