

2627 Central Street, Evanston, Illinois 60201


$149,000
|
Sold
|
|
| Status: | Closed |
| Sqft: | 848 |
| Cost/Sqft: | $176 |
| Beds: | 2 |
| Baths: | 1 |
| Year Built: | 1948 |
| Property Taxes: | $0 |
| Days On Market: | 883 |
| Lot Size: | 0,00 |
Description
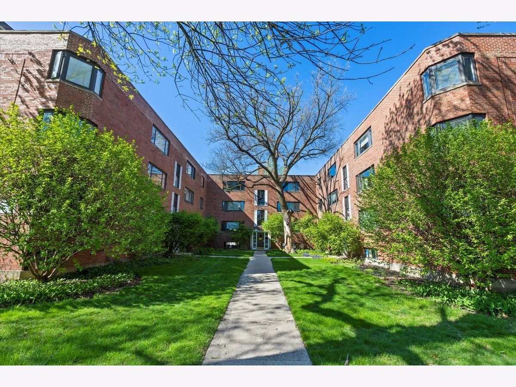
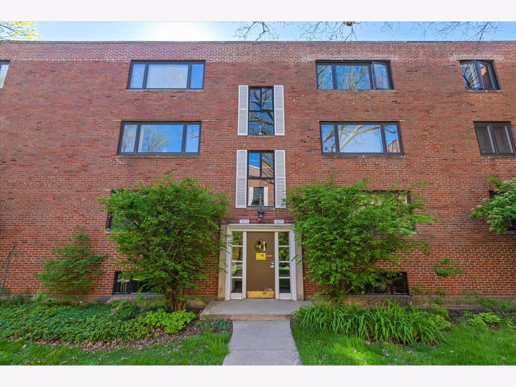
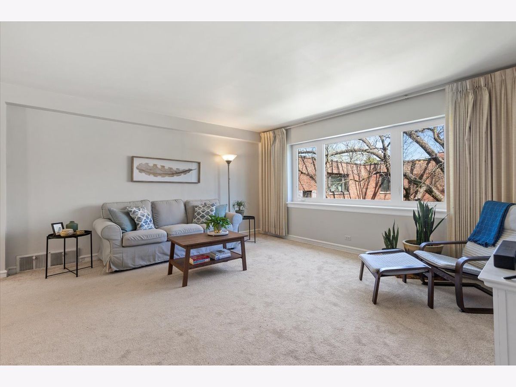
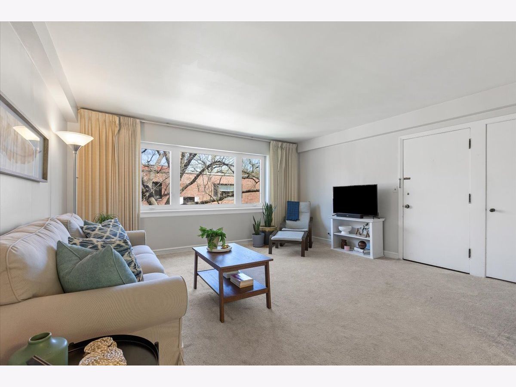
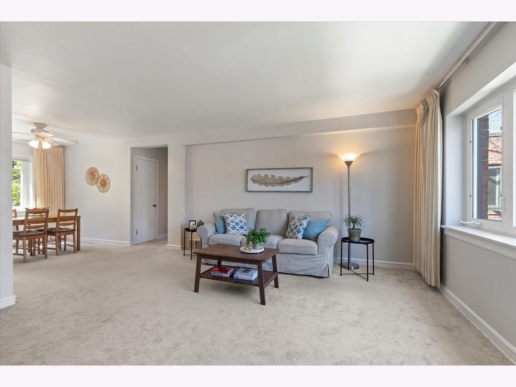
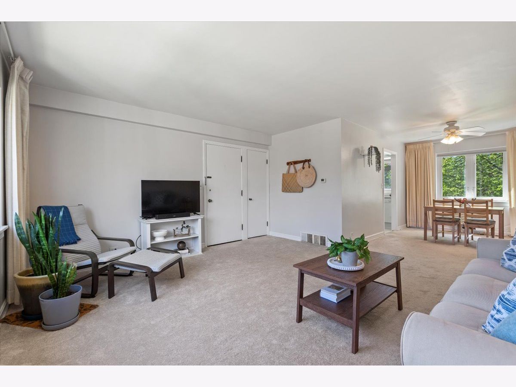
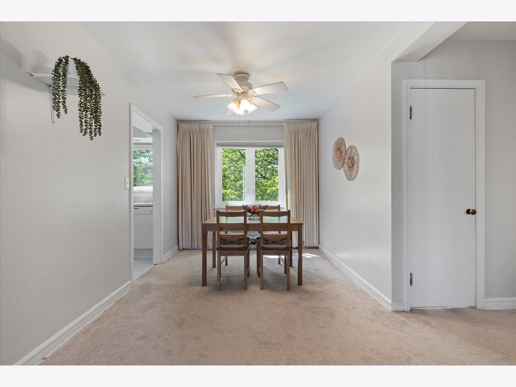
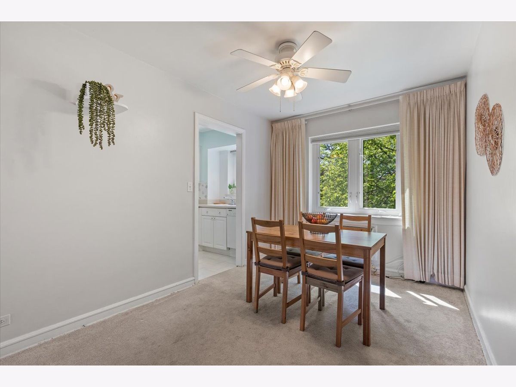
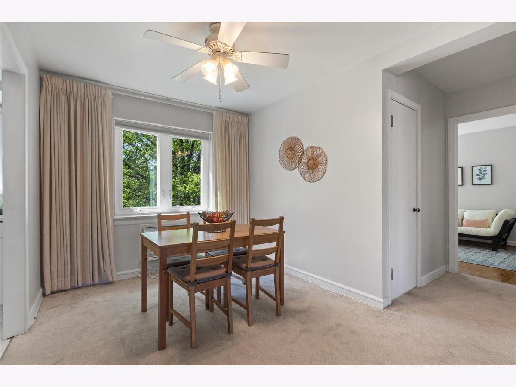
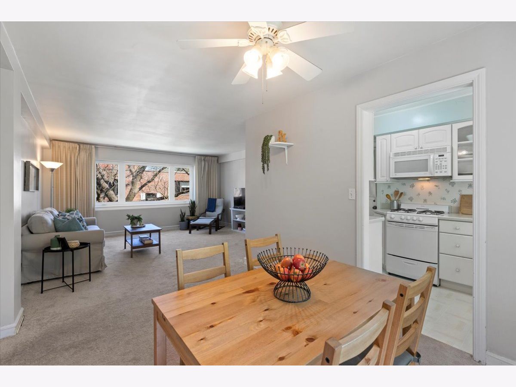
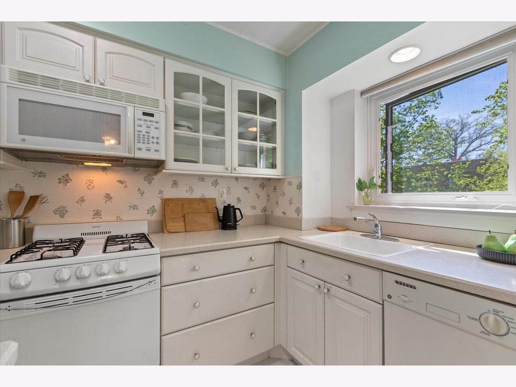
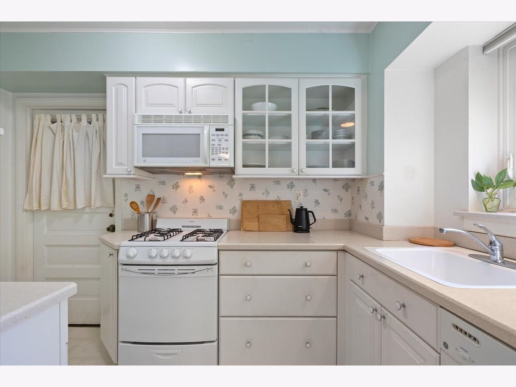
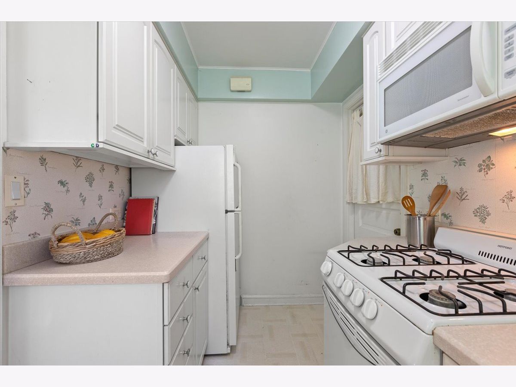
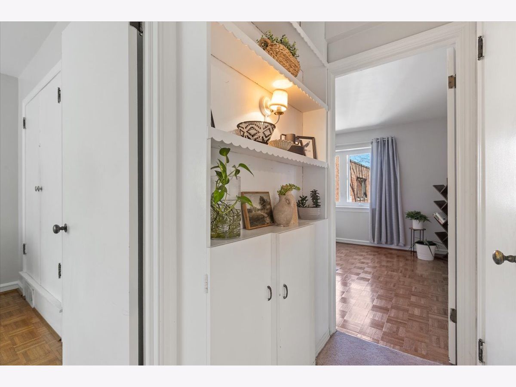
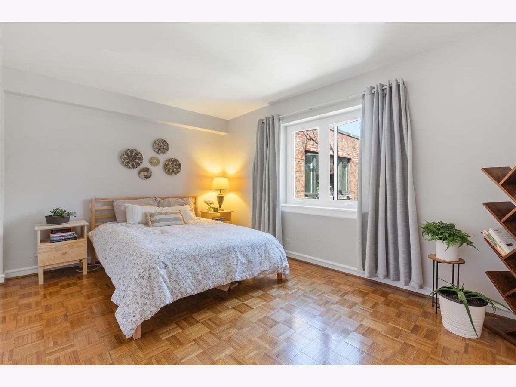
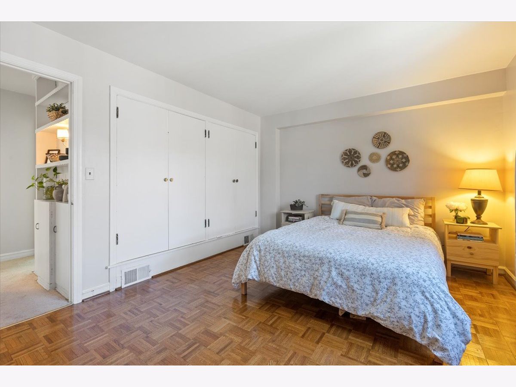
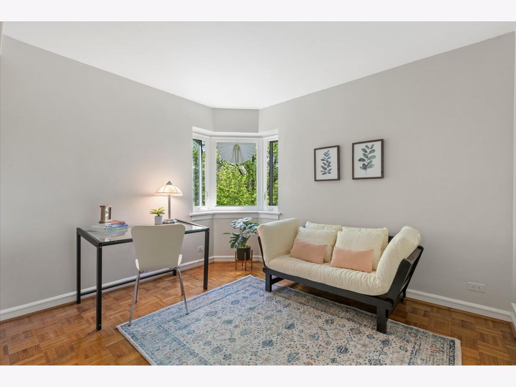
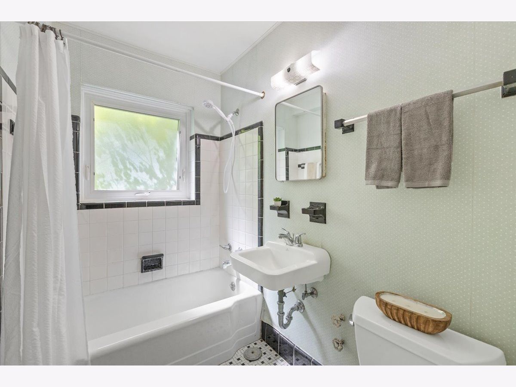
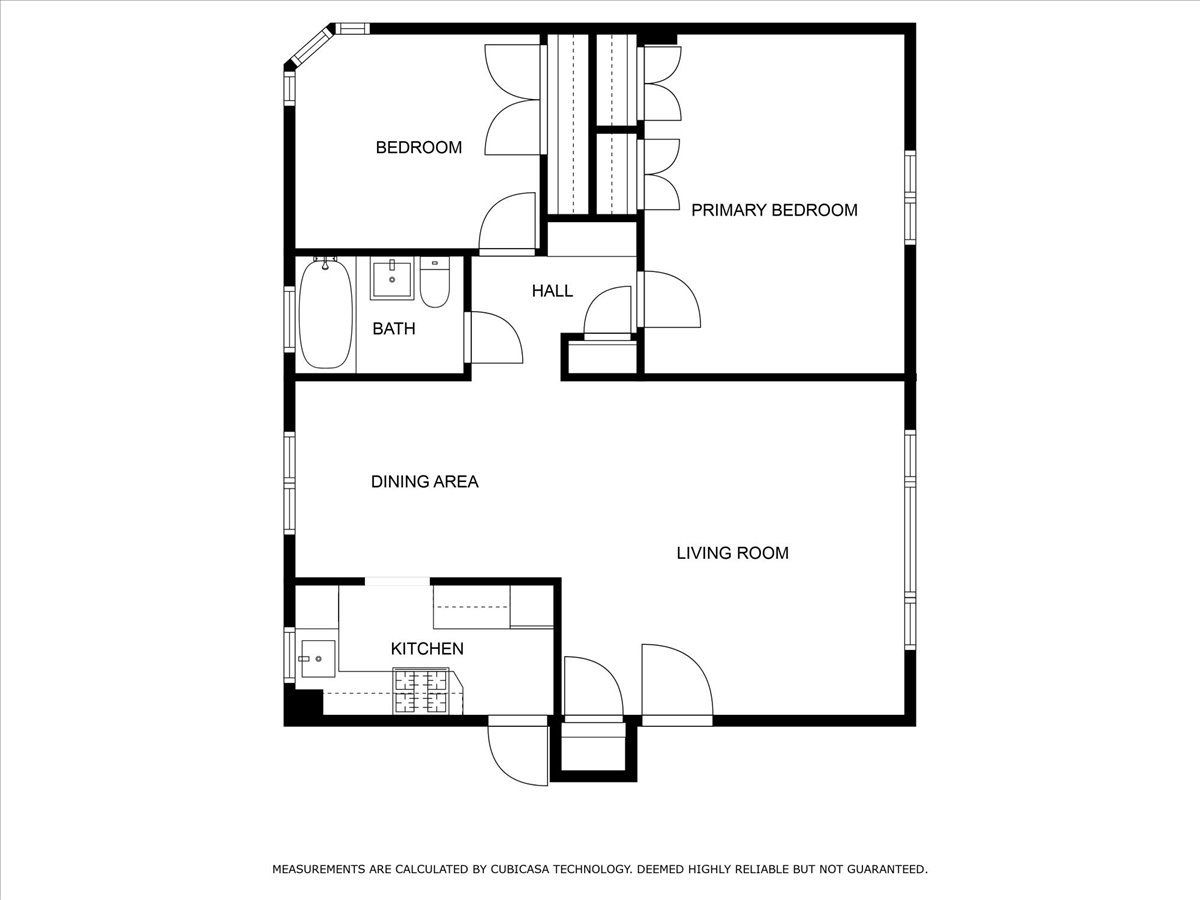
Light-filled & spacious top floor 2 Bedroom/1 Bath Co-Op Unit in highly sought-after Evanston location on the Central Street Corridor. Gorgeous, landscaped and professionally managed courtyard building. This well laid out floorplan is sure to amaze! Enjoy tree-top views from the extra-large living room which flows seamlessly into the inviting dining room space. Generously sized Primary Bedroom + 2nd bedroom currently used as an office both with large closets and beautiful parquet floors. Lovely all-white kitchen with large farm sink has convenient access to the enclosed rear stairwell to the lower level appointed with your own private Washer/Dryer and spacious storage space. Enjoy spectacular restaurants, bakeries and cafes, Ackerman Park, shopping and easy access to bus and Metra. Plenty of street parking or on-site parking available via waitlist (based on move-in date) for $20/month. Taxes are included in the HOA - no individual tax bill. Healthy reserves. Well-Maintained Building. No-Smoking building. Cats Allowed. Unit cannot be rented out. 100% owner occupied. Association requires 20% down if the buyer is obtaining financing. Board reserves the right to interview buyers prior to closing. Come make this your home now!
Property Specifics
| Condos/Townhomes | |
| 3 | |
| — | |
| 1948 | |
| — | |
| — | |
| No | |
| — |
| Cook | |
| — | |
| 557 / Monthly | |
| — | |
| — | |
| — | |
| 12042637 | |
| 05343230310000 |
Nearby Schools
| NAME: | DISTRICT: | DISTANCE: | |
|---|---|---|---|
|
Grade School
Willard Elementary School |
65 | — | |
|
Middle School
Haven Middle School |
65 | Not in DB | |
|
High School
Evanston Twp High School |
202 | Not in DB | |
Property History
| DATE: | EVENT: | PRICE: | SOURCE: |
|---|---|---|---|
| 19 May, 2022 | Sold | $124,900 | MRED MLS |
| 4 Apr, 2022 | Under contract | $124,900 | MRED MLS |
| 29 Mar, 2022 | Listed for sale | $124,900 | MRED MLS |
| 21 Jun, 2024 | Sold | $149,000 | MRED MLS |
| 7 May, 2024 | Under contract | $149,000 | MRED MLS |
| 3 May, 2024 | Listed for sale | $149,000 | MRED MLS |
Room Specifics
Total Bedrooms: 2
Bedrooms Above Ground: 2
Bedrooms Below Ground: 0
Dimensions: —
Floor Type: —
Full Bathrooms: 1
Bathroom Amenities: —
Bathroom in Basement: 0
Rooms: —
Basement Description: None
Other Specifics
| — | |
| — | |
| Off Alley | |
| — | |
| — | |
| COMMON | |
| — | |
| — | |
| — | |
| — | |
| Not in DB | |
| — | |
| — | |
| — | |
| — |
Tax History
| Year | Property Taxes |
|---|
Contact Agent
Nearby Similar Homes
Nearby Sold Comparables

Contact Agent
Listing Provided By
Baird & Warner
