

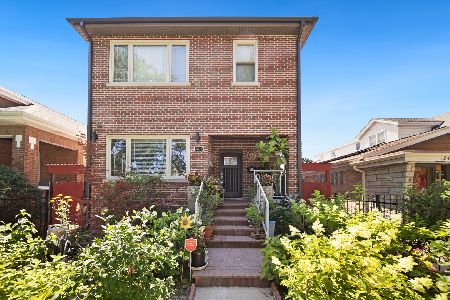
2627 Newland Avenue, Montclare, Chicago, Illinois 60707
$330,000
|
Sold
|
|
| Status: | Closed |
| Sqft: | 1,460 |
| Cost/Sqft: | $236 |
| Beds: | 3 |
| Baths: | 3 |
| Year Built: | 1922 |
| Property Taxes: | $4,260 |
| Days On Market: | 3006 |
| Lot Size: | 0,09 |
Description
Absolutely the Best Beauty on the Market. Classic Brick /Frame Bungalow in the Montclare Neighborhood. 4 Bedroom 3 bath Complete Rehab, Brand New Garage. Great Open Floor Layout. Living Room Next To The Open Kitchen With Eat In Bar Area. Multi Light in up lights and low light in the kitchen. Granite, SS, Dining Room with cove Ceiling and Can Lights. Great Deck overlooking Nice Yard and Brand New @ Car Garage. Second Floor Welcomes You with the Den or Sun Room, Huge Master Bedroom with Walk in Closet and Bathroom Access and Second Bedroom. Brand New Furnace, WH, AC , Windows, Doors Trims Floors to many to list. Fenced in Yard Home is close to the Metra Galewood/Montclare station, Sayre/Rutherford park, CTA bus station, Harlem Ave. Shops and Restaurants, Brickyard mall shopping, HIP shopping mall, Schools and much much more. Must Sell
Property Specifics
| Single Family | |
| — | |
| Bungalow | |
| 1922 | |
| Full | |
| Vinyl Siding, Brick, Frame | |
| — | |
| — | |
| No | |
| 0.09 |
| Cook | |
| — | |
| 0 / Not Applicable | |
| None | |
| Lake Michigan, Public | |
| Public Sewer | |
| Central Air | |
| Natural Gas, Forced Air | |
| 10051528 | |
| 13303130110000 |
Property History
| DATE: | EVENT: | PRICE: | SOURCE: |
|---|---|---|---|
| 9 Oct, 2018 | Sold | $330,000 | MRED MLS |
| 2 Sep, 2018 | Under contract | $345,000 | MRED MLS |
| 14 Aug, 2018 | Listed for sale | $345,000 | MRED MLS |
Room Specifics
Total Bedrooms: 4
Bedrooms Above Ground: 3
Bedrooms Below Ground: 1
Dimensions: —
Floor Type: Carpet
Dimensions: —
Floor Type: Hardwood
Dimensions: —
Floor Type: Carpet
Full Bathrooms: 3
Bathroom Amenities: —
Bathroom in Basement: 1
Dimensions: —
Floor Type: Hardwood
Dimensions: —
Floor Type: Hardwood
Features: Eating Area-Breakfast Bar, Island
Dimensions: —
Floor Type: Ceramic Tile
Dimensions: —
Floor Type: Hardwood
Dimensions: —
Floor Type: Carpet
Rooms: Den, Deck
Other Specifics
| 2 | |
| — | |
| Garage | |
| — | |
| — | |
| — | |
| — | |
| — | |
| 32X123 | |
| — | |
| — | |
| Hardwood Floors, First Floor Bedroom, First Floor Full Bath | |
| Range, Microwave, Dishwasher, Refrigerator, Stainless Steel Appliance(s) | |
| Not in DB | |
| Sidewalks, Street Lights | |
| — | |
| — |
Tax History
| Year | Property Taxes |
|---|---|
| 2018 | $4,260 |
Contact Agent
Nearby Similar Homes
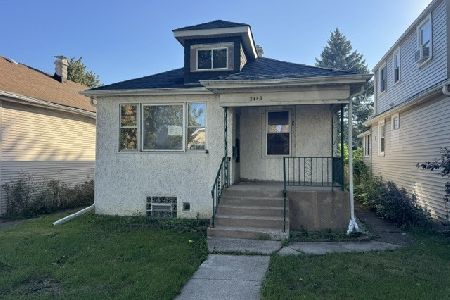
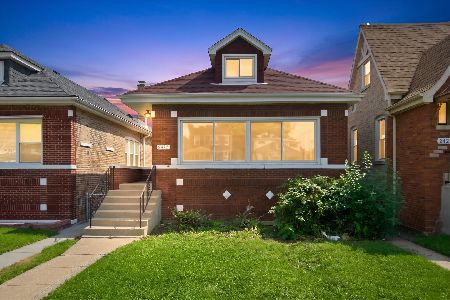
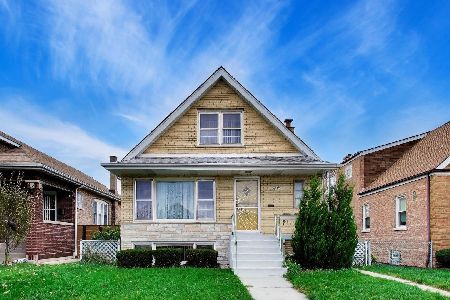

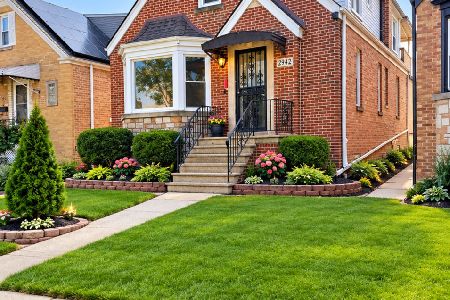
Nearby Sold Comparables

Contact Agent
Listing Provided By
REDCO, Inc.
