

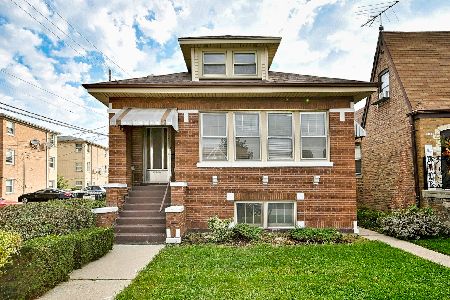
6938 Wolfram Street, Montclare, Chicago, Illinois 60634


$399,500
|
For Sale
|
|
| Status: | New |
| Sqft: | 1,615 |
| Cost/Sqft: | $247 |
| Beds: | 4 |
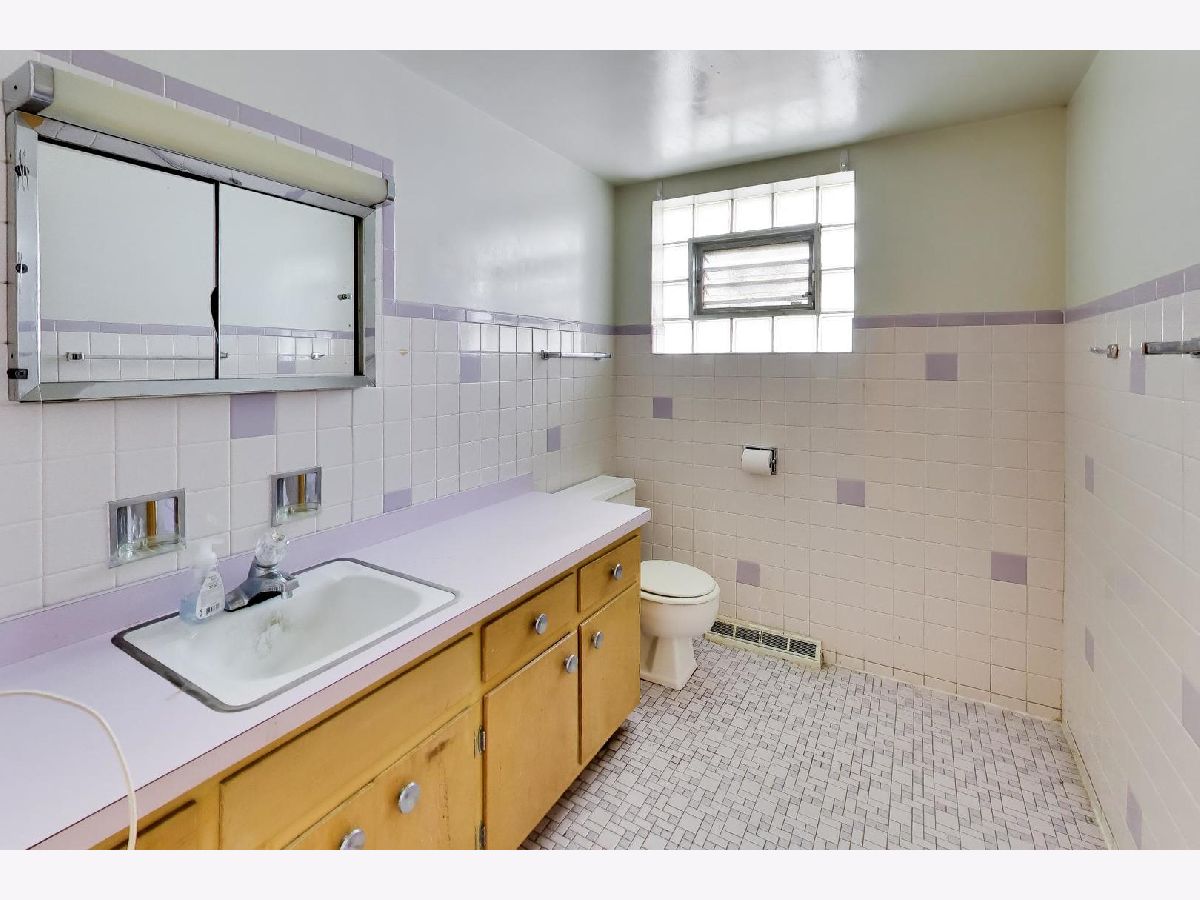
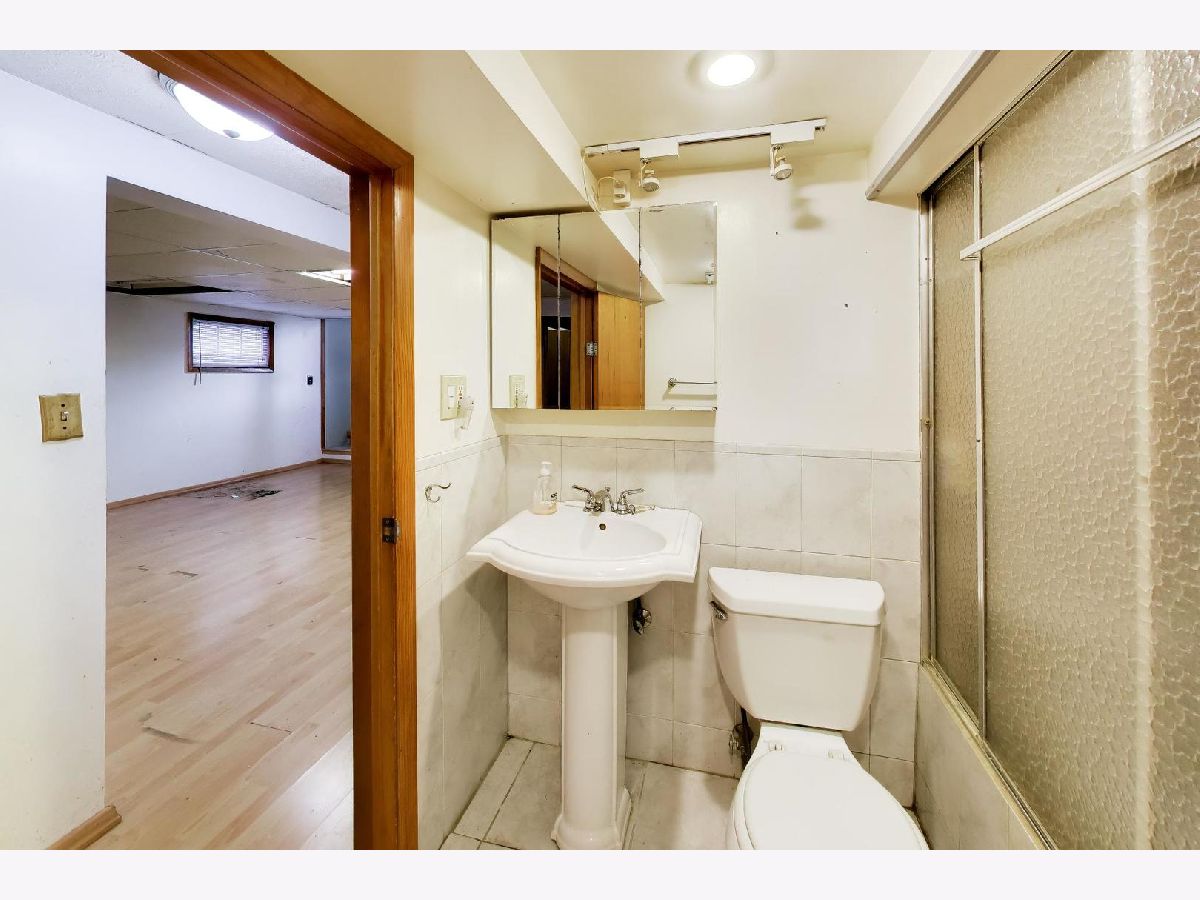
| Baths: | 3 |
| Year Built: | 1967 |
| Property Taxes: | $2,889 |
| Days On Market: | 2 |
| Lot Size: | 0,00 |
Description
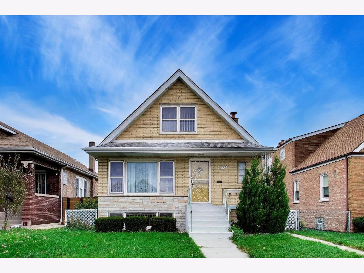
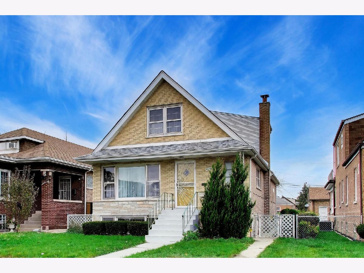
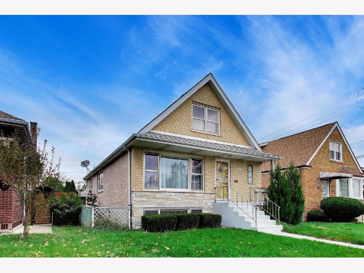
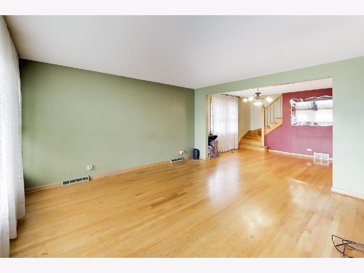
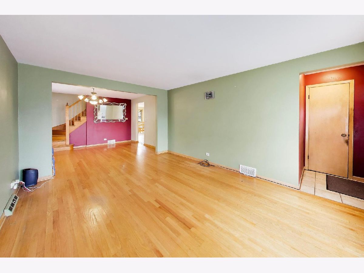
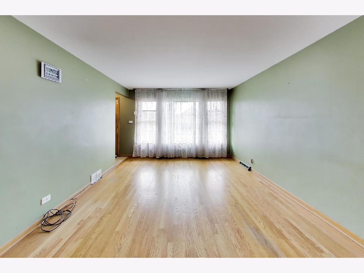
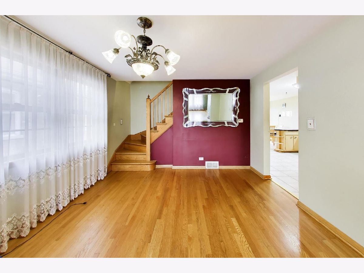
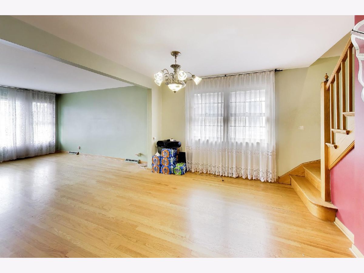
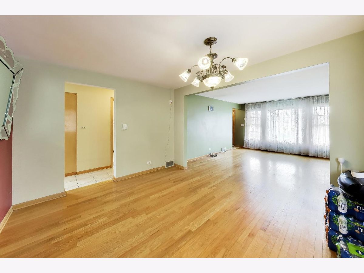
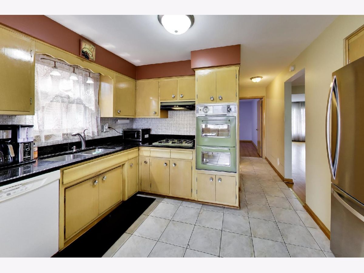
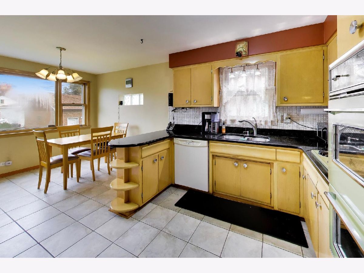
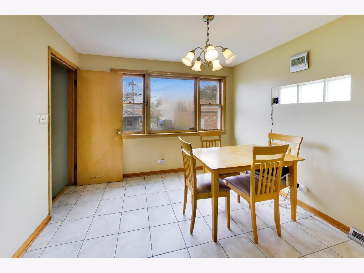
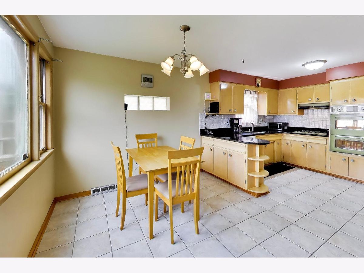
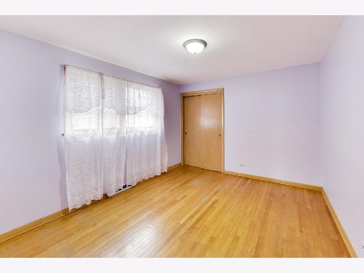
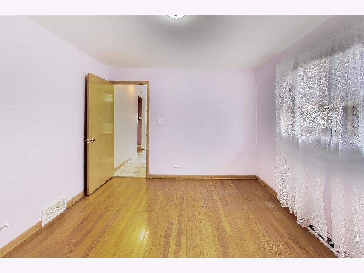
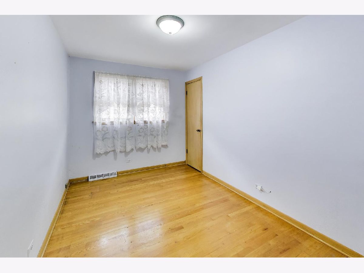
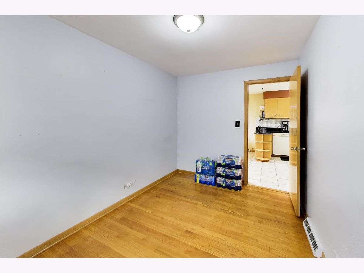
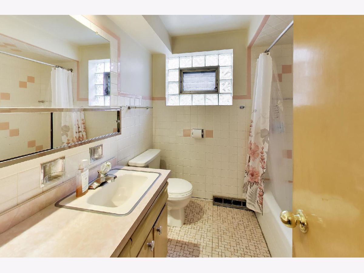
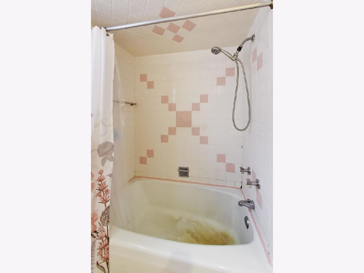
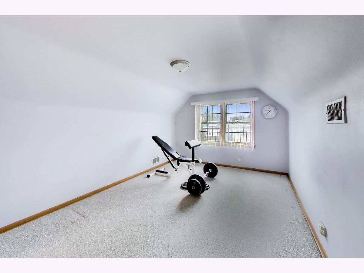
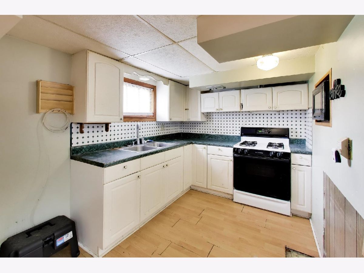
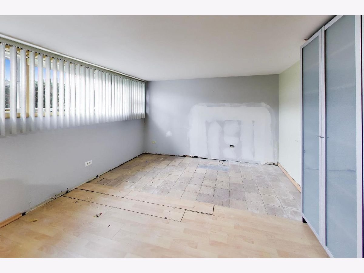
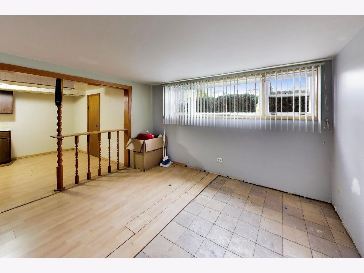
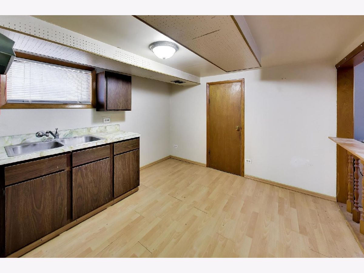
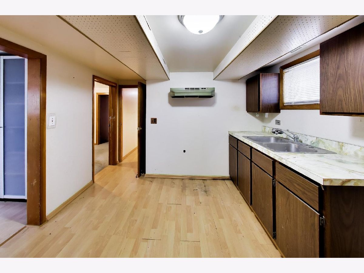
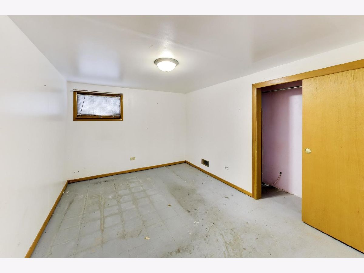
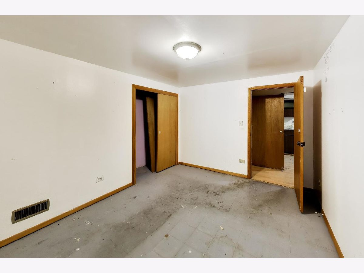
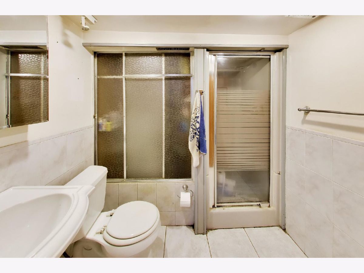
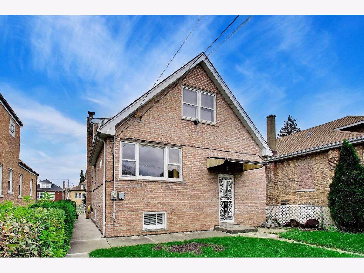
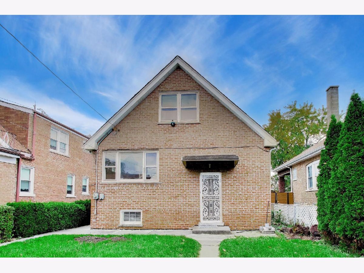
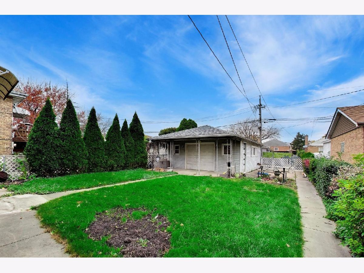
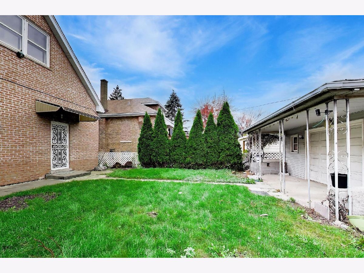
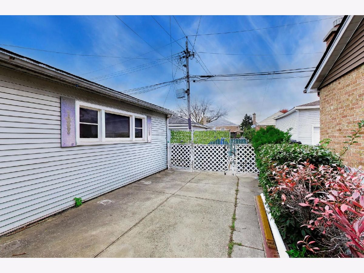
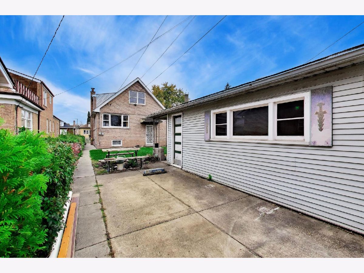
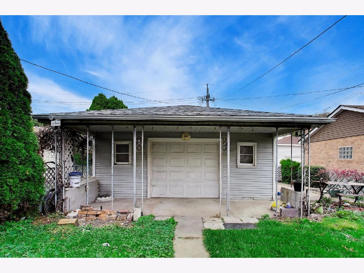
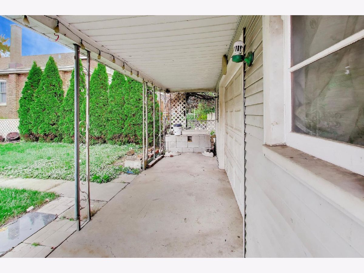
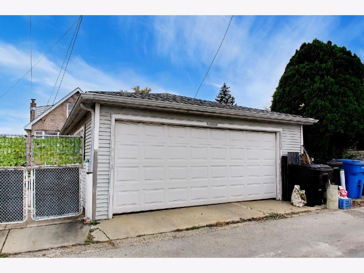
Welcome to this classic 1967 brick home located in Chicago's desirable Montclaire Gardens neighborhood! Offering 4 bedrooms and 2.5 bathrooms, this home provides plenty of space and flexibility for comfortable everyday living. The brick exterior adds character, durability and lasting appeal, while the 2-car garage and adjacent parking space provide convenient off-street parking. Ideally situated near shopping, schools, dining, and everyday amenities, this property combines the charm of an established Chicago neighborhood with the convenience of city living. Whether you're looking for room to grow or an opportunity to make a home your own, this property offers outstanding potential. Estate Sale-Selling AS IS. Don't miss your chance to explore all that this Montclaire Gardens home has to offer!
Property Specifics
| Single Family | |
| — | |
| — | |
| 1967 | |
| Finished, Full | |
| 1,080 (1,080 finished) | |
| Brick | |
| — | |
| — | |
| No | |
| — |
| Cook | |
| Montclaire Gardens | |
| — / Not Applicable | |
| None | |
| Public | |
| Public Sewer | |
| Central Air | |
| Gas, Forced Air | |
| 12797700 | |
| 13301320190000 |
Nearby Schools
| NAME: | DISTRICT: | DISTANCE: | |
|---|---|---|---|
|
Grade School
Josephine Locke Elementary Schoo |
299 | — | |
|
Middle School
Josephine Locke Elementary Schoo |
299 | Not in DB | |
|
High School
Steinmetz Academic Centre Senior |
299 | Not in DB | |
Property History
| DATE: | EVENT: | PRICE: | SOURCE: |
|---|---|---|---|
| 4 Nov, 2026 | Listed for sale | $399,500 | MRED MLS |
Room Specifics
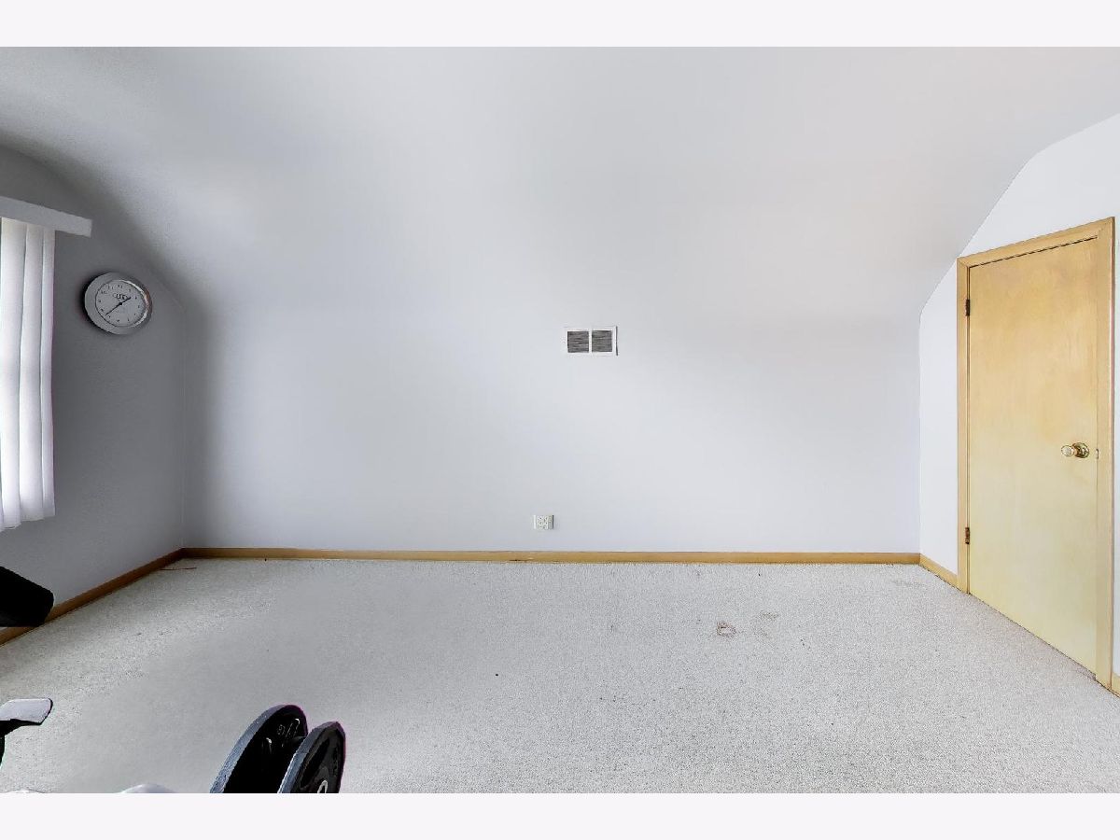
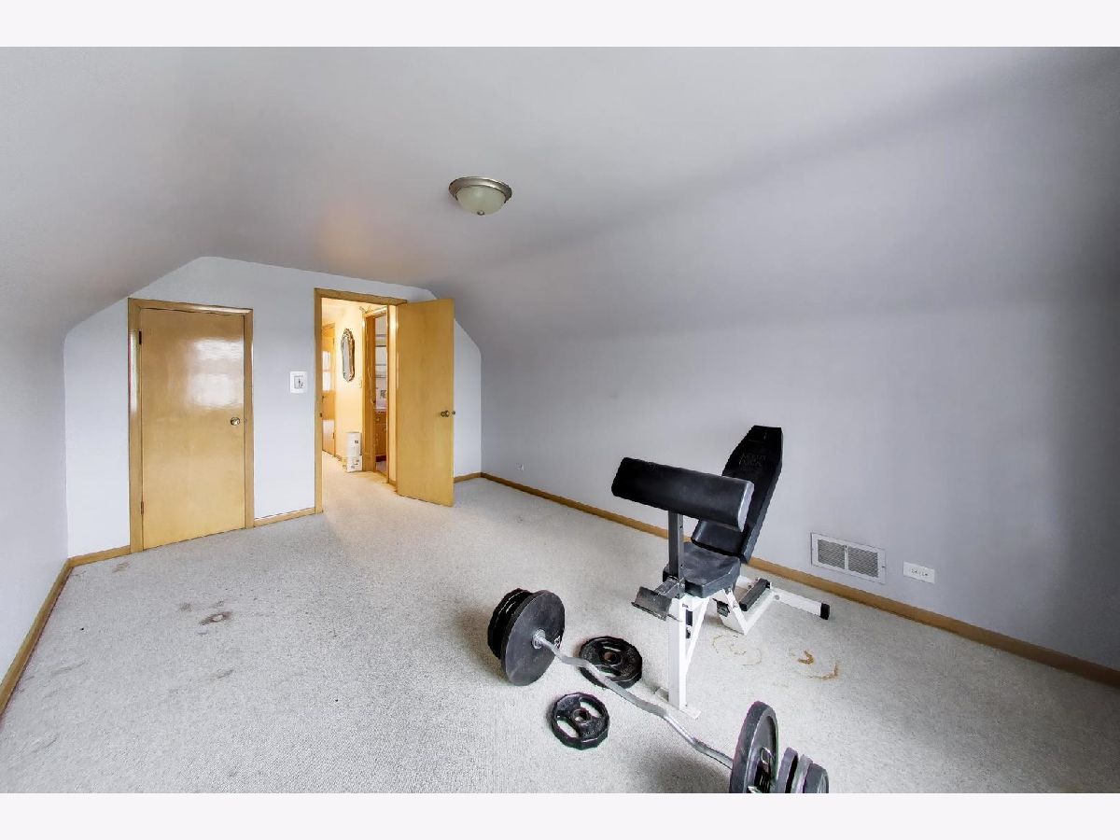
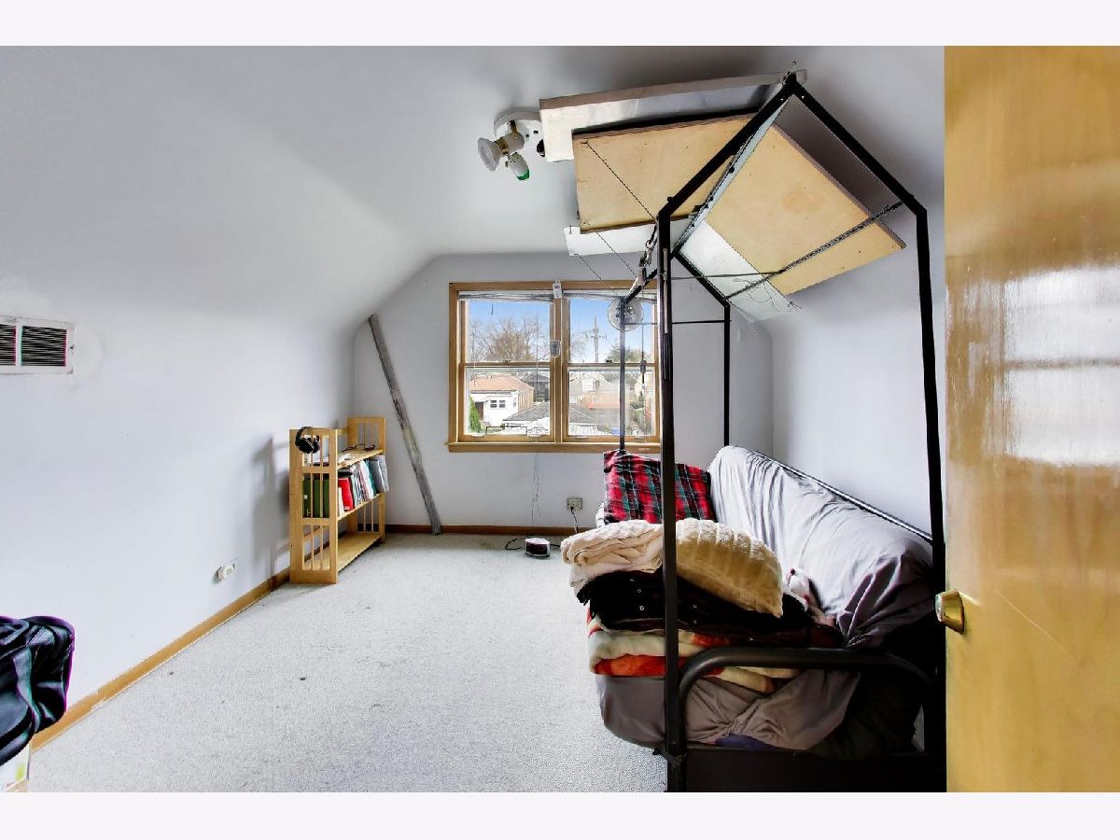
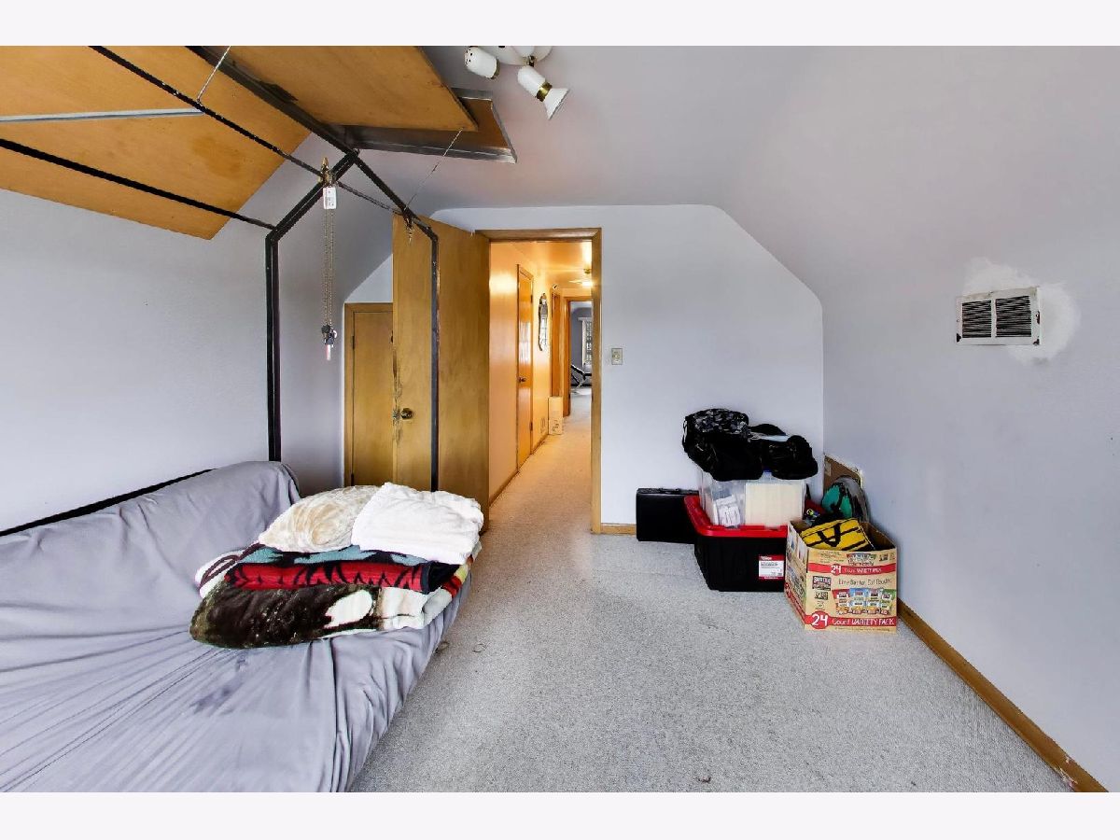
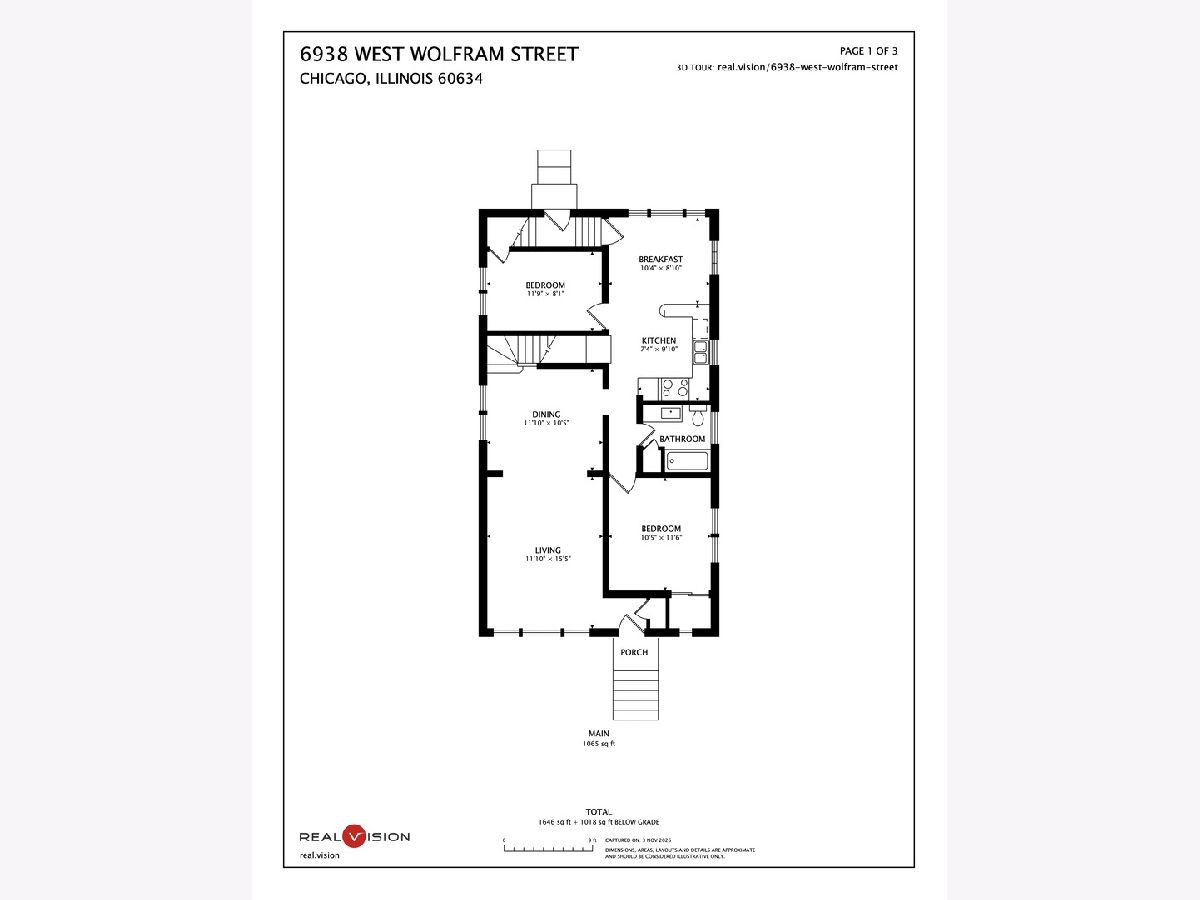
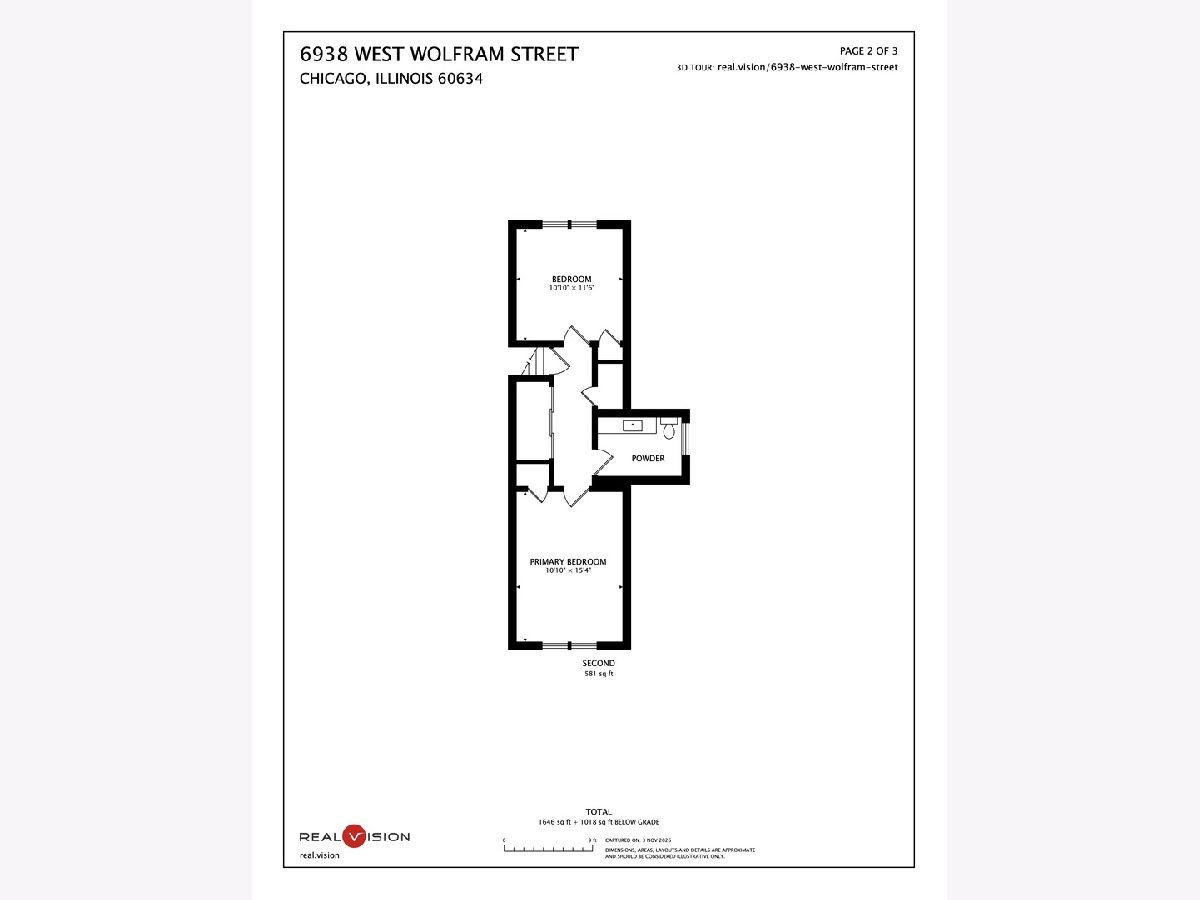
Total Bedrooms: 4
Bedrooms Above Ground: 4
Bedrooms Below Ground: 0
Dimensions: 12X11
Floor Type: Hardwood
Dimensions: 12X8
Floor Type: Hardwood
Dimensions: 16X11
Floor Type: Carpet
Dimensions: 12X11
Floor Type: Carpet
Full Bathrooms: 3
Bathroom Amenities: —
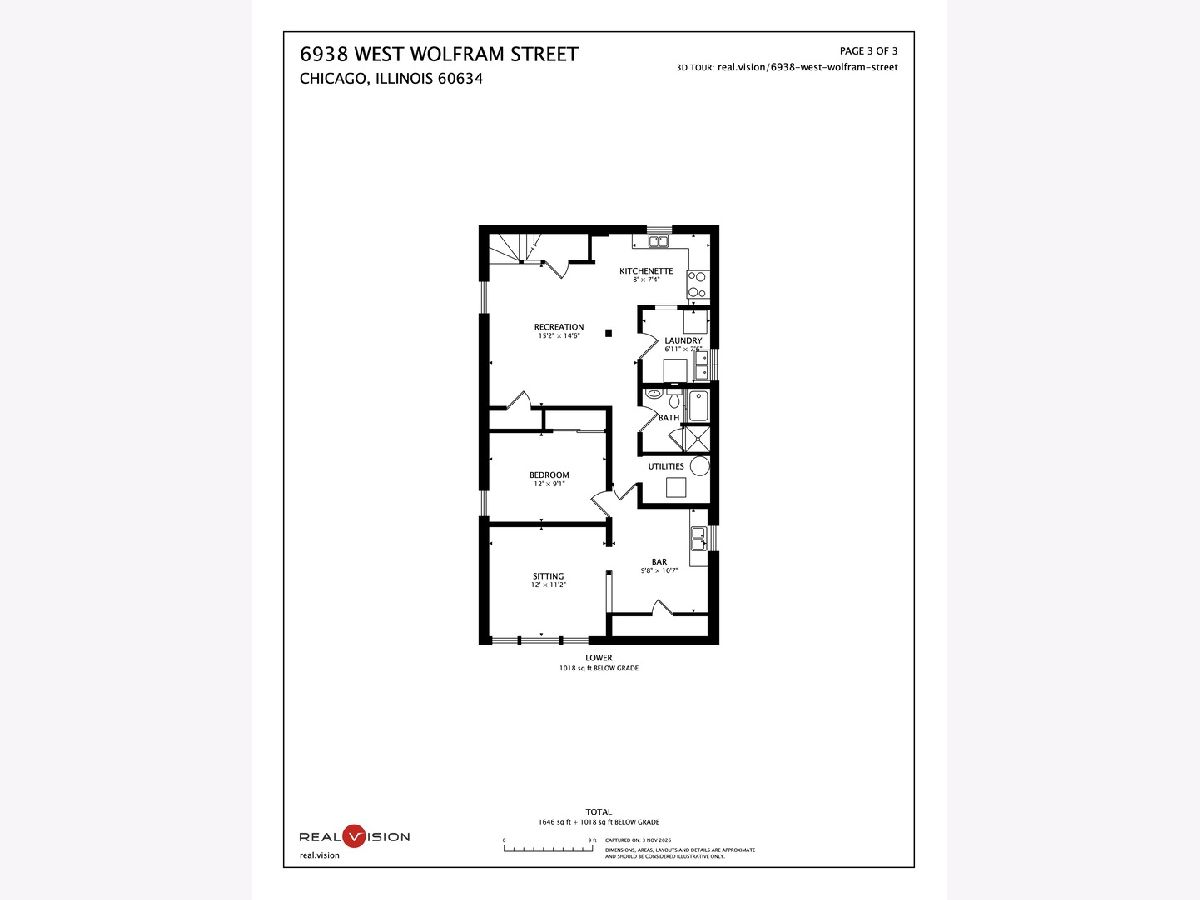
Bathroom in Basement: 1
Dimensions: 12X11
Floor Type: Hardwood
Dimensions: 19X11
Floor Type: Porcelain Tile
Features: Eating Area-Table Space
Dimensions: 7X6
Floor Type: Vinyl
Dimensions: 16X12
Floor Type: Hardwood
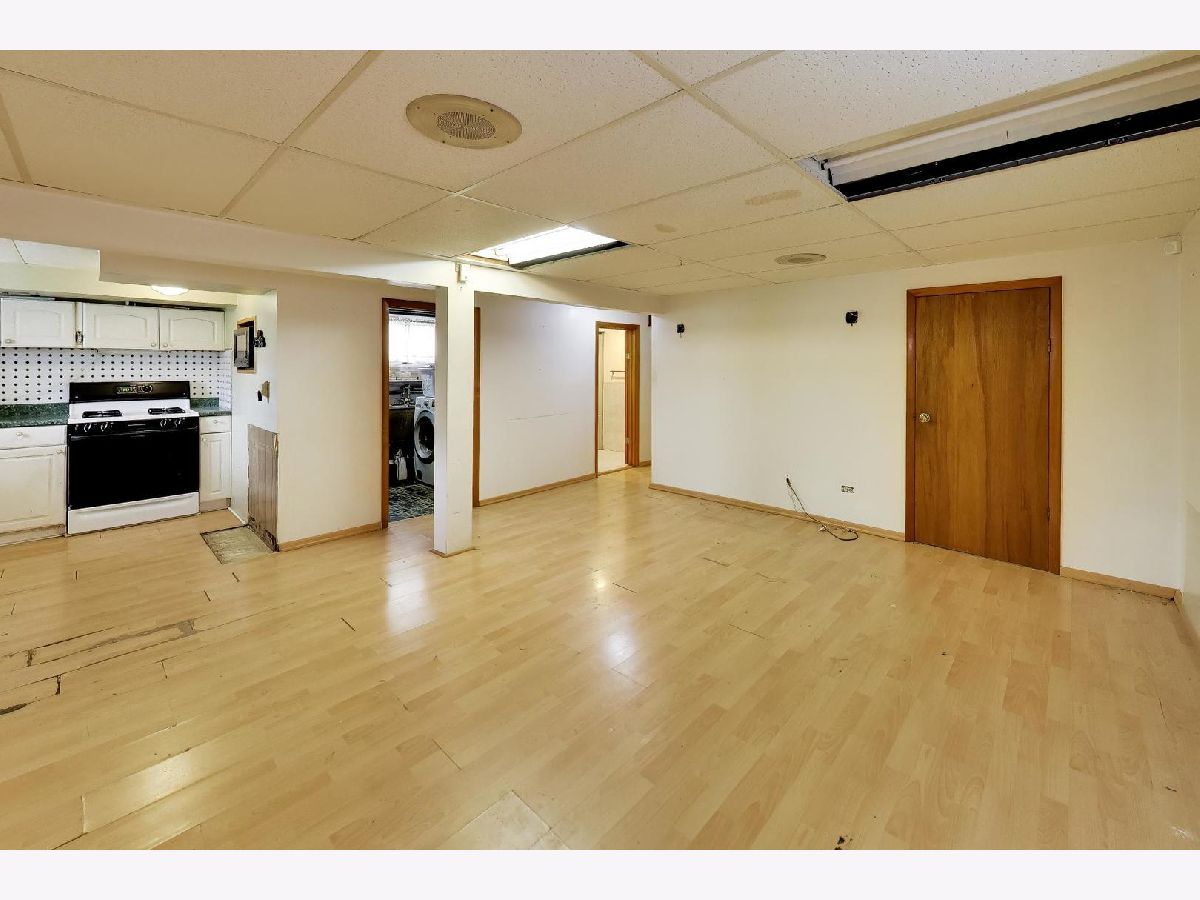
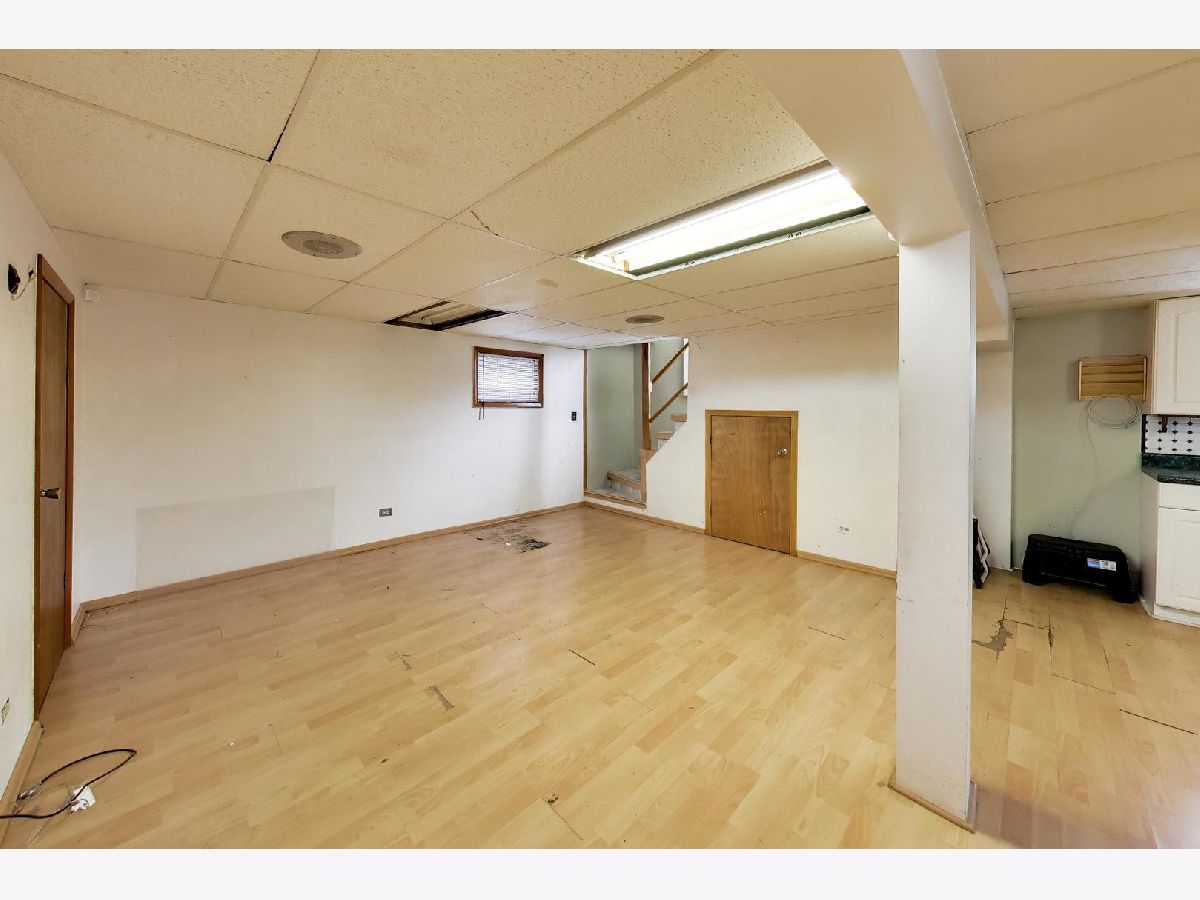
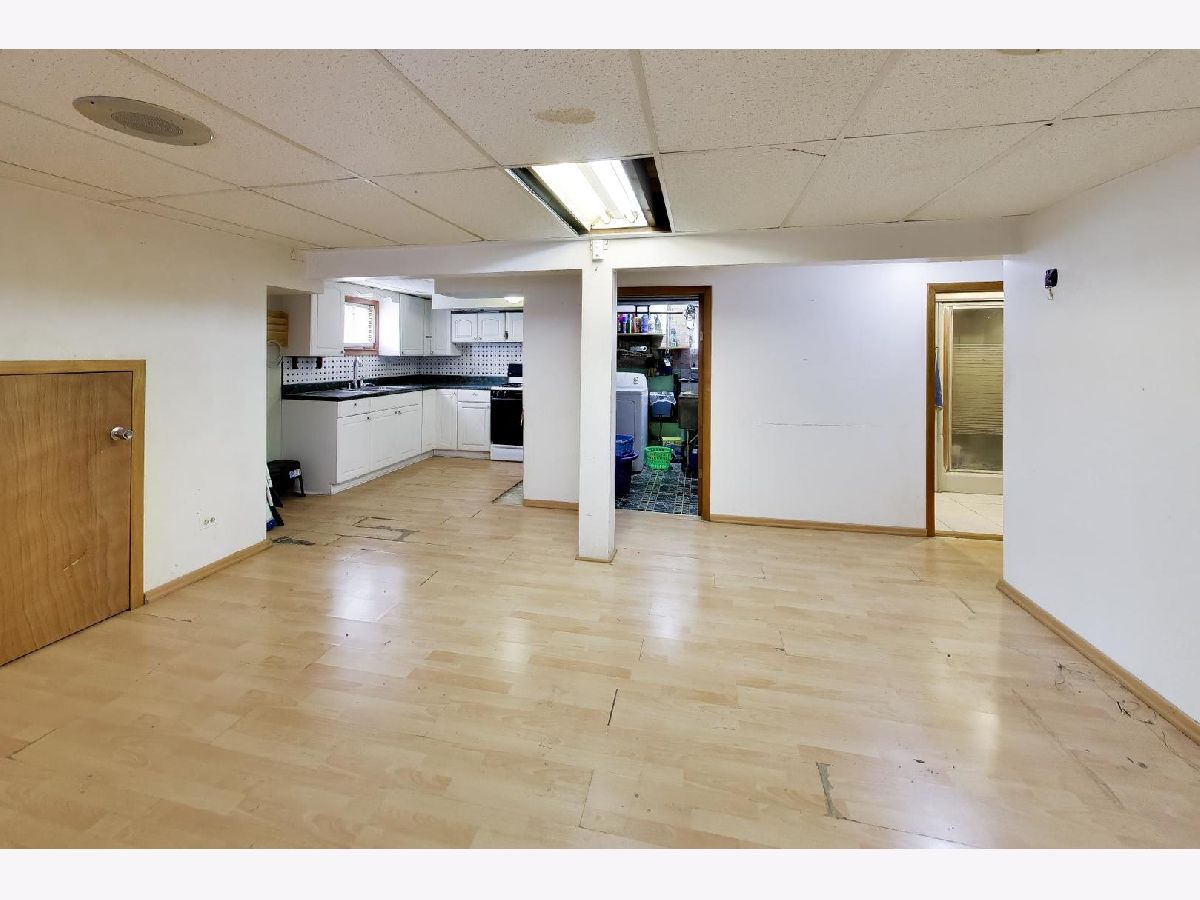
Rooms: Recreation Room
Name: Recreation Room
Dimensions: 40X22
Floor Type: Laminate
Other Specifics
| 2 | |
| — | |
| Detached, Garage | |
| — | |
| — | |
| — | |
| — | |
| — | |
| 36 x 125 | |
| — | |
| None | |
| — | |
| — | |
| Not in DB | |
| — | |
| — | |
| — |
Tax History
| Year | Property Taxes |
|---|---|
| 2026 | $2,889 |
Contact Agent
Nearby Similar Homes

Nearby Sold Comparables



Contact Agent
Listing Provided By
ERA Partners
