

2629 6th Street, Belvidere, Illinois 61008
Subdivision > Farmington Fields
Sorry, we are updating photos, please update this page in 15 minutes
$199,900
|
Sold
|
|
| Status: | Closed |
| Sqft: | 2,900 |
| Cost/Sqft: | $69 |
| Beds: | 4 |
| Baths: | 3 |
| Year Built: | 1998 |
| Property Taxes: | $5,872 |
| Days On Market: | 2613 |
| Lot Size: | 0,25 |
Description
Beautifully updated, open concept ranch! Nothing to do but move in! Main level features updated kitchen with granite countertops, modern back splash, and breakfast bar. Kitchen opens to dining room and living room with vaulted ceilings and gas log fireplace. Hardwood floors on the main level! Master suite has walk in closet, and updated bathroom with double bowl vanity! 3 additonal bedrooms on main level and 2nd full bath is also updated. Finished basement features huge 3rd bathroom, 2 additional bedrooms, built in bar area, and spacious family room! Roof and water replaced within the last 5 years.
Property Specifics
| Single Family | |
| — | |
| Ranch | |
| 1998 | |
| Full | |
| Vinyl Siding | |
| Asphalt | |
| RANCH | |
| No | |
| 0.25 |
| Boone | |
| Farmington Fields | |
| — / Not Applicable | |
| None | |
| Public | |
| Public Sewer | |
| Central Air | |
| Natural Gas | |
| 10530672 | |
| 06314040050000 |
Nearby Schools
| NAME: | DISTRICT: | DISTANCE: | |
|---|---|---|---|
|
Grade School
Meehan Elementary School |
100 | — | |
|
Middle School
Belvidere South Middle School |
100 | Not in DB | |
|
High School
Belvidere High School |
100 | Not in DB | |
Property History
| DATE: | EVENT: | PRICE: | SOURCE: |
|---|---|---|---|
| 1 Nov, 2019 | Sold | $199,900 | MRED MLS |
| 1 Oct, 2019 | Under contract | $199,000 | MRED MLS |
| 26 Sep, 2019 | Listed for sale | $199,000 | MRED MLS |
Sorry, we are updating photos, please update this page in 15 minutes
Room Specifics
All Bedroom Info:
Total Bedrooms: 6
Bedrooms Above Ground: 4
Bedrooms Below Ground: 2
Total Bedrooms: 6
Bedrooms Above Ground: 4
Bedrooms Below Ground: 2
Second Bedroom Info:
Dimensions: —
Location: —Dimensions: —
Floor Type: Carpet
Third Bedroom Info:
Dimensions: —
Location: —Dimensions: —
Floor Type: Carpet
Fourth Bedroom Info:
Dimensions: —
Location: —Dimensions: —
Floor Type: Carpet
Bathroom Info:
Full Bathrooms: 3
Partial Bathrooms: 0Full Bathrooms: 3
Bathroom Amenities: Double Sink
Bathroom in Basement: 1
Dining Room Info:
Dimensions: —
Location: —Dimensions: —
Floor Type: Hardwood
Kitchen Info:
Dimensions: —
Location: —Dimensions: —
Floor Type: Hardwood
Features: Eating Area-Breakfast Bar
Living Room Info:
Dimensions: —
Location: —Dimensions: —
Floor Type: Hardwood
Family Room Info:
Dimensions: —
Location: —Dimensions: —
Floor Type: Carpet
Additional Rooms Info:
Rooms: Bedroom 5, Bonus Room, Bedroom 6
Basement: FullRooms: Bedroom 5, Bonus Room, Bedroom 6
Other Specifics
| 2 | |
| Concrete Perimeter | |
| Garage | |
| — | |
| — | |
| — | |
| Porch | |
| — | |
| 10773 | |
| Unfinished | |
| Full | |
| Bar-Dry, Hardwood Floors, First Floor Bedroom, First Floor Laundry, First Floor Full Bath, Walk-In Closet(s) | |
| Range, Microwave, Dishwasher, Refrigerator, Washer, Dryer, Disposal, Stainless Steel Appliance(s), Water Softener | |
| Not in DB | |
| Sidewalks, Street Paved | |
| — | |
| Gas Log |
Tax History
| Year | Property Taxes |
|---|---|
| 2019 | $5,872 |
Contact Agent
Nearby Similar Homes
2507 Ridgefield Drive, Belvidere, Illinois 61008
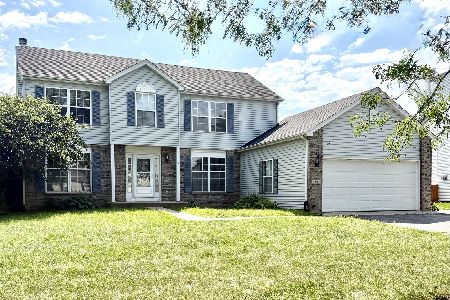
For Sale
$315,000
4 beds / 2.1 baths / 2,400 ft2
Single Family / Built: 1998
43
1908 Wycliffe Street, Belvidere, Illinois 61008
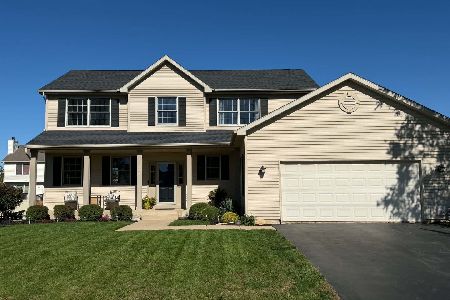
For Sale
$359,900
4 beds / 2.1 baths / 2,724 ft2
Single Family / Built: 2005
12
Nearby Sold Comparables
2623 6th Street, Belvidere, Illinois 61008

Sold
$189,900
4 beds / 2.1 baths / 1,937 ft2
Single Family / Built: 1999
2724
2623 6th Street, Belvidere, Illinois 61008

Sold
$210,000
4 beds / 2.1 baths / 1,937 ft2
Single Family / Built: 1999
2223
2701 6th Street, Belvidere, Illinois 61008
Sold
$137,900
3 beds / 2.0 baths / 1,703 ft2
Single Family / Built: 1996
4614
2701 6th Street, Belvidere, Illinois 61008

Sold
$192,000
3 beds / 2.0 baths / 1,703 ft2
Single Family / Built: 1996
2347
2632 Henry Court, Belvidere, Illinois 61008
Sold
$209,900
5 beds / 2.1 baths / 2,928 ft2
Single Family / Built: 1997
2698
Contact Agent
Listing Provided By
Berkshire Hathaway HomeServices Starck Real Estate
