

263 Claridge Circle, Bolingbrook, Illinois 60440
Sorry, we are updating photos, please update this page in 15 minutes
$236,000
|
Sold
|
|
| Status: | Closed |
| Sqft: | 2,850 |
| Cost/Sqft: | $82 |
| Beds: | 4 |
| Baths: | 3 |
| Year Built: | 2005 |
| Property Taxes: | $8,288 |
| Days On Market: | 5043 |
| Lot Size: | 0,00 |
Description
Great 2 story home featuring 4 bedrooms plus loft, new carpet, fresh paint & hardwood floors! Formal living & dining rooms for entertaining. Family room opens to eat-in kitchen. Master has WIC & luxury bath. Generous sized bedrooms & lots of closet space. Full basement & huge yard w/patio. Sold as is, taxes @ 100%, no survey, 1yr HOW for owner occupant only. Restrictions apply. Owner occupant offers only thru 1/23.
Property Specifics
| Single Family | |
| — | |
| Traditional | |
| 2005 | |
| Full | |
| Vinyl Siding, Brick | |
| Asphalt | |
| — | |
| No | |
| 0 |
| Will | |
| — | |
| 550 / Annual | |
| None | |
| Public | |
| Public Sewer | |
| Central Air | |
| Natural Gas, Forced Air | |
| 08245322 | |
| 1202172100130000 |
Property History
| DATE: | EVENT: | PRICE: | SOURCE: |
|---|---|---|---|
| 9 Apr, 2013 | Sold | $236,000 | MRED MLS |
| 19 Feb, 2013 | Under contract | $234,900 | MRED MLS |
| — | Last price change | $254,900 | MRED MLS |
| 8 Jan, 2013 | Listed for sale | $254,900 | MRED MLS |
Sorry, we are updating photos, please update this page in 15 minutes
Room Specifics
All Bedroom Info:
Total Bedrooms: 4
Bedrooms Above Ground: 4
Bedrooms Below Ground: 0
Total Bedrooms: 4
Bedrooms Above Ground: 4
Bedrooms Below Ground: 0
Second Bedroom Info:
Dimensions: —
Location: —Dimensions: —
Floor Type: Carpet
Third Bedroom Info:
Dimensions: —
Location: —Dimensions: —
Floor Type: Carpet
Fourth Bedroom Info:
Dimensions: —
Location: —Dimensions: —
Floor Type: Carpet
Bathroom Info:
Full Bathrooms: 3
Partial Bathrooms: 1Full Bathrooms: 3
Bathroom Amenities: Whirlpool, Separate Shower, Double Sink
Bathroom in Basement: 0
Dining Room Info:
Dimensions: —
Location: —Dimensions: —
Floor Type: Hardwood
Kitchen Info:
Dimensions: —
Location: —Dimensions: —
Floor Type: Ceramic Tile
Features: Eating Area-Breakfast Bar, Eating Area-Table Space, Island, Pantry-Closet
Laundry Room Info:
Dimensions: —
Location: —Dimensions: —
Floor Type: Vinyl
Living Room Info:
Dimensions: —
Location: —Dimensions: —
Floor Type: Hardwood
Family Room Info:
Dimensions: —
Location: —Dimensions: —
Floor Type: Hardwood
Additional Rooms Info:
Rooms: Eating Area, Foyer, Loft
Basement: FullRooms: Eating Area, Foyer, Loft
Other Specifics
| 2 | |
| Concrete Perimeter | |
| Garage | |
| — | |
| — | |
| — | |
| Patio | |
| — | |
| 75X125 | |
| — | |
| Full | |
| Hardwood Floors, First Floor Laundry | |
| — | |
| Not in DB | |
| Sidewalks, Street Lights, Street Paved | |
| — | |
| — |
Tax History
| Year | Property Taxes |
|---|---|
| 2013 | $8,288 |
Contact Agent
Nearby Similar Homes
276 Claridge Circle, Bolingbrook, Illinois 60440
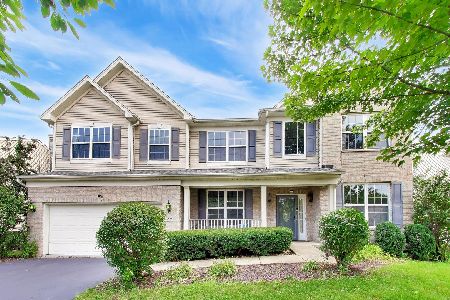
For Sale
$549,900
4 beds / 3.1 baths / 4,289 ft2
Single Family / Built: 2005
53
4 Claridge Court, Bolingbrook, Illinois 60440
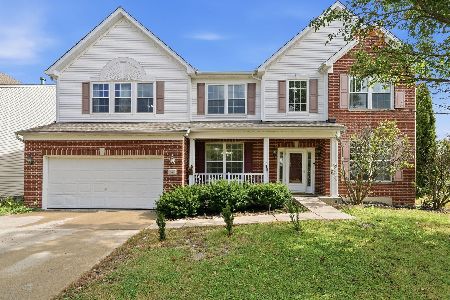
For Sale
$495,000
4 beds / 2.1 baths / 2,978 ft2
Single Family / Built: 2005
16
173 Plainview Drive, Bolingbrook, Illinois 60440
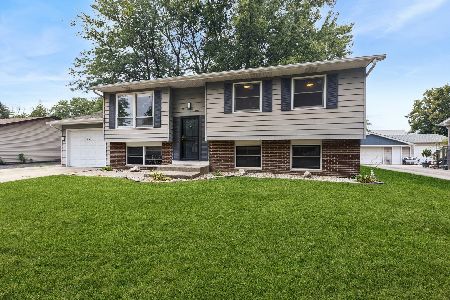
For Sale
$349,000
4 beds / 2.0 baths / 1,634 ft2
Single Family / Built: 1973
50
141 Plainview Drive, Bolingbrook, Illinois 60440
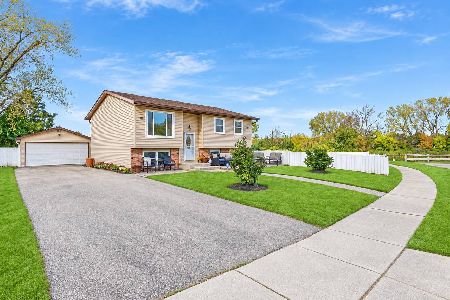
For Sale
$399,000
5 beds / 2.0 baths / 1,714 ft2
Single Family / Built: 1974
8
863 Poplar Lane, Bolingbrook, Illinois 60440
For Sale
$275,000
3 beds / 1.1 baths / 1,170 ft2
Single Family / Built: 1974
36
184 Fox Bend Circle, Bolingbrook, Illinois 60440
For Sale
$450,000
3 beds / 2.1 baths / 2,613 ft2
Single Family / Built: 2002
111
Nearby Sold Comparables
259 Claridge Circle, Bolingbrook, Illinois 60440

Sold
$274,900
4 beds / 2.1 baths / 3,149 ft2
Single Family / Built: 2004
4494
267 Claridge Circle, Bolingbrook, Illinois 60440

Sold
$450,000
4 beds / 2.1 baths / 3,149 ft2
Single Family / Built: 2005
1052
255 Claridge Circle, Bolingbrook, Illinois 60440
Sold
$238,000
4 beds / 2.1 baths / 2,978 ft2
Single Family / Built: 2005
5245
250 Hanburg Circle, Bolingbrook, Illinois 60440
Sold
$279,900
4 beds / 2.1 baths / 3,700 ft2
Single Family / Built: 2005
5548
250 Hanburg Lane, Bolingbrook, Illinois 60440
Sold
$325,000
4 beds / 2.1 baths / 3,700 ft2
Single Family / Built: 2005
3635
262 Hanburg Lane, Bolingbrook, Illinois 60440
Sold
$254,900
3 beds / 2.0 baths / 2,436 ft2
Single Family / Built: 2004
3955
Contact Agent
Listing Provided By
Coldwell Banker The Real Estate Group
