

263 County Line Road, Barrington, Illinois 60010
Subdivision > Indian Woods
Sorry, we are updating photos, please update this page in 15 minutes
$365,000
|
Sold
|
|
| Status: | Closed |
| Sqft: | 2,750 |
| Cost/Sqft: | $136 |
| Beds: | 4 |
| Baths: | 3 |
| Year Built: | 1980 |
| Property Taxes: | $8,290 |
| Days On Market: | 4529 |
| Lot Size: | 0,50 |
Description
Energy efficient tudor built by the builder himself! Spacious lot that backs up to forest preserve can be appreciated from the private patio in the back. This home has it all! Oak spiral staircase, hardwood floors, stone fireplace, balcony in master bedroom, new water heater. Wide open kitchen with bay window near eating area, new bathroom on first floor, large basement. Don't miss out on this must see.
Property Specifics
| Single Family | |
| — | |
| Tudor | |
| 1980 | |
| Full | |
| Brick, Cedar, Stone | |
| Asphalt | |
| — | |
| No | |
| 0.5 |
| Cook | |
| Indian Woods | |
| 0 / Not Applicable | |
| None | |
| Private Well | |
| Septic-Private | |
| Central Air, Zoned | |
| Natural Gas, Forced Air, Sep Heating Systems - 2+, Zoned | |
| 08629169 | |
| 02041000190000 |
Nearby Schools
| NAME: | DISTRICT: | DISTANCE: | |
|---|---|---|---|
|
Grade School
Lincoln Elementary School |
15 | — | |
|
Middle School
Walter R Sundling Junior High Sc |
15 | Not in DB | |
|
High School
Palatine High School |
211 | Not in DB | |
Property History
| DATE: | EVENT: | PRICE: | SOURCE: |
|---|---|---|---|
| 7 Aug, 2014 | Sold | $365,000 | MRED MLS |
| 7 Jun, 2014 | Under contract | $375,000 | MRED MLS |
| 30 May, 2014 | Listed for sale | $375,000 | MRED MLS |
Sorry, we are updating photos, please update this page in 15 minutes
Room Specifics
All Bedroom Info:
Total Bedrooms: 4
Bedrooms Above Ground: 4
Bedrooms Below Ground: 0
Total Bedrooms: 4
Bedrooms Above Ground: 4
Bedrooms Below Ground: 0
Second Bedroom Info:
Dimensions: —
Location: —Dimensions: —
Floor Type: Carpet
Third Bedroom Info:
Dimensions: —
Location: —Dimensions: —
Floor Type: Carpet
Fourth Bedroom Info:
Dimensions: —
Location: —Dimensions: —
Floor Type: Carpet
Bathroom Info:
Full Bathrooms: 3
Partial Bathrooms: 1Full Bathrooms: 3
Bathroom Amenities: —
Bathroom in Basement: 0
Dining Room Info:
Dimensions: —
Location: —Dimensions: —
Floor Type: Hardwood
Kitchen Info:
Dimensions: —
Location: —Dimensions: —
Floor Type: Hardwood
Features: Eating Area-Table Space, Pantry-Closet
Laundry Room Info:
Dimensions: —
Location: —Dimensions: —
Floor Type: Ceramic Tile
Living Room Info:
Dimensions: —
Location: —Dimensions: —
Floor Type: Hardwood
Family Room Info:
Dimensions: —
Location: —Dimensions: —
Floor Type: Hardwood
Additional Rooms Info:
Rooms: Foyer, Loft, Workshop
Basement: FullRooms: Foyer, Loft, Workshop
Other Specifics
| 2 | |
| Concrete Perimeter | |
| Garage | |
| — | |
| — | |
| — | |
| Balcony, Patio | |
| Wooded | |
| 132X165X132X165 | |
| — | |
| Full | |
| Vaulted/Cathedral Ceilings | |
| Range, Microwave, Dishwasher, Refrigerator, Washer, Dryer | |
| Not in DB | |
| Street Lights, Street Paved | |
| — | |
| — |
Tax History
| Year | Property Taxes |
|---|---|
| 2014 | $8,290 |
Contact Agent
Nearby Similar Homes
52 Deerpath Road, Deer Park, Illinois 60010

For Sale
$529,900
4 beds / 3.0 baths / 2,400 ft2
Single Family / Built: 1960
61
20337 Lea Road, Deer Park, Illinois 60010

For Sale
$1,100,000
4 beds / 3.1 baths / 3,909 ft2
Single Family / Built: 1998
92
Nearby Sold Comparables
267 County Line Road, Barrington, Illinois 60010

Sold
$206,000
4 beds / 2.1 baths / 2,452 ft2
Single Family / Built: 1971
4208
267 County Line Road, Barrington, Illinois 60010

Sold
$555,000
4 beds / 3.0 baths / 2,452 ft2
Single Family / Built: 1971
1449
109 Crooked Creek Trail, Barrington, Illinois 60010
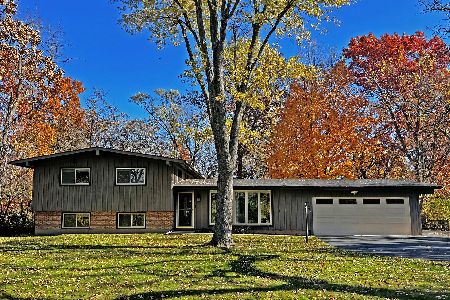
Sold
$519,000
3 beds / 2.0 baths / 2,332 ft2
Single Family / Built: 1958
350
109 Crooked Creek Trail, Barrington, Illinois 60010
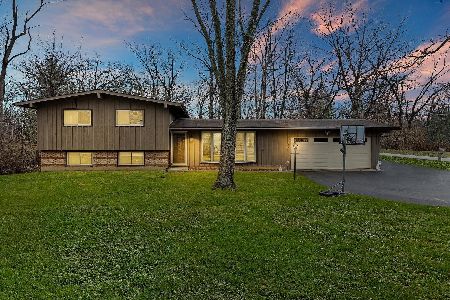
Sold
$445,000
3 beds / 2.0 baths / 2,332 ft2
Single Family / Built: 1958
1673
22890 Lake Cook Road, Deer Park, Illinois 60010

Sold
$165,000
2 beds / 1.0 baths / 966 ft2
Single Family / Built: 1909
1927
113 Crooked Creek Trail, Barrington, Illinois 60010
Sold
$149,900
4 beds / 2.0 baths / 1,580 ft2
Single Family / Built: 1955
3280
Contact Agent
Listing Provided By
Keller Williams Platinum Partners
