

263 Robin Drive, Sauk Village, Illinois 60411
$32,500
|
Sold
|
|
| Status: | Closed |
| Sqft: | 0 |
| Cost/Sqft: | — |
| Beds: | 3 |
| Baths: | 2 |
| Year Built: | 2009 |
| Property Taxes: | $0 |
| Days On Market: | 3953 |
| Lot Size: | 0,00 |
Description
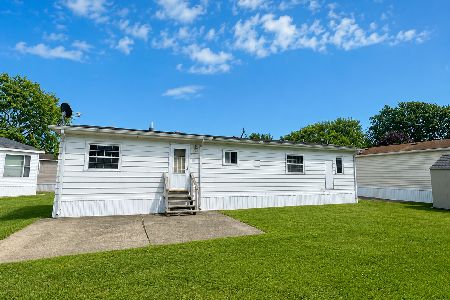
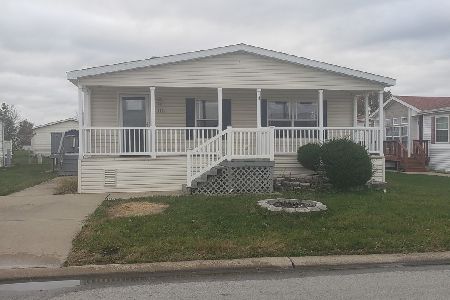
HOME SWEET HOME ~ This STUNNING Home has a WOW Factor from the moment you walk in the Front Door!!! ~ This BRIGHT & AIRY manufactured home with 9' Ceilings is located in the sought after WEATHERSTONE LAKES subdivision ~ SUNDRENCHED Living & Dining Rooms ~ Amazing Kitchen with STAINLESS STEEL Appliances, Beautiful Cabinetry and Center Island that Overlooks the Spacious Family Room with Built-In ENTERTAINMENT CENTER ~ Enjoy a cup of morning coffee on the 13'x6' COVERED PORCH ~ MASTER SUITE features a TRAY CEILING with Recessed Lighting, WALK-IN CLOSET and Master Bath with Double Vanity, JACUZZI GARDEN TUB and Separate Shower ~ NEW CARPET ~ Laundry Room ~ Central Air ~ 2 Car Driveway & Storage Shed ~ THIS IS A MUST SEE, YOU WON'T BE DISAPPOIINTED!!!
Property Specifics
| Mobile | |
| — | |
| — | |
| 2009 | |
| — | |
| Vinyl Siding | |
| Asphalt | |
| — | |
| No | |
| — |
| Cook | |
| Weatherstone Lakes | |
| — / — | |
| — | |
| Public | |
| Public Sewer | |
| Central Air | |
| Natural Gas, Forced Air | |
| 09117437 | |
| 00000000000000 |
Nearby Schools
| NAME: | DISTRICT: | DISTANCE: | |
|---|---|---|---|
|
Grade School
Sandridge Elementary School |
172 | — | |
|
Middle School
Sandridge Elementary School |
172 | Not in DB | |
Property History
| DATE: | EVENT: | PRICE: | SOURCE: |
|---|---|---|---|
| 15 Jul, 2016 | Sold | $32,500 | MRED MLS |
| 18 Apr, 2016 | Under contract | $37,500 | MRED MLS |
| 12 Jan, 2016 | Listed for sale | $37,500 | MRED MLS |
Room Specifics
Total Bedrooms: 3
Bedrooms Above Ground: 3
Bedrooms Below Ground: 0
Dimensions: —
Floor Type: Carpet
Dimensions: —
Floor Type: Carpet
Full Bathrooms: 2
Bathroom Amenities: Whirlpool, Separate Shower, Double Sink
Bathroom in Basement: —
Dimensions: —
Floor Type: Carpet
Dimensions: —
Floor Type: Vinyl
Features: Eating Area-Breakfast Bar, Island
Dimensions: —
Floor Type: Vinyl
Dimensions: —
Floor Type: Carpet
Dimensions: —
Floor Type: Carpet
Rooms: Walk In Closet
Other Specifics
| — | |
| — | |
| Space/s | |
| — | |
| — | |
| — | |
| Porch | |
| — | |
| COMMON | |
| — | |
| Full | |
| Vaulted/Cathedral Ceilings | |
| Range, Microwave, Dishwasher, Refrigerator, Washer, Dryer, Disposal, Stainless Steel Appliance(s) | |
| Not in DB | |
| Sidewalks, Street Lights, Street Paved | |
| — | |
| — |
Tax History
| Year | Property Taxes |
|---|
Contact Agent
Nearby Similar Homes

Nearby Sold Comparables


Contact Agent
Listing Provided By
Coldwell Banker Residential
