

2631 Wayne Avenue, Lincoln Park, Chicago, Illinois 60614


$1,875,000
|
Sold
|
|
| Status: | Closed |
| Sqft: | 5,218 |
| Cost/Sqft: | $383 |
| Beds: | 5 |
| Baths: | 5 |
| Year Built: | 2006 |
| Property Taxes: | $28,383 |
| Days On Market: | 2192 |
| Lot Size: | 0,00 |
Description
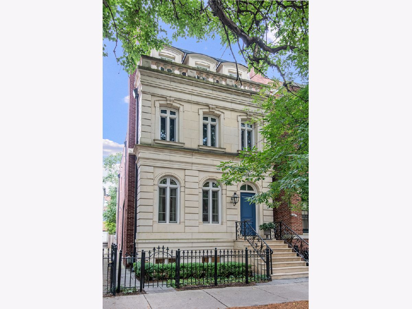
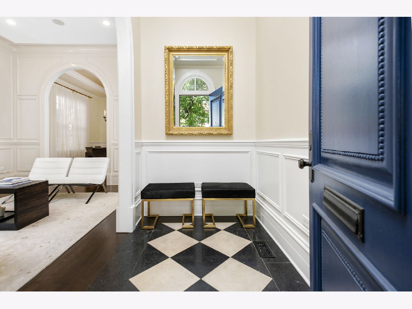
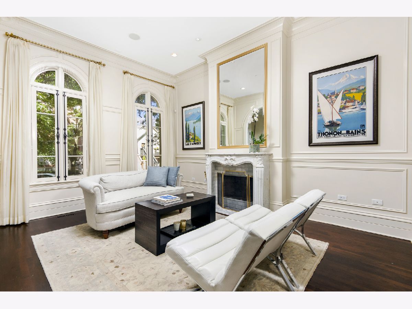
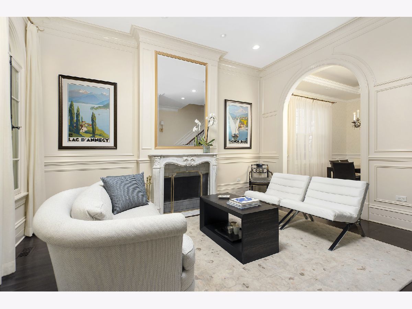
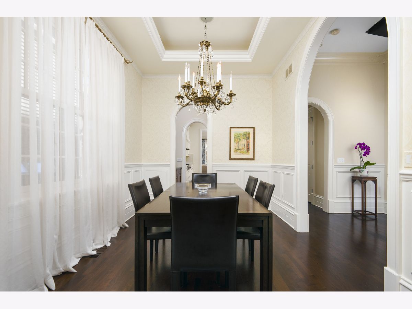
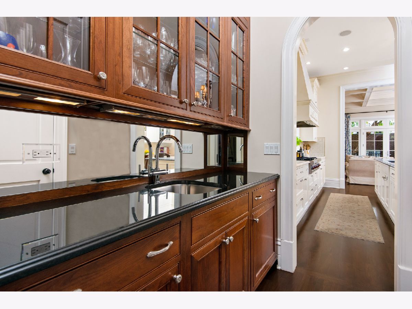
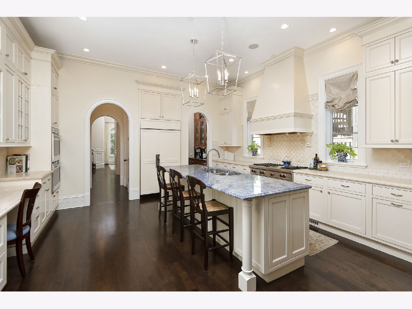
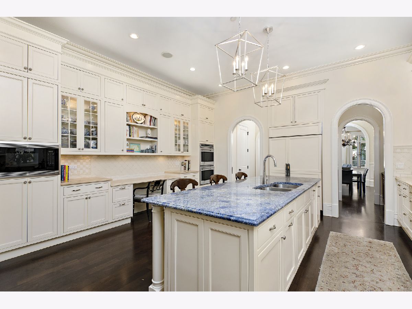
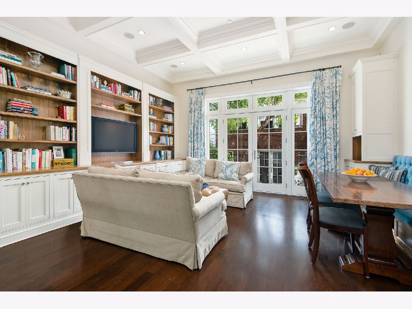
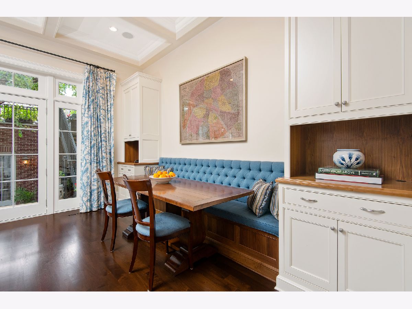
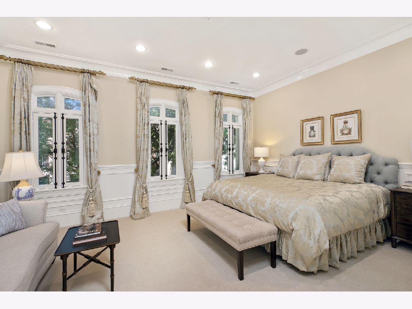
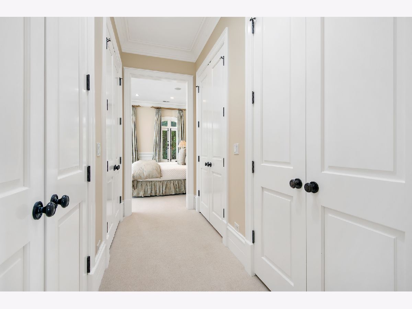
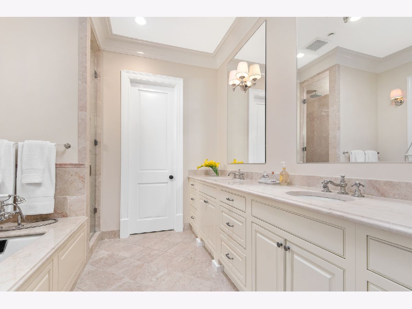
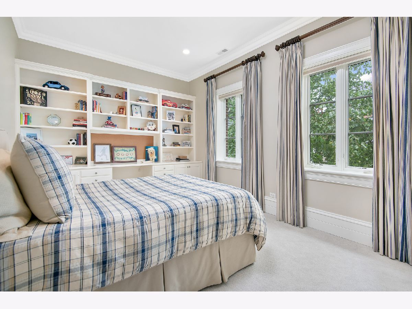
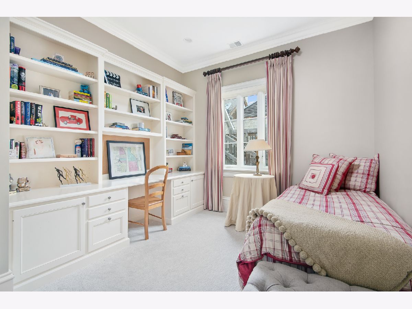
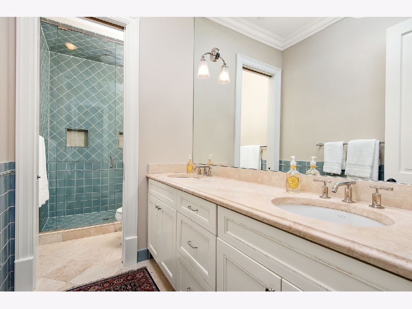
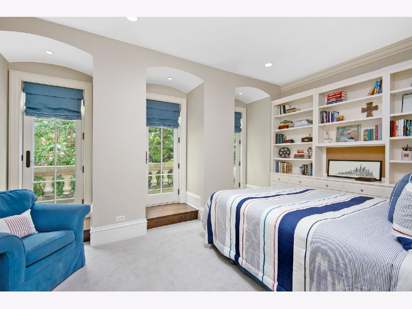
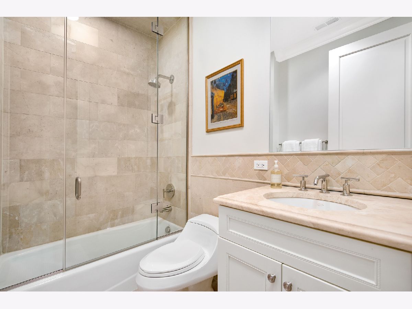
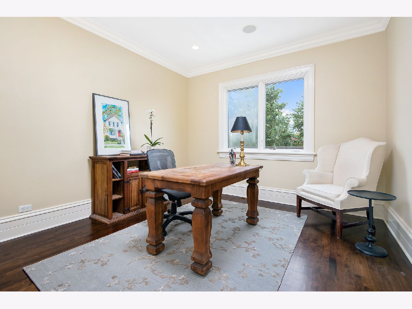
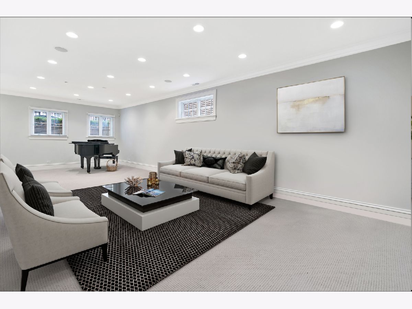
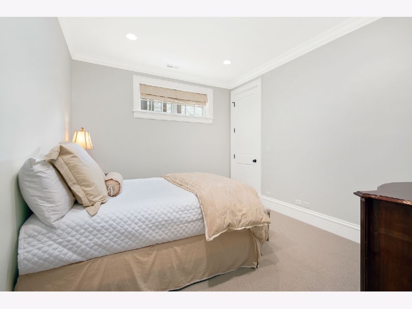
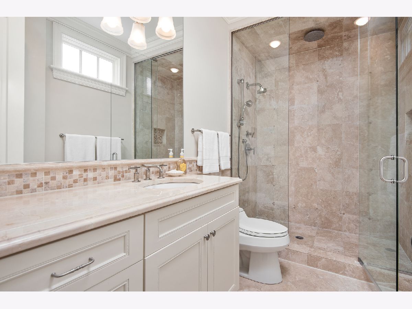
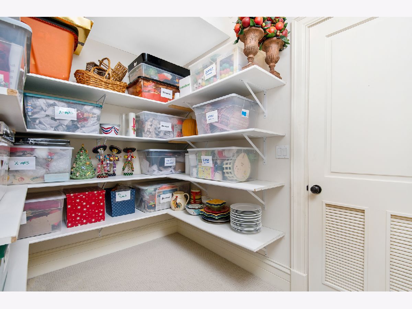
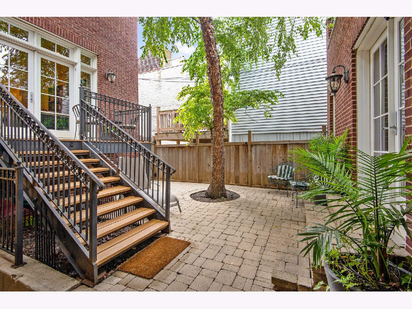
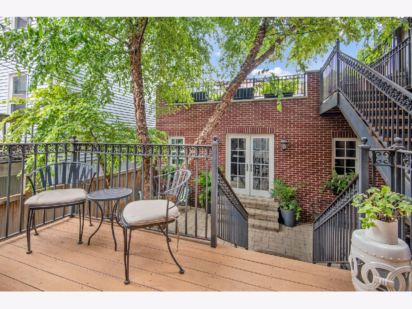
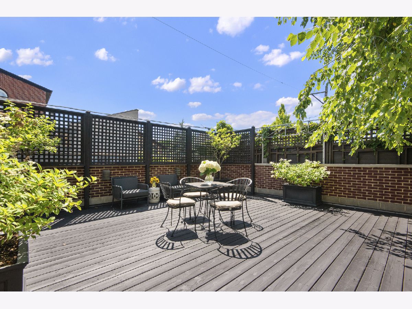
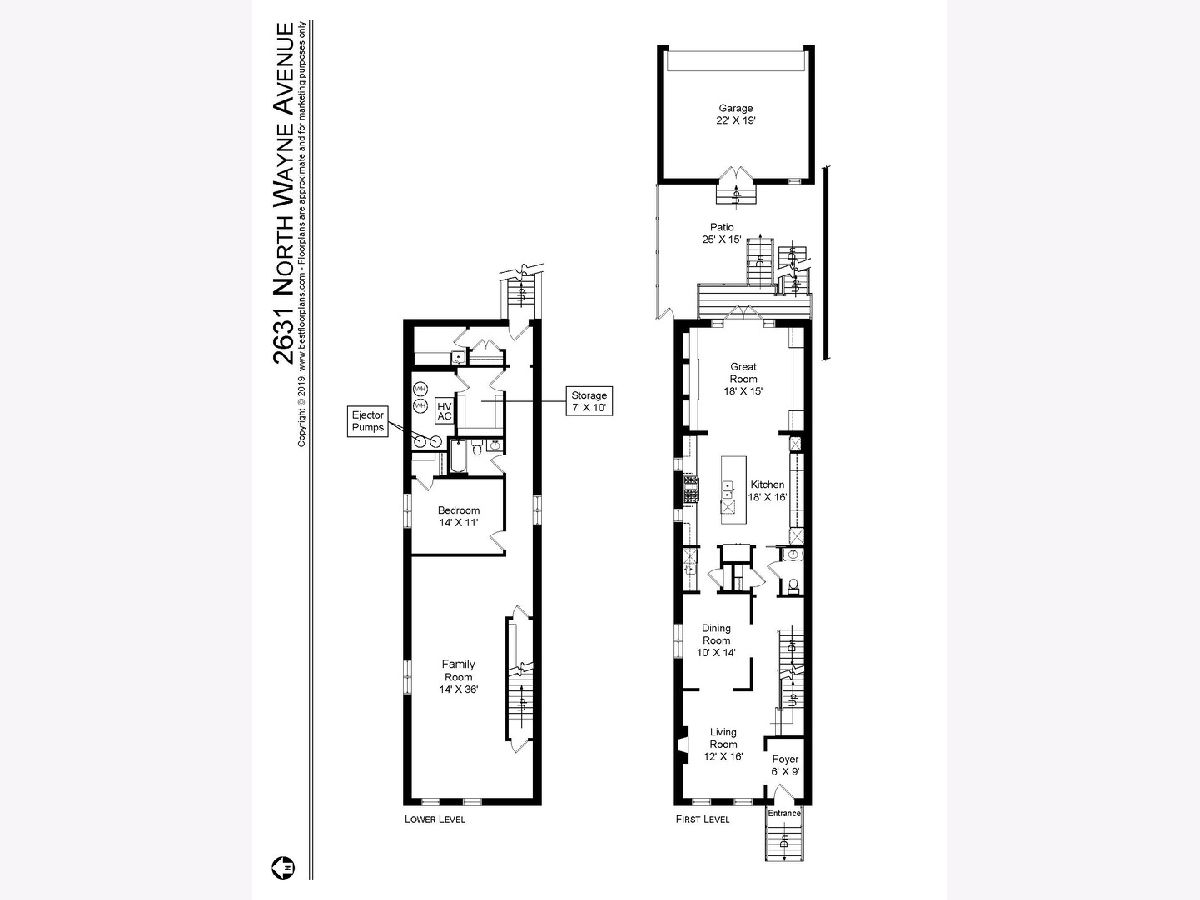
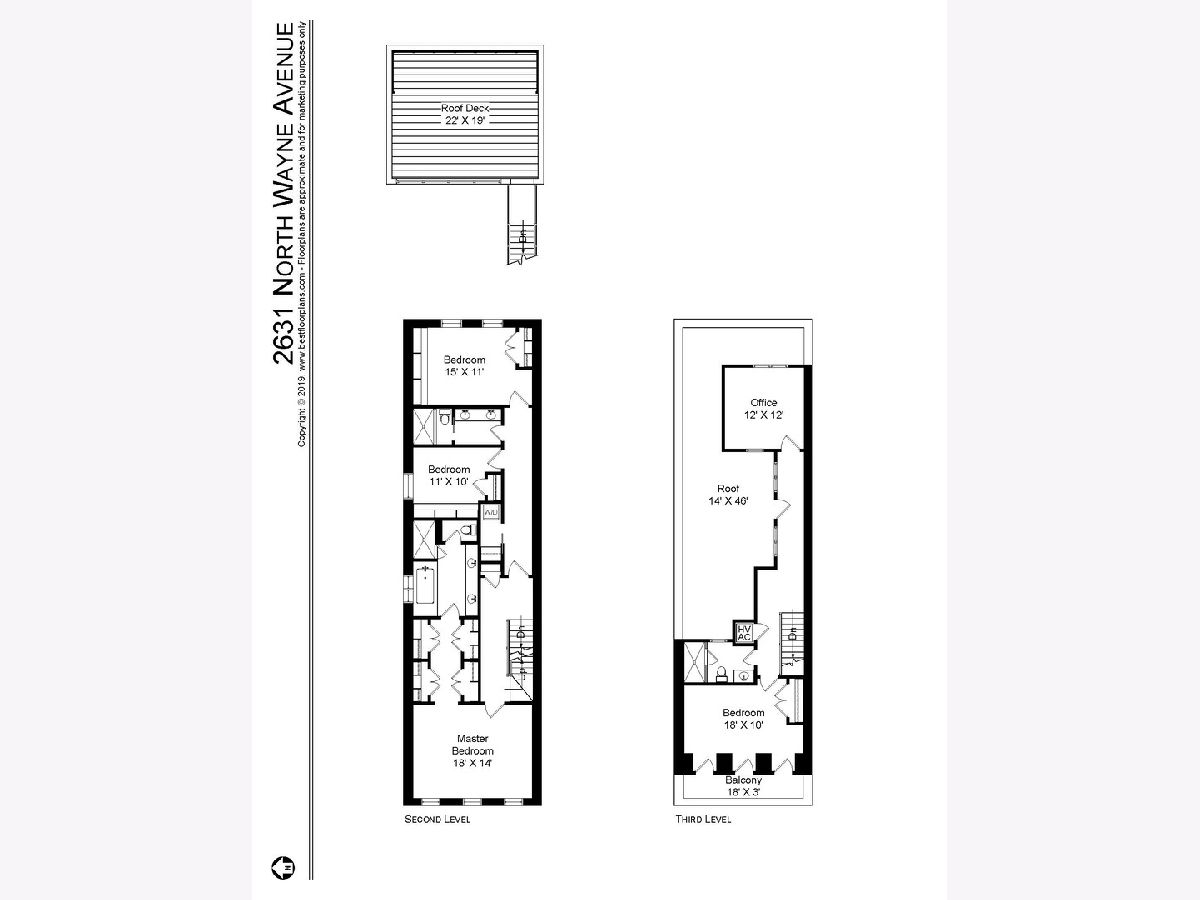
Custom single family home on desirable Wayne Avenue in Lincoln Park. Featuring a limestone facade with an Instagram worthy French blue mahogany door, this impeccably designed 5,200 square foot home is a stand out. This 5 Bed + Den / 4.1 Bath home features 12+ foot ceilings, exceptional millwork, walnut hardwood flooring and a dramatic foyer. A true chef's kitchen offers Wolf, SubZero, Ann Sacks tile, pantry and butler's pantry, all with immense storage. Coffered ceilings and built-ins define the adjacent family room leading out to a tranquil patio and landscaped garage deck. Second floor offers large primary suite with luxurious Waterworks bath, 2 additional bedrooms, bath, and coveted second floor laundry. Top floor features home office, bedroom, bath, and magnificent skyline views. Lower level delivers huge family room, fifth bedroom, bath, plus additional organized storage.
Property Specifics
| Single Family | |
| — | |
| — | |
| 2006 | |
| English | |
| — | |
| No | |
| — |
| Cook | |
| — | |
| — / Not Applicable | |
| None | |
| Lake Michigan | |
| Public Sewer | |
| 10781392 | |
| 14293080400000 |
Nearby Schools
| NAME: | DISTRICT: | DISTANCE: | |
|---|---|---|---|
|
Grade School
Prescott Elementary School |
299 | — | |
|
Middle School
Prescott Elementary School |
299 | Not in DB | |
|
High School
Lincoln Park High School |
299 | Not in DB | |
Property History
| DATE: | EVENT: | PRICE: | SOURCE: |
|---|---|---|---|
| 1 Nov, 2020 | Sold | $1,875,000 | MRED MLS |
| 15 Sep, 2020 | Under contract | $1,999,000 | MRED MLS |
| 16 Jul, 2020 | Listed for sale | $1,999,000 | MRED MLS |
Room Specifics
Total Bedrooms: 5
Bedrooms Above Ground: 5
Bedrooms Below Ground: 0
Dimensions: —
Floor Type: Carpet
Dimensions: —
Floor Type: Carpet
Dimensions: —
Floor Type: Carpet
Dimensions: —
Floor Type: —
Full Bathrooms: 5
Bathroom Amenities: Separate Shower,Double Sink
Bathroom in Basement: 0
Rooms: Bedroom 5,Office,Foyer,Great Room
Basement Description: Other
Other Specifics
| 2 | |
| — | |
| — | |
| Balcony, Patio, Roof Deck, Storms/Screens | |
| — | |
| 24X124 | |
| — | |
| Full | |
| Hardwood Floors, Second Floor Laundry, Built-in Features, Walk-In Closet(s) | |
| Range, Microwave, Dishwasher, High End Refrigerator, Bar Fridge, Washer, Dryer, Disposal, Stainless Steel Appliance(s) | |
| Not in DB | |
| — | |
| — | |
| — | |
| Gas Starter |
Tax History
| Year | Property Taxes |
|---|---|
| 2020 | $28,383 |
Contact Agent
Nearby Similar Homes

Nearby Sold Comparables
Contact Agent
Listing Provided By
Compass
