

2633 Wadsworth Ln, Urbana, Illinois 61802
Subdivision > Stone Creek
Sorry, we are updating photos, please update this page in 15 minutes
$372,000
|
Sold
|
|
| Status: | Closed |
| Sqft: | 3,362 |
| Cost/Sqft: | $115 |
| Beds: | 4 |
| Baths: | 3 |
| Year Built: | — |
| Property Taxes: | $10,335 |
| Days On Market: | 4493 |
| Lot Size: | 0,00 |
Description
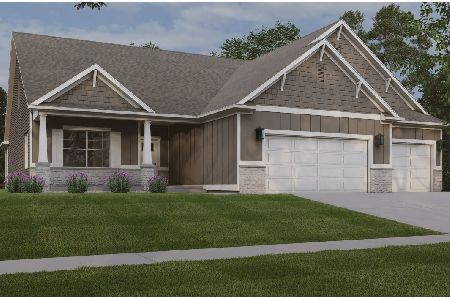
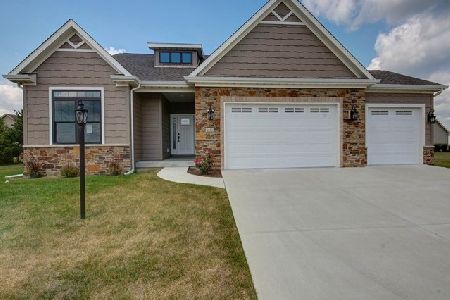
Fantastic, like new home with plenty of space. Entry opens to Great room with cathedral ceiling. Kitchen includes stainless steel appliances, Island and large breakfast area. From Breakfast area you find the covered patio and view of commons area beyond backyard. Bonus room above garage is huge, optional, space that can be divided into separate areas or used as large family room. Master suite features all amenities, double sinks, Garden tub, and walk in closet. Great location and a well priced home that offers style and space. Basement has quite a bit of framework in place. Central Vac roughed in.
Property Specifics
| Single Family | |
| — | |
| Ranch | |
| — | |
| Full | |
| Other | |
| — | |
| — | |
| No | |
| — |
| Champaign | |
| Stone Creek | |
| 100 / Annual | |
| — | |
| Public | |
| Public Sewer | |
| Central Air | |
| Natural Gas, Forced Air | |
| 09467042 | |
| 932122451007 |
Nearby Schools
| NAME: | DISTRICT: | DISTANCE: | |
|---|---|---|---|
|
Grade School
Paine |
— | ||
|
Middle School
Ums |
Not in DB | ||
|
High School
Uhs |
Not in DB | ||
Property History
| DATE: | EVENT: | PRICE: | SOURCE: |
|---|---|---|---|
| 10 Sep, 2015 | Sold | $372,000 | MRED MLS |
| 16 Jul, 2015 | Under contract | $387,000 | MRED MLS |
| — | Last price change | $392,000 | MRED MLS |
| 1 Aug, 2014 | Listed for sale | $419,000 | MRED MLS |
Sorry, we are updating photos, please update this page in 15 minutes
Room Specifics
All Bedroom Info:
Total Bedrooms: 4
Bedrooms Above Ground: 4
Bedrooms Below Ground: 0
Total Bedrooms: 4
Bedrooms Above Ground: 4
Bedrooms Below Ground: 0
Second Bedroom Info:
Dimensions: —
Location: —Dimensions: —
Floor Type: Carpet
Third Bedroom Info:
Dimensions: —
Location: —Dimensions: —
Floor Type: Carpet
Fourth Bedroom Info:
Dimensions: —
Location: —Dimensions: —
Floor Type: Carpet
Bathroom Info:
Full Bathrooms: 3
Partial Bathrooms: 1Full Bathrooms: 3
Bathroom Amenities: —
Bathroom in Basement: —
Dining Room Info:
Dimensions: —
Location: —Dimensions: —
Floor Type: Hardwood
Kitchen Info:
Dimensions: —
Location: —Dimensions: —
Floor Type: Hardwood
Features: Pantry-Closet
Living Room Info:
Dimensions: —
Location: —Dimensions: —
Floor Type: Hardwood
Family Room Info:
Dimensions: —
Location: —Dimensions: —
Floor Type: Carpet
Additional Rooms Info:
Rooms: Walk In Closet
Basement: FullRooms: Walk In Closet
Other Specifics
| 3 | |
| — | |
| Garage | |
| — | |
| — | |
| — | |
| Porch | |
| — | |
| 108X133X114X66 IRREG | |
| — | |
| Full | |
| First Floor Bedroom, Vaulted/Cathedral Ceilings | |
| Dishwasher, Disposal, Microwave, Range Hood, Range, Refrigerator | |
| Not in DB | |
| — | |
| — | |
| — |
Tax History
| Year | Property Taxes |
|---|---|
| 2015 | $10,335 |
Contact Agent
Nearby Similar Homes
3049 Stone Creek Boulevard, Urbana, Illinois 61802

For Sale
$1,000,000
3 beds / 2.1 baths / 3,190 ft2
Single Family / Built: 2026
156
3053 Stone Creek Boulevard, Urbana, Illinois 61802
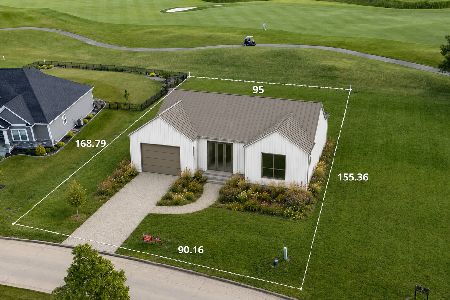
For Sale
$995,000
3 beds / 2.1 baths / 3,024 ft2
Single Family / Built: 2026
156
1913 Stone Creek Boulevard, Urbana, Illinois 61802
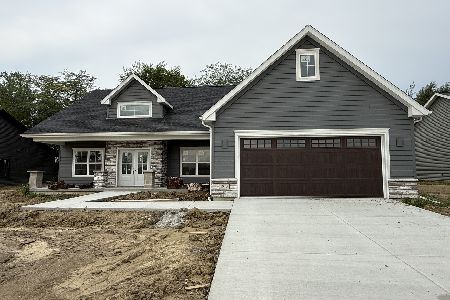
For Sale
$399,900
3 beds / 2.1 baths / 1,818 ft2
Single Family / Built: 2026
99
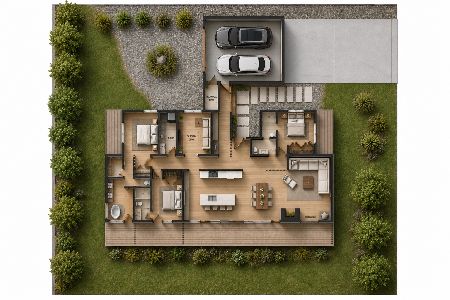
1945 Stone Creek Boulevard, Urbana, Illinois 61802
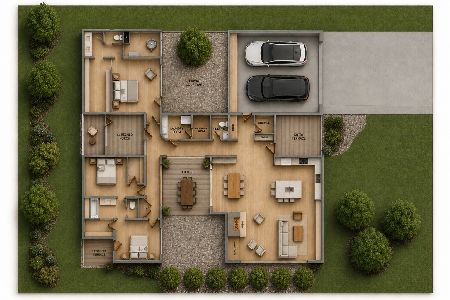
For Sale
$750,000
3 beds / 2.1 baths / 2,600 ft2
Single Family / Built: 2026
118
1917 Stone Creek Boulevard, Urbana, Illinois 61802

For Sale
$399,900
3 beds / 2.0 baths / 1,889 ft2
Single Family / Built: 2026
99
Nearby Sold Comparables


Contact Agent
Listing Provided By
Coldwell Banker The R.E. Group
