

1913 Stone Creek Boulevard, Urbana, Illinois 61802


$399,900
|
For Sale
|
|
| Status: | Contingent |
| Sqft: | 1,818 |
| Cost/Sqft: | $220 |
| Beds: | 3 |
| Baths: | 3 |
| Year Built: | 2026 |
| Property Taxes: | $1,844 |
| Days On Market: | 99 |
| Lot Size: | 0,24 |
Description
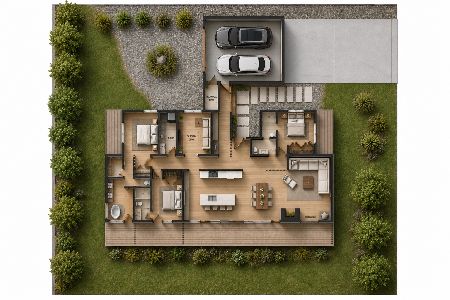
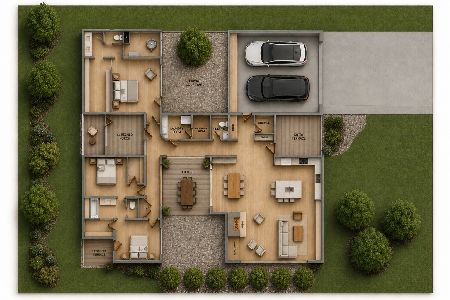
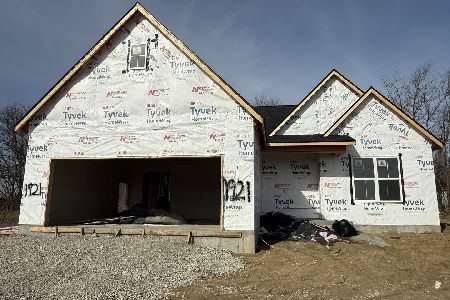
Exciting new construction home nearing completion in Fieldstone neighborhood of Urbana adjacent to Stone Creek and Atkins Golf Club at the University of Illinois. Huge property tax savings in first 5 years with THINK Urbana program! 1 story ranch layout with a captivating entrance featuring high vaulted ceilings, a fireplace and front to back views out the back of the home. The plan features 3 bedrooms, 2.5 bathrooms, open concept living room, kitchen dining room, large laundry and a mud room off of the oversized 2 car garage. Designer kitchen features a walk-in pantry, upgraded cabinets, quartz countertops, stylish farm sink and custom built range hood. The great room has a dramatic vaulted ceiling from the front door through to the living room and kitchen. The master suite features a large bathroom with custom tile floors, soaker free standing tub, two windows and a stand up tiled shower and a walk-in closet that connects through to the laundry room. The 2nd and 3rd bedroom feature walk-in closets and access to a large full bathroom with a tub and tiled walls. Out of the back of the house is a huge covered back patio with mature trees and private yard. Get your showing setup today! Finished build photos towards the end are from previous builds of the same floor plan.
Property Specifics
| Single Family | |
| — | |
| Bungalow,Cottage | |
| 2026 | |
| None | |
| Vinyl Siding, Stone, Other, Fiber Cement | |
| — | |
| — | |
| No | |
| 0.24 |
| Champaign | |
| — | |
| 150 / Annual | |
| Other | |
| Public | |
| Public Sewer | |
| Central Air | |
| Gas, Forced Air | |
| 12730711 | |
| 932122153004 |
Nearby Schools
| NAME: | DISTRICT: | DISTANCE: | |
|---|---|---|---|
|
Grade School
Thomas Paine Elementary School |
116 | — | |
|
Middle School
Urbana Middle School |
116 | Not in DB | |
|
High School
Urbana High School |
116 | Not in DB | |
Property History
| DATE: | EVENT: | PRICE: | SOURCE: |
|---|---|---|---|
| 31 Jul, 2025 | Sold | $58,000 | MRED MLS |
| 15 Jul, 2025 | Under contract | $58,000 | MRED MLS |
| 8 Aug, 2024 | Listed for sale | $58,000 | MRED MLS |
| 31 Oct, 2026 | Under contract | $399,900 | MRED MLS |
| 12 Aug, 2026 | Listed for sale | $399,900 | MRED MLS |


Room Specifics
Total Bedrooms: 3
Bedrooms Above Ground: 3
Bedrooms Below Ground: 0
Dimensions: 13X16
Floor Type: Vinyl
Dimensions: 11X11
Floor Type: Vinyl
Dimensions: 11X11
Floor Type: Vinyl
Full Bathrooms: 3
Bathroom Amenities: —
Bathroom in Basement: —
Dimensions: 11X14
Floor Type: Vinyl
Dimensions: 10X14
Floor Type: Vinyl
Features: Island, Pantry-Walk-in
Dimensions: 9X6
Floor Type: Vinyl
Dimensions: 21X17
Floor Type: Vinyl
Rooms: No additional rooms
Other Specifics
| 2 | |
| — | |
| Attached, Garage | |
| — | |
| — | |
| — | |
| Entry Slope less than 1 foot, Main Level Entry, No Interior Steps | |
| — | |
| Landscaped, Mature Trees, Backs to Trees/Woods | |
| 83x125 | |
| — | |
| Full | |
| — | |
| — | |
| Not in DB | |
| — | |
| — | |
| Gas Log |
Tax History
| Year | Property Taxes |
|---|---|
| 2026 | $1,844 |
Contact Agent
Nearby Similar Homes

Nearby Sold Comparables


Contact Agent
Listing Provided By
KELLER WILLIAMS-TREC
