

264 Morgan Valley Drive, Oswego, Illinois 60543
Subdivision > Morgan Crossing
Sorry, we are updating photos, please update this page in 15 minutes
$260,000
|
Sold
|
|
| Status: | Closed |
| Sqft: | 2,200 |
| Cost/Sqft: | $131 |
| Beds: | 3 |
| Baths: | 3 |
| Year Built: | 1999 |
| Property Taxes: | $6,206 |
| Days On Market: | 6730 |
| Lot Size: | 0,26 |
Description
This 3 Bedroom 2.1 Bath Home is Stunning Inside and Out. You Will Enjoy Your Evenings On the Oversized Brick Paver Patio Over Looking Pond. Great Sunsets!! Very Private Setting. Also, Includes A Formal DR and LR. FR With Fireplace. Kitchen With 42" Custom Birch Cabinets and Eat In Area With View of the Pond. Master Bedroom With Deluxe Bath(Separate Shower and Whirlpool Tub), Walk In Closet and Sitting Room/Den!
Property Specifics
| Single Family | |
| — | |
| Traditional | |
| 1999 | |
| Full | |
| Aluminum/Vinyl/Steel Siding | |
| Asphalt | |
| — | |
| Yes | |
| 0.26 |
| Kendall | |
| Morgan Crossing | |
| 231 / Annual | |
| None | |
| Public | |
| Public Sewer | |
| Central Air | |
| Natural Gas, Forced Air | |
| 06921414 | |
| 0329277005 |
Nearby Schools
| NAME: | DISTRICT: | DISTANCE: | |
|---|---|---|---|
|
Grade School
East View Elementary School |
308 | — | |
|
Middle School
Traughber Junior High School |
308 | Not in DB | |
|
High School
Oswego High School |
308 | Not in DB | |
Property History
| DATE: | EVENT: | PRICE: | SOURCE: |
|---|---|---|---|
| 15 Sep, 2008 | Sold | $260,000 | MRED MLS |
| 16 Aug, 2008 | Under contract | $289,000 | MRED MLS |
| — | Last price change | $294,900 | MRED MLS |
| 7 Jun, 2008 | Listed for sale | $299,900 | MRED MLS |
Sorry, we are updating photos, please update this page in 15 minutes
Room Specifics
All Bedroom Info:
Total Bedrooms: 3
Bedrooms Above Ground: 3
Bedrooms Below Ground: 0
Total Bedrooms: 3
Bedrooms Above Ground: 3
Bedrooms Below Ground: 0
Second Bedroom Info:
Dimensions: —
Location: —Dimensions: —
Floor Type: Carpet
Third Bedroom Info:
Dimensions: —
Location: —Dimensions: —
Floor Type: Carpet
Bathroom Info:
Full Bathrooms: 3
Partial Bathrooms: 1Full Bathrooms: 3
Bathroom Amenities: Whirlpool, Separate Shower, Double Sink
Bathroom in Basement: 0
Dining Room Info:
Dimensions: —
Location: —Dimensions: —
Floor Type: Hardwood
Kitchen Info:
Dimensions: —
Location: —Dimensions: —
Floor Type: Hardwood
Features: Eating Area-Table Space, Pantry-Closet
Laundry Room Info:
Dimensions: —
Location: —Dimensions: —
Floor Type: Other
Living Room Info:
Dimensions: —
Location: —Dimensions: —
Floor Type: Hardwood
Family Room Info:
Dimensions: —
Location: —Dimensions: —
Floor Type: Hardwood
Additional Rooms Info:
Rooms: Eating Area, Sitting Room
Basement: FullRooms: Eating Area, Sitting Room
Other Specifics
| 2 | |
| Concrete Perimeter | |
| Garage | |
| — | |
| — | |
| — | |
| Patio | |
| Fenced Yard, Landscaped, Pond(s), Water View | |
| 80 X 138 | |
| Full,Unfinished | |
| Full | |
| — | |
| Range, Microwave, Dishwasher, Disposal | |
| Not in DB | |
| Sidewalks, Street Lights, Street Paved | |
| — | |
| Wood Burning, Gas Starter |
Tax History
| Year | Property Taxes |
|---|---|
| 2008 | $6,206 |
Contact Agent
Nearby Similar Homes
385 Andover Drive, Oswego, Illinois 60543
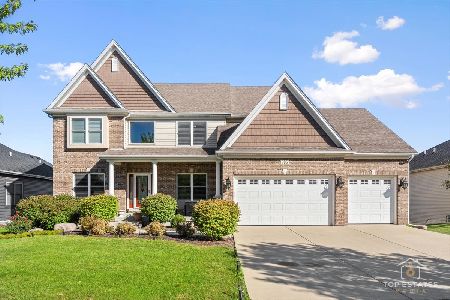
For Sale
$725,500
4 beds / 4.1 baths / 3,203 ft2
Single Family / Built: 2014
158
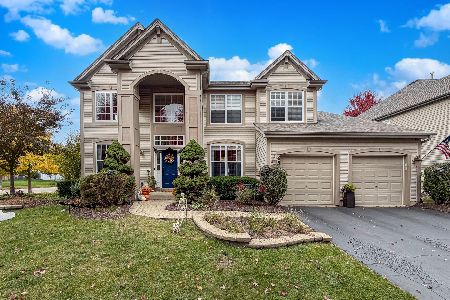
773 Dartmouth Lane, Oswego, Illinois 60543

For Sale
$710,000
3 beds / 2.1 baths / 2,524 ft2
Single Family / Built: 2026
8
878 Claridge Drive, Oswego, Illinois 60543

For Sale
$809,920
3 beds / 3.0 baths / 2,300 ft2
Single Family / Built: 2026
50
677 Cumberland Lane, Oswego, Illinois 60543

For Sale
$749,000
4 beds / 3.1 baths / 2,900 ft2
Single Family / Built: 2026
19
483 Deerfield Drive, Oswego, Illinois 60543
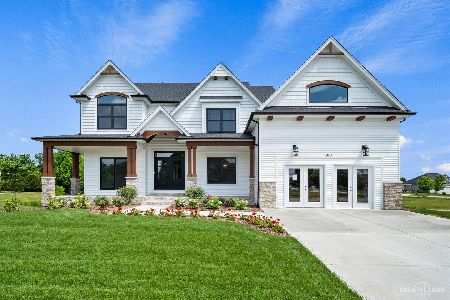
For Sale
$791,000
4 beds / 4.0 baths / 3,000 ft2
Single Family / Built: 2021
50
Nearby Sold Comparables
266 Morgan Valley Drive, Oswego, Illinois 60543
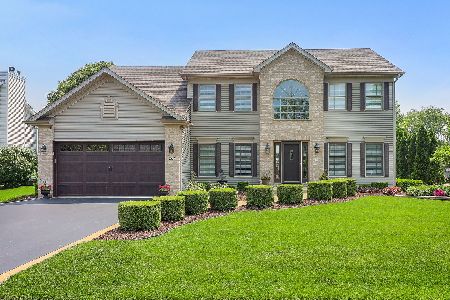
Sold
$550,000
4 beds / 2.1 baths / 2,537 ft2
Single Family / Built: 1999
488
262 Morgan Valley Drive, Oswego, Illinois 60543

Sold
$425,000
4 beds / 2.1 baths / 2,793 ft2
Single Family / Built: 2006
1152
265 Morgan Valley Drive, Oswego, Illinois 60543

Sold
$259,900
4 beds / 2.1 baths / 2,403 ft2
Single Family / Built: 2000
3016
261 Morgan Valley Drive, Oswego, Illinois 60543
Sold
$199,900
4 beds / 2.1 baths / 2,000 ft2
Single Family / Built: 1998
5655
260 Morgan Valley Drive, Oswego, Illinois 60543
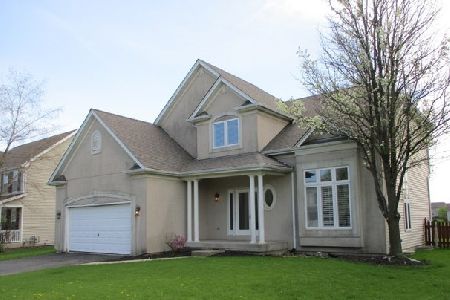
Sold
$289,900
4 beds / 2.1 baths / 2,403 ft2
Single Family / Built: 1999
2379
259 Morgan Valley Drive, Oswego, Illinois 60543
Sold
$250,000
4 beds / 2.1 baths / 2,236 ft2
Single Family / Built: 2000
3127
Contact Agent
Listing Provided By
john greene Realtor
