

264 Valley View Drive, St Charles, Illinois 60175
Subdivision > Harvest Hills
Sorry, we are updating photos, please update this page in 15 minutes
$268,000
|
Sold
|
|
| Status: | Closed |
| Sqft: | 2,260 |
| Cost/Sqft: | $124 |
| Beds: | 3 |
| Baths: | 3 |
| Year Built: | 2001 |
| Property Taxes: | $6,561 |
| Days On Market: | 5664 |
| Lot Size: | 0,17 |
Description
Ready, set, go... see this immaculate house, that is, and call the movers! You will love the detail & upgrades, the lot & location! Gleaming hardwood floors, warm, appealing paint colors, & open floorplan greet you inside. And the finished basement beckons kids & man-cave dwellers alike! Entertain outside on the stamped concrete patio surrounded by privacy pines & backing to open space! Loft=easy BR4. Move on in!
Property Specifics
| Single Family | |
| — | |
| Colonial | |
| 2001 | |
| Partial | |
| Vinyl Siding | |
| Asphalt | |
| BAKER | |
| No | |
| 0.17 |
| Kane | |
| Harvest Hills | |
| 255 / Annual | |
| None | |
| Public | |
| Public Sewer | |
| Central Air | |
| Natural Gas, Forced Air | |
| 07794135 | |
| 0932110005 |
Nearby Schools
| NAME: | DISTRICT: | DISTANCE: | |
|---|---|---|---|
|
Grade School
Davis Elementary School |
303 | — | |
|
Middle School
Wredling Middle School |
303 | Not in DB | |
|
High School
St Charles East High School |
303 | Not in DB | |
Property History
| DATE: | EVENT: | PRICE: | SOURCE: |
|---|---|---|---|
| 12 Jul, 2011 | Sold | $268,000 | MRED MLS |
| 8 May, 2011 | Under contract | $279,900 | MRED MLS |
| 30 Apr, 2011 | Listed for sale | $279,900 | MRED MLS |
| 3 Nov, 2025 | Sold | $430,000 | MRED MLS |
| 3 Oct, 2025 | Under contract | $449,900 | MRED MLS |
| 18 Sep, 2025 | Listed for sale | $449,900 | MRED MLS |
Sorry, we are updating photos, please update this page in 15 minutes
Room Specifics
All Bedroom Info:
Total Bedrooms: 3
Bedrooms Above Ground: 3
Bedrooms Below Ground: 0
Total Bedrooms: 3
Bedrooms Above Ground: 3
Bedrooms Below Ground: 0
Second Bedroom Info:
Dimensions: —
Location: —Dimensions: —
Floor Type: Carpet
Third Bedroom Info:
Dimensions: —
Location: —Dimensions: —
Floor Type: Hardwood
Bathroom Info:
Full Bathrooms: 3
Partial Bathrooms: 1Full Bathrooms: 3
Bathroom Amenities: Whirlpool, Separate Shower, Double Sink
Bathroom in Basement: 0
Dining Room Info:
Dimensions: —
Location: —Dimensions: —
Floor Type: Hardwood
Kitchen Info:
Dimensions: —
Location: —Dimensions: —
Floor Type: Hardwood
Features: Eating Area-Table Space, Pantry-Closet
Living Room Info:
Dimensions: —
Location: —Dimensions: —
Floor Type: Hardwood
Family Room Info:
Dimensions: —
Location: —Dimensions: —
Floor Type: Carpet
Additional Rooms Info:
Rooms: Loft, Recreation Room
Basement: PartialRooms: Loft, Recreation Room
Other Specifics
| 3 | |
| Concrete Perimeter | |
| Garage | |
| — | |
| — | |
| — | |
| Patio, Storms/Screens | |
| Landscaped | |
| .17 ACRES | |
| Unfinished | |
| Full | |
| Hardwood Floors, First Floor Laundry | |
| Range, Microwave, Dishwasher, Refrigerator, Washer, Dryer, Disposal | |
| Not in DB | |
| Pool, Tennis Courts, Sidewalks, Street Paved | |
| — | |
| — |
Tax History
| Year | Property Taxes |
|---|---|
| 2011 | $6,561 |
| 2025 | $9,157 |
Contact Agent
Nearby Similar Homes
271 Fairhaven Drive, St Charles, Illinois 60175

For Sale
$579,900
4 beds / 2.2 baths / 3,241 ft2
Single Family / Built: 2001
51
314 Red Sky Drive, St Charles, Illinois 60175

For Sale
$499,900
3 beds / 2.1 baths / 2,251 ft2
Single Family / Built: 2002
13
3601 Deville Lane, St Charles, Illinois 60175

For Sale
$549,800
4 beds / 2.1 baths / 2,360 ft2
Single Family / Built: 2000
33
Nearby Sold Comparables
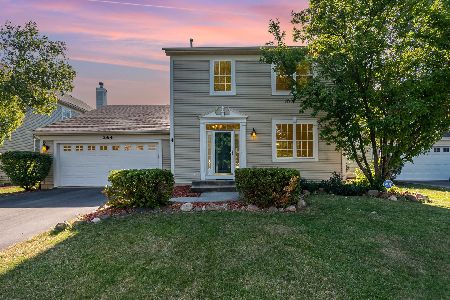
260 Valley View Drive, St Charles, Illinois 60175

Sold
$334,900
4 beds / 2.1 baths / 3,144 ft2
Single Family / Built: 2001
5710
256 Valley View Drive, St Charles, Illinois 60175
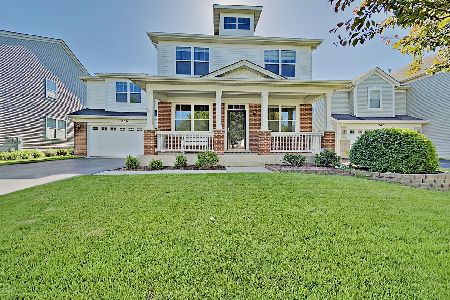
Sold
$369,000
4 beds / 2.1 baths / 3,050 ft2
Single Family / Built: 2001
2341
248 Valley View Drive, St Charles, Illinois 60175
Sold
$349,900
4 beds / 3.0 baths / 3,046 ft2
Single Family / Built: 2001
3127
267 Valley View, St Charles, Illinois 60175
Sold
$318,900
3 beds / 2.1 baths / 2,535 ft2
Single Family / Built: 2001
7403
Contact Agent
Listing Provided By
Keller Williams Fox Valley Realty
