

26406 80th Avenue, Monee, Illinois 60449
$312,500
|
Sold
|
|
| Status: | Closed |
| Sqft: | 0 |
| Cost/Sqft: | — |
| Beds: | 3 |
| Baths: | 3 |
| Year Built: | 1996 |
| Property Taxes: | $7,564 |
| Days On Market: | 3831 |
| Lot Size: | 3,00 |
Description
Welcome to this Well Maintained and Updated Home. The Home has 3 Bedrooms Plus an Office that could be used as a 4th Bedroom. The home sits on just over 3 acres of nice land. The Kitchen with a nice Eating Area has been updated with Granite Countertops, Backsplash, and All of the Appliances Stay. Other updates include a New Hot Water Heater, Front Entryway, Sump Pumps, and Roof is 3 Years Old. The home has a Side Load Garage and a Brick Paver Patio. The Master Bedroom has a nice Sized Walk In Closet with the Closet System Included, and a Master Bath with a Walk In Shower, Whirlpool Tub, and Double Sinks. The Large Family Room has a Nice Fireplace. Come and Enjoy the Peace and Quiet of Your Own Private Estate. This home is truly ready to Move Right In.
Property Specifics
| Single Family | |
| — | |
| — | |
| 1996 | |
| Full | |
| Brick, Cedar | |
| — | |
| — | |
| No | |
| 3 |
| Will | |
| — | |
| 0 / Not Applicable | |
| None | |
| Private Well | |
| Septic-Private | |
| Central Air | |
| Natural Gas, Forced Air | |
| 09219504 | |
| 1813262000130000 |
Property History
| DATE: | EVENT: | PRICE: | SOURCE: |
|---|---|---|---|
| 11 Oct, 2016 | Sold | $312,500 | MRED MLS |
| 16 Aug, 2016 | Under contract | $325,000 | MRED MLS |
| 8 May, 2016 | Listed for sale | $325,000 | MRED MLS |
| 30 Jun, 2025 | Sold | $528,000 | MRED MLS |
| 10 Jun, 2025 | Under contract | $560,000 | MRED MLS |
| — | Last price change | $575,000 | MRED MLS |
| 27 Apr, 2025 | Listed for sale | $575,000 | MRED MLS |
Room Specifics
Total Bedrooms: 3
Bedrooms Above Ground: 3
Bedrooms Below Ground: 0
Dimensions: —
Floor Type: Carpet
Dimensions: —
Floor Type: Carpet
Full Bathrooms: 3
Bathroom Amenities: Whirlpool, Separate Shower, Double Sink
Bathroom in Basement: 0
Dimensions: —
Floor Type: Carpet
Dimensions: —
Floor Type: Ceramic Tile
Features: Eating Area-Table Space
Dimensions: —
Floor Type: Porcelain Tile
Dimensions: —
Floor Type: Carpet
Dimensions: —
Floor Type: Carpet
Rooms: Office
Other Specifics
| 2 | |
| — | |
| Garage | |
| — | |
| — | |
| — | |
| Patio, Brick Paver Patio | |
| — | |
| 181 X 724 | |
| — | |
| Full | |
| First Floor Laundry | |
| Range, Microwave, Dishwasher, Refrigerator, Washer, Dryer | |
| Not in DB | |
| Street Paved | |
| — | |
| Wood Burning, Gas Starter |
Tax History
| Year | Property Taxes |
|---|---|
| 2016 | $7,564 |
| 2025 | $7,495 |
Contact Agent
Nearby Similar Homes
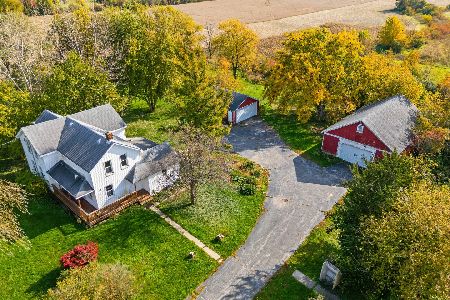
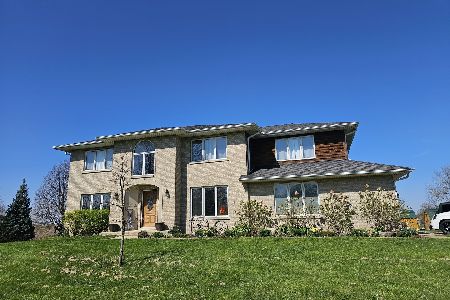
Nearby Sold Comparables

Contact Agent
Listing Provided By
Oak Leaf Realty
