

8011 Bruns Road, Monee, Illinois 60449
Sorry, we are updating photos, please update this page in 15 minutes
$325,000
|
Sold
|
|
| Status: | Closed |
| Sqft: | 0 |
| Cost/Sqft: | — |
| Beds: | 3 |
| Baths: | 4 |
| Year Built: | 2001 |
| Property Taxes: | $7,013 |
| Days On Market: | 3051 |
| Lot Size: | 3,01 |
Description
Fantastic 5 Bedroom, 3.5 Bath Ranch on Large Corner 3 Acre Lot Now Available at a Great Price! Vaulted Ceilings, Finished Basement, and Cozy Lanai. Freshly Painted! Upgrades Include Oak Cabinets, SS Appliances, Hardwood Floors, Kitchen Ceramic Tile. Eat-in Kitchen/Breakfast Area. Big Master Bedroom & Bath with Separate Shower and Whirlpool Tub. Terrific Floor to Ceiling Gas Stone Fireplace in Large Living Room! Separate Dining Room. In-Law Arrangements in Basement! Feeds to Peotone Schools. Motivated Seller! See it Soon!
Property Specifics
| Single Family | |
| — | |
| Ranch | |
| 2001 | |
| Full | |
| Vinyl Siding, Brick | |
| Asphalt | |
| — | |
| No | |
| 3.01 |
| Will | |
| — | |
| 0 / Not Applicable | |
| None | |
| Private Well | |
| Septic-Private | |
| Central Air | |
| Natural Gas, Forced Air | |
| 09999446 | |
| 1813262000110000 |
Nearby Schools
| NAME: | DISTRICT: | DISTANCE: | |
|---|---|---|---|
|
Grade School
Peotone Elementary School |
207U | — | |
|
Middle School
Peotone Junior High School |
207U | Not in DB | |
|
High School
Peotone High School |
207U | Not in DB | |
Property History
| DATE: | EVENT: | PRICE: | SOURCE: |
|---|---|---|---|
| 7 Dec, 2018 | Sold | $325,000 | MRED MLS |
| 22 Oct, 2018 | Under contract | $342,900 | MRED MLS |
| — | Last price change | $349,900 | MRED MLS |
| 27 Jun, 2018 | Listed for sale | $375,000 | MRED MLS |
Sorry, we are updating photos, please update this page in 15 minutes
Room Specifics
All Bedroom Info:
Total Bedrooms: 5
Bedrooms Above Ground: 3
Bedrooms Below Ground: 2
Total Bedrooms: 5
Bedrooms Above Ground: 3
Bedrooms Below Ground: 2
Second Bedroom Info:
Dimensions: —
Location: —Dimensions: —
Floor Type: Carpet
Third Bedroom Info:
Dimensions: —
Location: —Dimensions: —
Floor Type: Carpet
Fourth Bedroom Info:
Dimensions: —
Location: —Dimensions: —
Floor Type: Vinyl
Bathroom Info:
Full Bathrooms: 4
Partial Bathrooms: 1Full Bathrooms: 4
Bathroom Amenities: Whirlpool, Separate Shower, Soaking Tub
Bathroom in Basement: 1
Dining Room Info:
Dimensions: —
Location: —Dimensions: —
Floor Type: Hardwood
Kitchen Info:
Dimensions: —
Location: —Dimensions: —
Floor Type: Hardwood
Features: Eating Area-Breakfast Bar, Eating Area-Table Space
Living Room Info:
Dimensions: —
Location: —Dimensions: —
Floor Type: Carpet
Additional Rooms Info:
Rooms: Den, Sun Room, Bedroom 5, Recreation Room, Kitchen, Storage, Other Room
Basement: FullRooms: Den, Sun Room, Bedroom 5, Recreation Room, Kitchen, Storage, Other Room
Other Specifics
| 2.5 | |
| Concrete Perimeter | |
| Garage | |
| — | |
| — | |
| — | |
| Patio, Porch | |
| — | |
| 284X399 | |
| Unfinished | |
| Full | |
| Vaulted/Cathedral Ceilings, Hardwood Floors, First Floor Bedroom, In-Law Arrangement, First Floor Laundry, First Floor Full Bath | |
| Range, Microwave, Dishwasher, Refrigerator, Washer, Dryer, Stainless Steel Appliance(s) | |
| Not in DB | |
| Street Paved | |
| — | |
| Gas Log, Gas Starter |
Tax History
| Year | Property Taxes |
|---|---|
| 2018 | $7,013 |
Contact Agent
Nearby Similar Homes
8333 Bruns Road, Monee, Illinois 60449
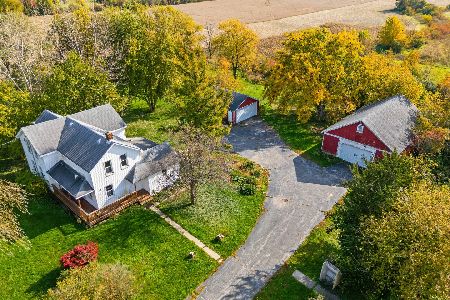
For Sale
$369,900
4 beds / 2.0 baths / 2,200 ft2
Single Family / Built: —
7
Nearby Sold Comparables
8101 Bruns Road, Monee, Illinois 60449

Sold
$359,808
5 beds / 3.1 baths / 2,700 ft2
Single Family / Built: 1995
4134
26406 80th Avenue, Monee, Illinois 60449
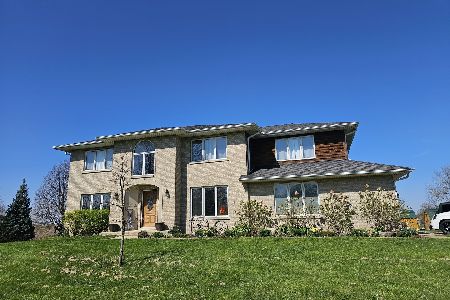
Sold
$560,000
3 beds / 2.1 baths / 2,600 ft2
Single Family / Built: 1996
555
26406 80th Avenue, Monee, Illinois 60449
Sold
$325,000
3 beds / 2.1 baths / 0 ft2
Single Family / Built: 1996
3831
8150 Bruns Road, Monee, Illinois 60449
Sold
$425,000
3 beds / 2.1 baths / 1,950 ft2
Single Family / Built: 1995
1990
26341 80th Avenue, Monee, Illinois 60449
Sold
$339,900
4 beds / 2.1 baths / 2,800 ft2
Single Family / Built: 1974
5233
26341 80th Avenue, Monee, Illinois 60449
Sold
$339,900
4 beds / 2.1 baths / 2,800 ft2
Single Family / Built: 1974
3625
Contact Agent
Listing Provided By
Martello Realty Group LLC
