

2642 Austin Avenue, Belmont Cragin, Chicago, Illinois 60639
Sorry, we are updating photos, please update this page in 15 minutes
$205,000
|
Sold
|
|
| Status: | Closed |
| Sqft: | 2,578 |
| Cost/Sqft: | $80 |
| Beds: | 7 |
| Baths: | 3 |
| Year Built: | 1923 |
| Property Taxes: | $4,086 |
| Days On Market: | 6334 |
| Lot Size: | 0,00 |
Description
Check out this updated home. Huge bedrooms on the 2nd flr with cathedral ceilings and each one with its own roof deck. 3 bathrooms 2 with jacuzzi tubs. New kitchen with 42 inch cabinets with stainless steel appliances. New hdwd floors all of 2nd and 1st flr. Freshly painted. 2nd kitchen fully applianced. washer and dryer included. Recessed lighting. To much to list. This property is beyond words. E-Z to show!!!!
Property Specifics
| Single Family | |
| — | |
| — | |
| 1923 | |
| Full | |
| Frame | |
| Asphalt | |
| — | |
| No | |
| — |
| Cook | |
| — | |
| 0 / Not Applicable | |
| None | |
| Lake Michigan | |
| Public Sewer | |
| Central Air | |
| Natural Gas, Forced Air | |
| 07255962 | |
| 13293150170000 |
Property History
| DATE: | EVENT: | PRICE: | SOURCE: |
|---|---|---|---|
| 25 Sep, 2009 | Sold | $205,000 | MRED MLS |
| 29 Jun, 2009 | Under contract | $205,000 | MRED MLS |
| — | Last price change | $197,770 | MRED MLS |
| 26 Jun, 2009 | Listed for sale | $197,770 | MRED MLS |
| 17 Oct, 2019 | Sold | $286,500 | MRED MLS |
| 29 Aug, 2019 | Under contract | $304,900 | MRED MLS |
| — | Last price change | $305,000 | MRED MLS |
| 14 Aug, 2019 | Listed for sale | $305,000 | MRED MLS |
Sorry, we are updating photos, please update this page in 15 minutes
Room Specifics
All Bedroom Info:
Total Bedrooms: 7
Bedrooms Above Ground: 7
Bedrooms Below Ground: 0
Total Bedrooms: 7
Bedrooms Above Ground: 7
Bedrooms Below Ground: 0
Second Bedroom Info:
Dimensions: —
Location: —Dimensions: —
Floor Type: Hardwood
Third Bedroom Info:
Dimensions: —
Location: —Dimensions: —
Floor Type: Hardwood
Fourth Bedroom Info:
Dimensions: —
Location: —Dimensions: —
Floor Type: Hardwood
Bathroom Info:
Full Bathrooms: 3
Partial Bathrooms: —Full Bathrooms: 3
Bathroom Amenities: Whirlpool
Bathroom in Basement: 1
Dining Room Info:
Dimensions: —
Location: —Dimensions: —
Floor Type: Hardwood
Kitchen Info:
Dimensions: —
Location: —Dimensions: —
Floor Type: Hardwood
Features: Eating Area-Table Space
Living Room Info:
Dimensions: —
Location: —Dimensions: —
Floor Type: Hardwood
Family Room Info:
Dimensions: —
Location: —Dimensions: —
Floor Type: Carpet
Additional Rooms Info:
Rooms: Kitchen, Bedroom 5, Bedroom 6, Bedroom 7, Office
Basement: FullRooms: Kitchen, Bedroom 5, Bedroom 6, Bedroom 7, Office
Other Specifics
| — | |
| Concrete Perimeter | |
| Space/s | |
| — | |
| — | |
| — | |
| Roof Deck | |
| Fenced Yard | |
| 25X125 | |
| — | |
| — | |
| Vaulted/Cathedral Ceilings | |
| Range, Dishwasher, Refrigerator, Washer, Dryer | |
| Not in DB | |
| — | |
| — | |
| — |
Tax History
| Year | Property Taxes |
|---|---|
| 2009 | $4,086 |
| 2019 | $5,390 |
Contact Agent
Nearby Similar Homes
2730 Mason Avenue, Chicago, Illinois 60639
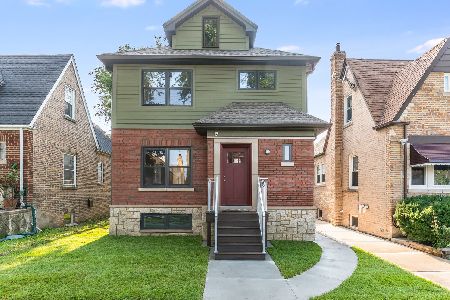
For Sale
$649,000
5 beds / 4.1 baths / 2,317 ft2
Single Family / Built: 1940
76
2847 Moody Avenue, Chicago, Illinois 60634
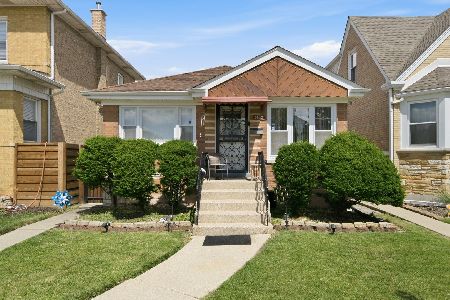
For Sale
$425,000
3 beds / 2.0 baths / 1,200 ft2
Single Family / Built: 1956
31
2848 Monitor Avenue, Chicago, Illinois 60634
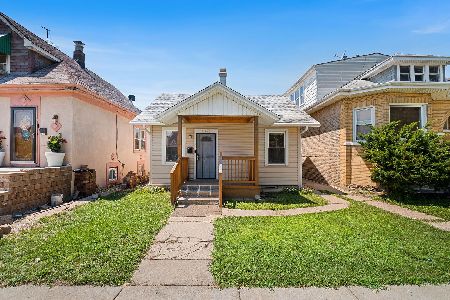
For Sale
$299,900
3 beds / 1.0 baths / 858 ft2
Single Family / Built: 1920
22
2705 Menard Avenue, Chicago, Illinois 60639
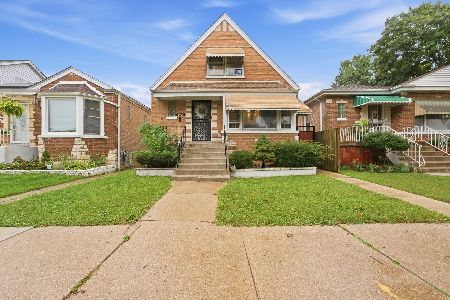
For Sale
$410,000
3 beds / 2.0 baths / 1,272 ft2
Single Family / Built: 1956
35
2829 Melvina Avenue, Chicago, Illinois 60634
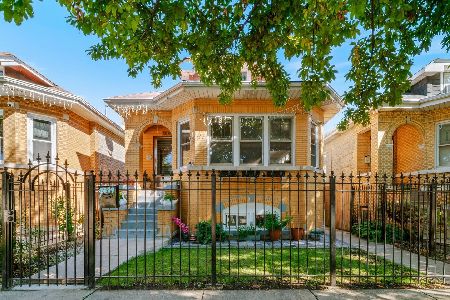
For Sale
$499,900
4 beds / 3.0 baths / 1,079 ft2
Single Family / Built: 1928
15
2608 Merrimac Avenue, Chicago, Illinois 60639
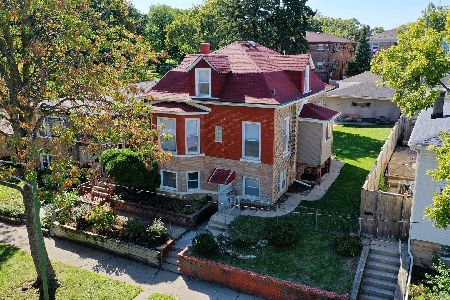
For Sale
$499,900
3 beds / 2.0 baths / 2,400 ft2
Single Family / Built: 1913
23
Nearby Sold Comparables
2642 Austin Avenue, Chicago, Illinois 60639

Sold
$304,900
5 beds / 3.0 baths / 1,900 ft2
Single Family / Built: 1921
2633
2638 Austin Avenue, Chicago, Illinois 60639
Sold
$119,900
2 beds / 2.0 baths / 950 ft2
Single Family / Built: 1921
3178
2648 Austin Avenue, Chicago, Illinois 60639
Sold
$239,900
3 beds / 1.0 baths / 0 ft2
Single Family / Built: 1923
7227
2630 Austin Avenue, Chicago, Illinois 60639

Sold
$248,000
2 beds / 1.0 baths / 1,600 ft2
Single Family / Built: 1923
513
2652 Austin Avenue, Chicago, Illinois 60639

Sold
$128,000
3 beds / 1.0 baths / 0 ft2
Single Family / Built: 1921
2124
Contact Agent
Listing Provided By
Olo Realty Inc.
