

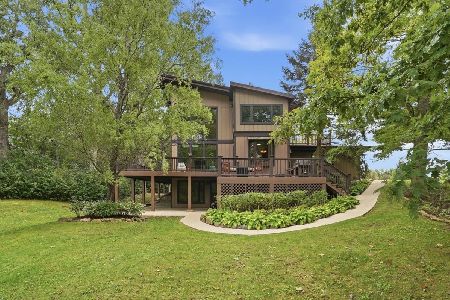
26444 Pennway Circle, Wauconda, Illinois 60084
Subdivision > The Bluffs Of Lake Fairview
Sorry, we are updating photos, please update this page in 15 minutes
$439,500
|
Sold
|
|
| Status: | Closed |
| Sqft: | 2,900 |
| Cost/Sqft: | $155 |
| Beds: | 3 |
| Baths: | 3 |
| Year Built: | 2010 |
| Property Taxes: | $13,000 |
| Days On Market: | 4719 |
| Lot Size: | 1,12 |
Description
ALL NEW, MOVE RIGHT IN! - Your dream home right out of House Beautiful! Stunning ranch on just over 1 acre features an incredible great room boasting 12' ceiling height, magnificent limestone fireplace, true gourmet kitchn w/cherry cabs, granite counters, stainless stl high-end appliances, master BR w/tray ceiling & luxury bath, 10' ceilings, 8' doors, maple hardwood flrs w/ extra seal protection, Sonos sound system.
Property Specifics
| Single Family | |
| — | |
| Ranch | |
| 2010 | |
| Full, English | |
| Vinyl Siding, Brick | |
| Asphalt | |
| — | |
| No | |
| 1.12 |
| Lake | |
| The Bluffs Of Lake Fairview | |
| 900 / Annual | |
| Insurance, Other | |
| Private Well | |
| Septic-Private | |
| Central Air | |
| Natural Gas, Forced Air | |
| 08492311 | |
| 09354050040000 |
Nearby Schools
| NAME: | DISTRICT: | DISTANCE: | |
|---|---|---|---|
|
High School
Wauconda Comm High School |
118 | Not in DB | |
Property History
| DATE: | EVENT: | PRICE: | SOURCE: |
|---|---|---|---|
| 28 Feb, 2014 | Sold | $439,500 | MRED MLS |
| 5 Dec, 2013 | Under contract | $449,000 | MRED MLS |
| 21 Nov, 2013 | Listed for sale | $449,000 | MRED MLS |
Sorry, we are updating photos, please update this page in 15 minutes
Room Specifics
All Bedroom Info:
Total Bedrooms: 3
Bedrooms Above Ground: 3
Bedrooms Below Ground: 0
Total Bedrooms: 3
Bedrooms Above Ground: 3
Bedrooms Below Ground: 0
Second Bedroom Info:
Dimensions: —
Location: —Dimensions: —
Floor Type: Hardwood
Third Bedroom Info:
Dimensions: —
Location: —Dimensions: —
Floor Type: Hardwood
Bathroom Info:
Full Bathrooms: 3
Partial Bathrooms: 1Full Bathrooms: 3
Bathroom Amenities: Double Sink, Full Body Spray Shower, Double Shower
Bathroom in Basement: 0
Kitchen Info:
Dimensions: —
Location: —Dimensions: —
Floor Type: Ceramic Tile
Features: Eating Area-Table Space, Island, Pantry-Walk-in
Laundry Room Info:
Dimensions: —
Location: —Dimensions: —
Floor Type: Ceramic Tile
Additional Rooms Info:
Rooms: Great Room, Mud Room, Heated Sun Room
Basement: Full, EnglishRooms: Great Room, Mud Room, Heated Sun Room
Other Specifics
| 3 | |
| Concrete Perimeter | |
| Garage | |
| — | |
| — | |
| — | |
| Deck, Patio, Brick Paver Patio | |
| — | |
| 79X212X334X363 | |
| — | |
| Full | |
| Hardwood Floors, First Floor Bedroom, First Floor Laundry, First Floor Full Bath | |
| Double Oven, Range, Microwave, Dishwasher, Refrigerator, Washer, Dryer, Stainless Steel Appliance(s), Wine Refrigerator | |
| Not in DB | |
| — | |
| — | |
| Wood Burning, Gas Starter |
Tax History
| Year | Property Taxes |
|---|---|
| 2014 | $13,000 |
Contact Agent
Nearby Similar Homes
26181 Laurel Avenue, Wauconda, Illinois 60084
For Sale
$625,000
5 beds / 3.0 baths / 2,848 ft2
Single Family / Built: 1973
22
Nearby Sold Comparables
26072 Ivanhoe Road, Wauconda, Illinois 60084

Sold
$299,900
2 beds / 3.0 baths / 3,364 ft2
Single Family / Built: 1990
4294
26245 Ivanhoe Road, Wauconda, Illinois 60084
Sold
$165,900
3 beds / 1.0 baths / 1,200 ft2
Single Family / Built: 1951
3265
26384 Pennway Circle, Wauconda, Illinois 60084

Sold
$850,000
4 beds / 3.1 baths / 5,997 ft2
Single Family / Built: 2008
168
26393 Swift Court, Wauconda, Illinois 60084

Sold
$419,000
3 beds / 2.0 baths / 2,580 ft2
Single Family / Built: 1984
774
26372 Pennway Circle, Wauconda, Illinois 60084
Sold
$500,000
4 beds / 3.1 baths / 4,100 ft2
Single Family / Built: 2015
3732
26372 Pennway Circle, Wauconda, Illinois 60084

Sold
$598,500
4 beds / 3.1 baths / 4,172 ft2
Single Family / Built: 2015
1947
Contact Agent
Listing Provided By
4 Sale Realty, Inc.
