

2649 Logan Boulevard, Logan Square, Chicago, Illinois 60647
$1,405,000
|
Sold
|
|
| Status: | Closed |
| Sqft: | 4,354 |
| Cost/Sqft: | $304 |
| Beds: | 5 |
| Baths: | 4 |
| Year Built: | 1900 |
| Property Taxes: | $21,464 |
| Days On Market: | 2938 |
| Lot Size: | 0,00 |
Description
Stunning gut-renovation of Historic Logan Boulevard home on 167X24 lot! Located on one of the most desirable & rarely available stretches of Logan Boulevard, this all-brick 5 bed/3.1 bath home has unparalleled outdoor space w/ landscaped & fenced front & back yards, new 2-story front porch, back deck & expansive garage roof deck! Professionally designed 1st level w/ 10ft ceilings, 2 fireplaces, dining room w/ coffered ceiling, front & back living rooms, & chef's dream kitchen with designer eat-in area. Upstairs features 4 spacious bedrooms, highly sought 2nd level laundry & skylights. Luxurious master suite w/ organized closets, private balcony overlooking Logan Blvd, 3rd fireplace & enormous ensuite bath w/ Bain tub, spray shower & double vanities. Walk-out lower level w/ radiant heat flrs, expansive rec room, wet bar, guest suite, 3rd full bath, laundry & storage rooms. All brick masonry 2-car garage. True Boulevard living just steps to shops, dining, Blue line & Farmer's Market!
Property Specifics
| Single Family | |
| — | |
| Queen Anne | |
| 1900 | |
| Walkout | |
| — | |
| No | |
| — |
| Cook | |
| — | |
| 0 / Not Applicable | |
| None | |
| Lake Michigan | |
| Public Sewer | |
| 10052263 | |
| 13254180040000 |
Nearby Schools
| NAME: | DISTRICT: | DISTANCE: | |
|---|---|---|---|
|
Grade School
Brentano Elementary School Math |
299 | — | |
Property History
| DATE: | EVENT: | PRICE: | SOURCE: |
|---|---|---|---|
| 25 Jul, 2014 | Sold | $1,030,013 | MRED MLS |
| 19 Feb, 2014 | Under contract | $814,900 | MRED MLS |
| 5 Feb, 2014 | Listed for sale | $814,900 | MRED MLS |
| 1 Oct, 2018 | Sold | $1,405,000 | MRED MLS |
| 22 Aug, 2018 | Under contract | $1,325,000 | MRED MLS |
| 15 Aug, 2018 | Listed for sale | $1,325,000 | MRED MLS |
Room Specifics
Total Bedrooms: 5
Bedrooms Above Ground: 5
Bedrooms Below Ground: 0
Dimensions: —
Floor Type: Hardwood
Dimensions: —
Floor Type: Hardwood
Dimensions: —
Floor Type: Hardwood
Dimensions: —
Floor Type: —
Full Bathrooms: 4
Bathroom Amenities: Steam Shower,Double Sink,Full Body Spray Shower
Bathroom in Basement: 1
Rooms: Bedroom 5,Deck,Recreation Room,Foyer,Storage,Balcony/Porch/Lanai
Basement Description: Finished,Exterior Access
Other Specifics
| 2 | |
| — | |
| — | |
| Balcony, Deck, Roof Deck | |
| Fenced Yard,Irregular Lot | |
| 24 X 167 | |
| — | |
| Full | |
| Skylight(s), Bar-Wet, Hardwood Floors, Heated Floors, In-Law Arrangement, Second Floor Laundry | |
| Microwave, Dishwasher, Bar Fridge | |
| Not in DB | |
| Sidewalks, Street Lights, Street Paved | |
| — | |
| — | |
| Wood Burning, Gas Log, Gas Starter |
Tax History
| Year | Property Taxes |
|---|---|
| 2014 | $7,643 |
| 2018 | $21,464 |
Contact Agent
Nearby Similar Homes
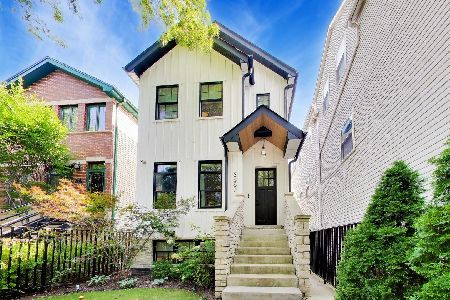
Nearby Sold Comparables

Contact Agent
Listing Provided By
@properties
