

2657 Logan Boulevard, Logan Square, Chicago, Illinois 60647


$1,635,000
|
Sold
|
|
| Status: | Closed |
| Sqft: | 5,700 |
| Cost/Sqft: | $315 |
| Beds: | 5 |
| Baths: | 5 |
| Year Built: | 1923 |
| Property Taxes: | $13,914 |
| Days On Market: | 2155 |
| Lot Size: | 0,17 |
Description
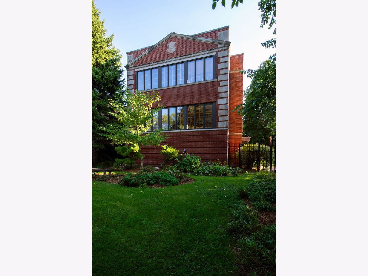
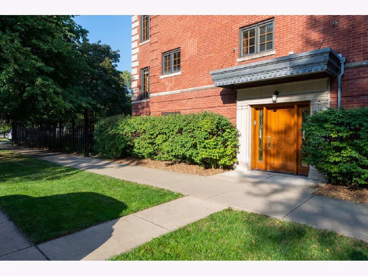
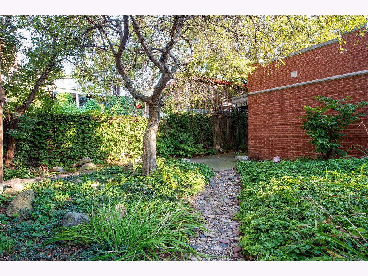
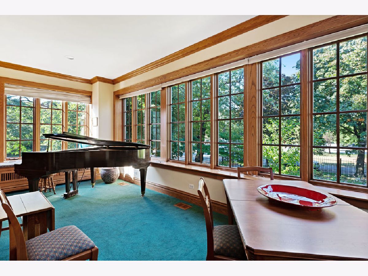
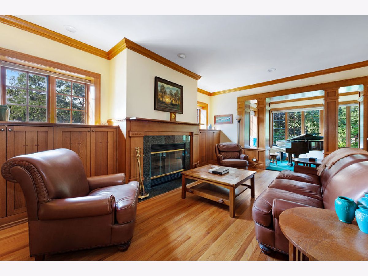
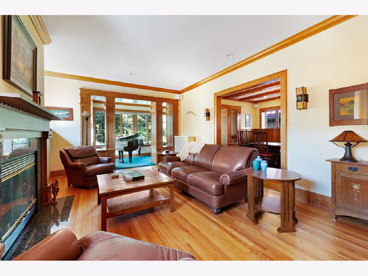
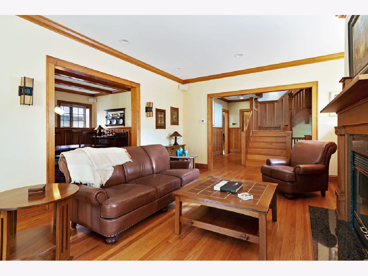
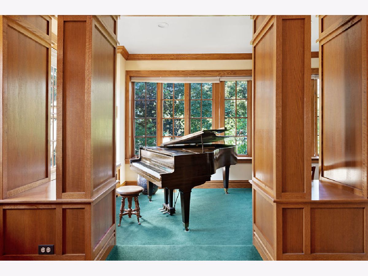
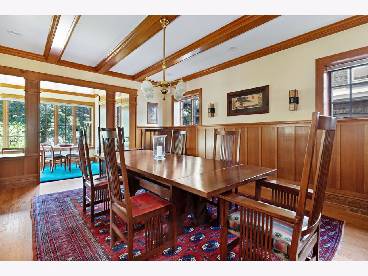
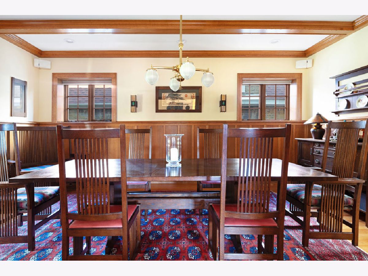
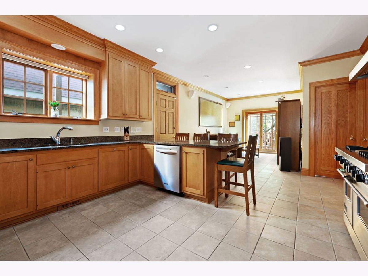
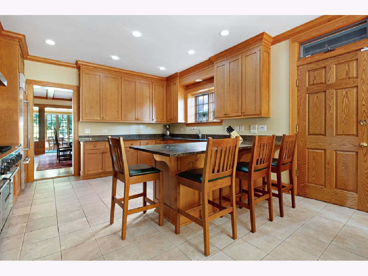
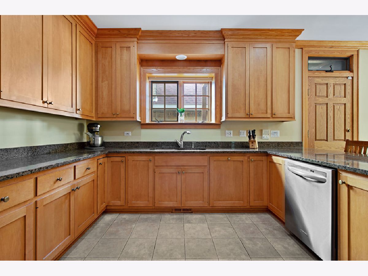
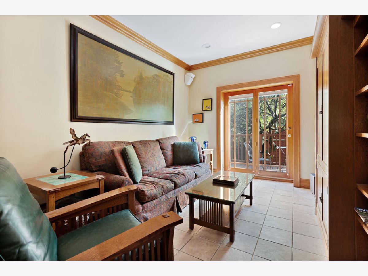
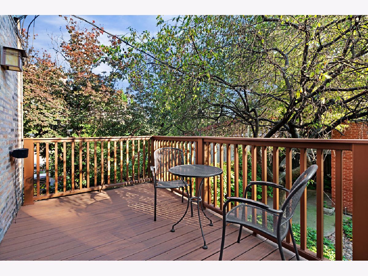
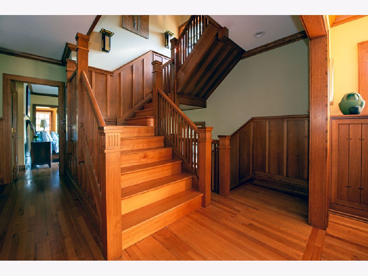
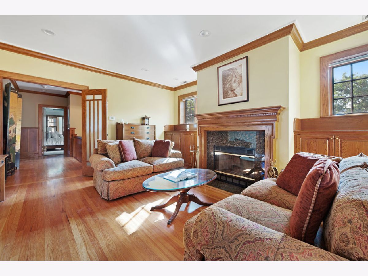
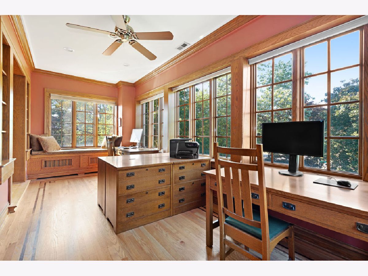
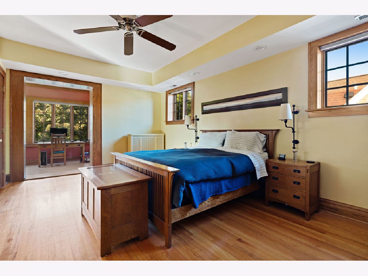
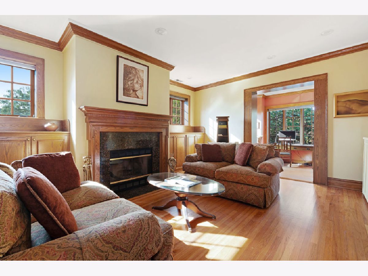
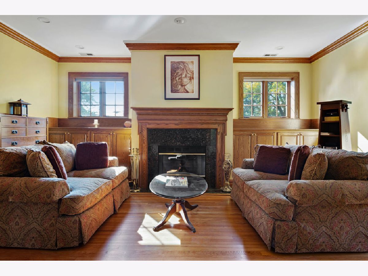
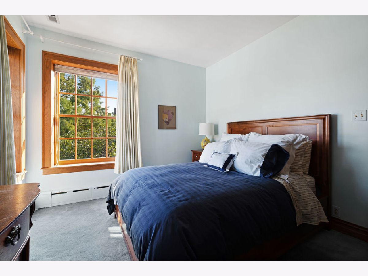
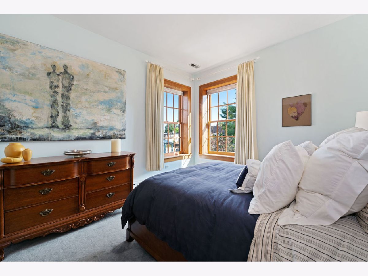
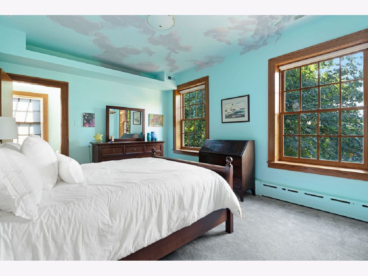
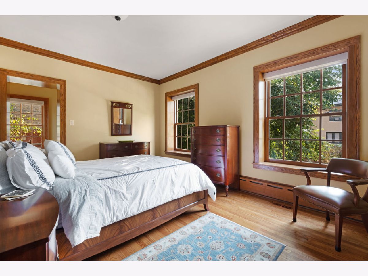
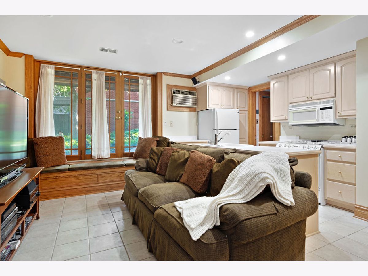
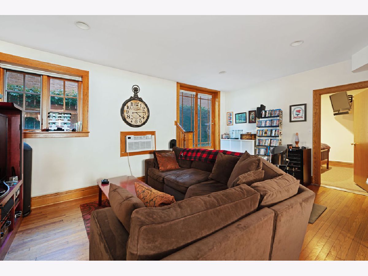
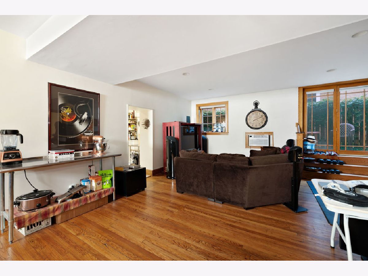
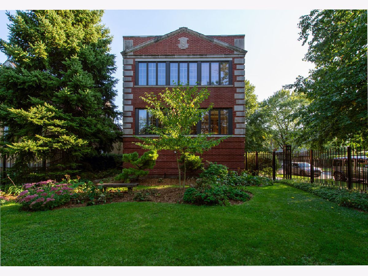
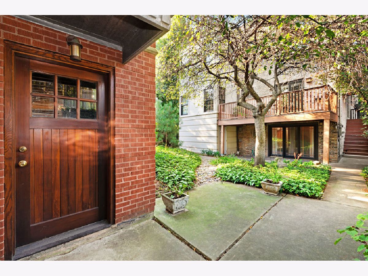
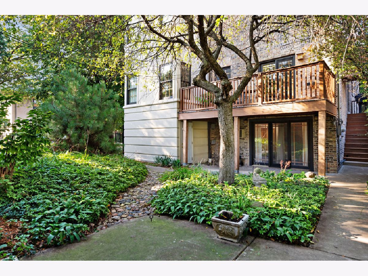
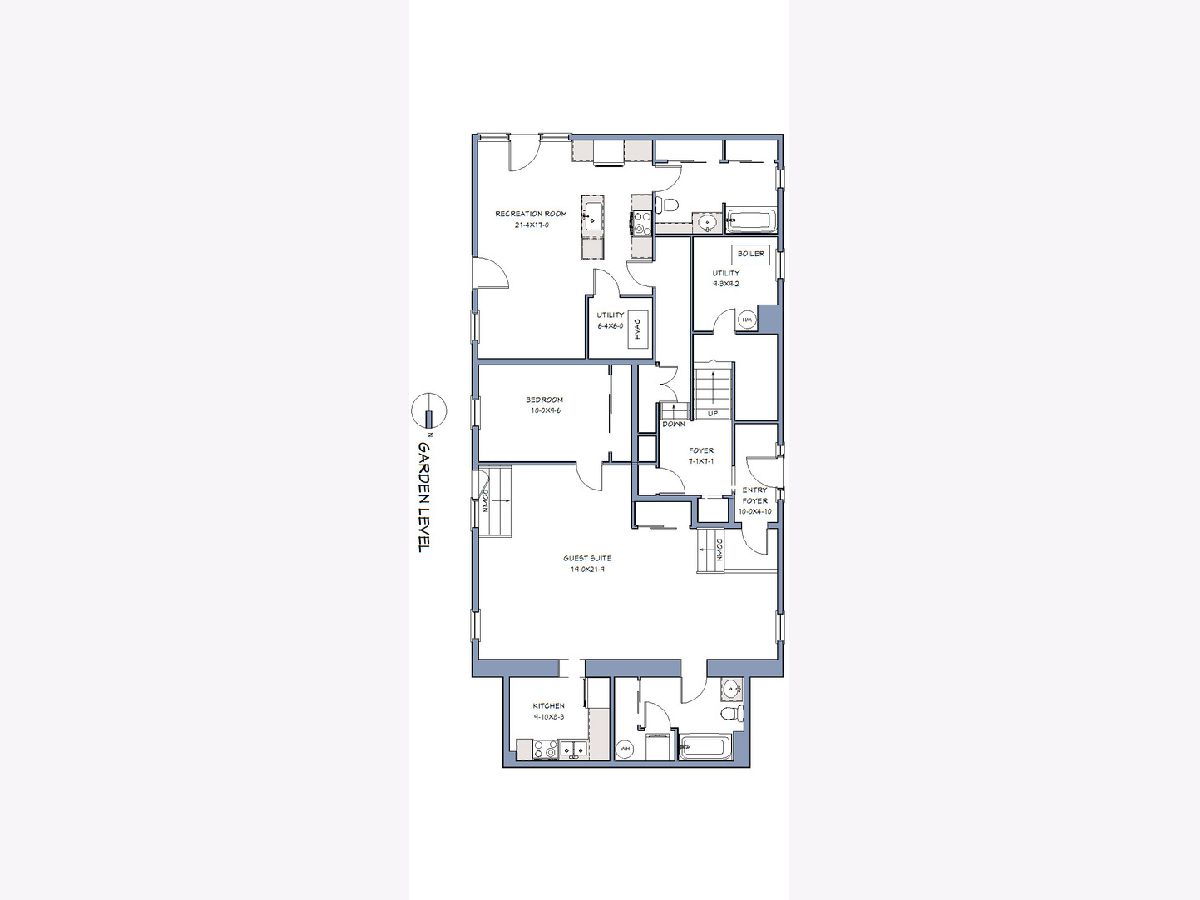
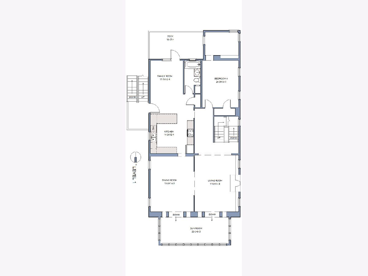
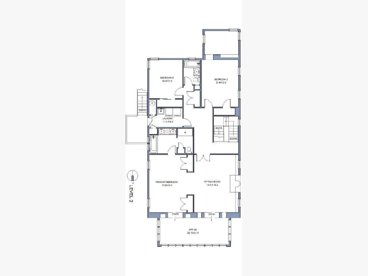
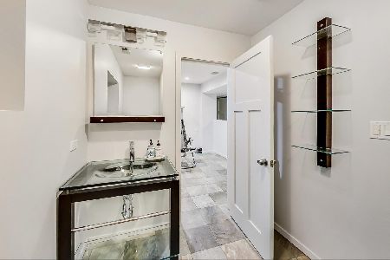
Stately home in Logan Square spanning the corners of The Boulevard and Washtenaw. 2657 Logan Boulevard is a stately home with lush gardens amidst one of Chicago's trendiest neighborhoods. This all-brick prairie style home has not been on the market in decades and has been completely rebuilt. There are generous room sizes spanning three floors. The entry floor includes a separate guest suite, complete with 2 means of egress, a living room, full bath, kitchen and bedroom. Opposite the guest suite is a recreational room with another kitchen, family room and full bath all leading to the back yard, perfect for outdoor entertaining. Up the beautiful staircase is the main living floor, bathed in natural light from 3 full walls of windows and a boulevard facing sun room; large enough for a grand piano. The home's first fireplace is the focal point of the living room and opposite is the paneled dining room, which can easily accommodate a 16 person table. The heart of the home kitchen boasts top of the line appliances; Sub Zero and Wolf with an exterior venting hood. The family room features a walk-out deck complete with TREX railings + decking overlooking the hardscape gardens. Finishing the second floor is a full bath and a bedroom with its own private den. The third floor is where you find the primary bedroom, an entire half floor, with a sitting the room and a den also overlooking the boulevard and front gardens; truly an owners suite. Two additional bedrooms, each corners, along with a full laundry room and bath complete the third floor. Understated simple elegance is what you will find at this home on the boulevard on a 45 foot wide by 166 foot deep lot. Lastly, but definitely not least, is the 3 car garage with a curb cut on Washtenaw. Out the front door is the parkway of the boulevard, a perfect place to relax and play. The 606, the elevated walking + running path, is just a short distance. Logan Square is home to many top notch restaurants and transportation is plentiful with the Blue Line L stop and access to 94. Please be sure to watch the 4K video for full experience. Floor plans in photos.
Property Specifics
| Single Family | |
| — | |
| Prairie | |
| 1923 | |
| None | |
| — | |
| No | |
| 0.17 |
| Cook | |
| — | |
| — / Not Applicable | |
| None | |
| Public | |
| Public Sewer | |
| 10894257 | |
| 13254180010000 |
Property History
| DATE: | EVENT: | PRICE: | SOURCE: |
|---|---|---|---|
| 2 Jun, 2021 | Sold | $1,635,000 | MRED MLS |
| 5 May, 2021 | Under contract | $1,795,000 | MRED MLS |
| — | Last price change | $2,000,000 | MRED MLS |
| 6 Oct, 2020 | Listed for sale | $2,000,000 | MRED MLS |
Room Specifics
Total Bedrooms: 5
Bedrooms Above Ground: 5
Bedrooms Below Ground: 0
Dimensions: —
Floor Type: Carpet
Dimensions: —
Floor Type: Carpet
Dimensions: —
Floor Type: Hardwood
Dimensions: —
Floor Type: —
Full Bathrooms: 5
Bathroom Amenities: —
Bathroom in Basement: 0
Rooms: Study,Recreation Room,Sitting Room,Heated Sun Room,Foyer,Utility Room-1st Floor,Suite,Bedroom 5
Basement Description: None
Other Specifics
| 3 | |
| — | |
| — | |
| Balcony | |
| Corner Lot,Fenced Yard,Landscaped | |
| 45 X 166 | |
| — | |
| Full | |
| — | |
| Range, Dishwasher, High End Refrigerator, Washer, Dryer, Disposal, Stainless Steel Appliance(s), Range Hood, Gas Oven | |
| Not in DB | |
| — | |
| — | |
| — | |
| — |
Tax History
| Year | Property Taxes |
|---|---|
| 2021 | $13,914 |
Contact Agent
Nearby Similar Homes
Nearby Sold Comparables

Contact Agent
Listing Provided By
Berkshire Hathaway HomeServices Chicago
