

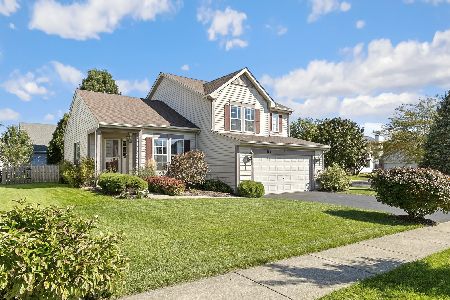
265 Catalina Drive, Round Lake, Illinois 60073
Subdivision > Valley Lakes
Sorry, we are updating photos, please update this page in 15 minutes
$193,500
|
Sold
|
|
| Status: | Closed |
| Sqft: | 2,350 |
| Cost/Sqft: | $85 |
| Beds: | 4 |
| Baths: | 4 |
| Year Built: | 2003 |
| Property Taxes: | $6,370 |
| Days On Market: | 4222 |
| Lot Size: | 0,19 |
Description
Welcome! Charming 2 story w/finished walkout basement backing to conservancy! Ceramic entry opens to vaulted living rm. Kitchen w/island, corner sink, pantry, eating area. Lndry rm off kitchen. Optional larger master bedrm & WIC w/closet organizers! Love the bsmnt with 4th bedroom, 1/2 bath & built in desk area recessed lights & storage. Big Hollow/Grant schools. Walk to Park, 1/2 block to trail. Ready today!
Property Specifics
| Single Family | |
| — | |
| Traditional | |
| 2003 | |
| Full, Walkout | |
| Vinyl Siding, Other | |
| Asphalt | |
| CAMDEN | |
| No | |
| 0.19 |
| Lake | |
| Valley Lakes | |
| 0 / Not Applicable | |
| None | |
| Public | |
| Public Sewer | |
| Central Air | |
| Natural Gas, Forced Air | |
| 08885766 | |
| 05254020220000 |
Nearby Schools
| NAME: | DISTRICT: | DISTANCE: | |
|---|---|---|---|
|
Grade School
Big Hollow Elementary School |
38 | — | |
|
Middle School
Big Hollow School |
38 | Not in DB | |
|
High School
Grant Community High School |
124 | Not in DB | |
Property History
| DATE: | EVENT: | PRICE: | SOURCE: |
|---|---|---|---|
| 29 May, 2015 | Sold | $193,500 | MRED MLS |
| 5 May, 2015 | Under contract | $199,900 | MRED MLS |
| 8 Apr, 2015 | Listed for sale | $199,900 | MRED MLS |
Sorry, we are updating photos, please update this page in 15 minutes
Room Specifics
All Bedroom Info:
Total Bedrooms: 4
Bedrooms Above Ground: 4
Bedrooms Below Ground: 0
Total Bedrooms: 4
Bedrooms Above Ground: 4
Bedrooms Below Ground: 0
Second Bedroom Info:
Dimensions: —
Location: —Dimensions: —
Floor Type: Carpet
Third Bedroom Info:
Dimensions: —
Location: —Dimensions: —
Floor Type: Carpet
Fourth Bedroom Info:
Dimensions: —
Location: —Dimensions: —
Floor Type: Carpet
Bathroom Info:
Full Bathrooms: 4
Partial Bathrooms: 2Full Bathrooms: 4
Bathroom Amenities: Double Sink, Soaking Tub
Bathroom in Basement: 1
Kitchen Info:
Dimensions: —
Location: —Dimensions: —
Floor Type: Other
Features: Eating Area-Table Space, Island, Pantry-Closet
Laundry Room Info:
Dimensions: —
Location: —Dimensions: —
Floor Type: Vinyl
Living Room Info:
Dimensions: —
Location: —Dimensions: —
Floor Type: Carpet
Family Room Info:
Dimensions: —
Location: —Dimensions: —
Floor Type: Carpet
Additional Rooms Info:
Rooms: Eating Area, Recreation Room
Basement: Full, WalkoutRooms: Eating Area, Recreation Room
Other Specifics
| 2 | |
| Concrete Perimeter | |
| Garage | |
| — | |
| — | |
| — | |
| Porch | |
| Nature Preserve Adjacent, Wooded | |
| 66 X 130 | |
| Unfinished | |
| Full | |
| Vaulted/Cathedral Ceilings | |
| Range, Dishwasher, Washer, Dryer, Disposal | |
| Not in DB | |
| Sidewalks, Street Lights, Street Paved | |
| — | |
| — |
Tax History
| Year | Property Taxes |
|---|---|
| 2015 | $6,370 |
Contact Agent
Nearby Similar Homes
1942 River Oaks Drive, Round Lake, Illinois 60073
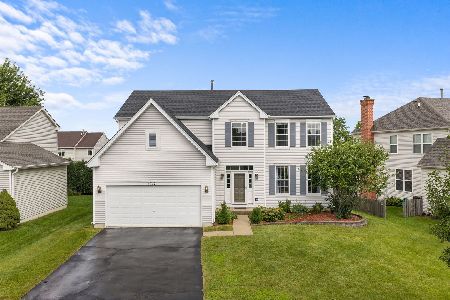
For Sale
$395,000
4 beds / 2.1 baths / 2,382 ft2
Single Family / Built: 2002
57
1995 Meadowview Drive, Round Lake, Illinois 60073
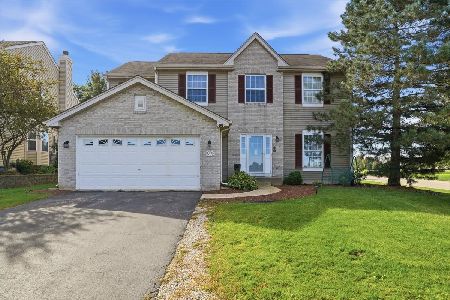
For Sale
$455,000
5 beds / 3.1 baths / 3,070 ft2
Single Family / Built: 2001
20
2214 Waterford Court, Round Lake, Illinois 60073

Foreclosure
$425,000
3 beds / 2.1 baths / 2,208 ft2
Single Family / Built: 2002
28
1965 Marigold Lane, Round Lake, Illinois 60073
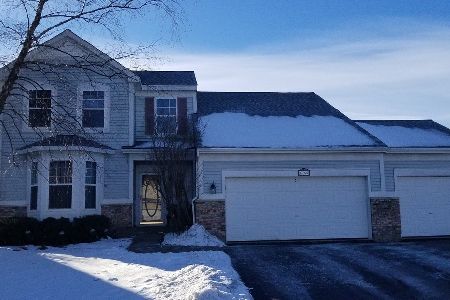
For Sale
$380,000
4 beds / 3.1 baths / 2,134 ft2
Single Family / Built: 1999
2
1999 Sparrow Circle, Round Lake, Illinois 60073
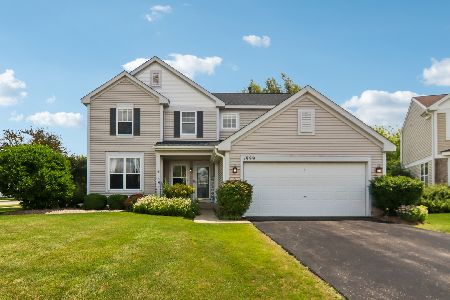
For Sale
$395,000
4 beds / 2.1 baths / 2,310 ft2
Single Family / Built: 2001
24
183 Switchgrass Drive, Round Lake, Illinois 60073
For Sale
$355,000
4 beds / 2.1 baths / 1,413 ft2
Single Family / Built: 1999
21
Nearby Sold Comparables

Contact Agent
Listing Provided By
RE/MAX Suburban
