

265 Hillcrest Avenue, Hampshire, Illinois 60140


$295,000
|
Sold
|
|
| Status: | Closed |
| Sqft: | 2,532 |
| Cost/Sqft: | $111 |
| Beds: | 4 |
| Baths: | 3 |
| Year Built: | 1973 |
| Property Taxes: | $3,926 |
| Days On Market: | 2055 |
| Lot Size: | 0,26 |
Description
COMPLETELY UPDATED AND VERY WELL MAINTAINED HOME * RAISED RANCH WITH FULL, FINISHED LOWER LEVEL * FRESHLY REMODELED KITCHEN WITH GRANITE TOPS AND STAINLESS APPLIANCES * OPEN KITCHEN, DINING ROOM AND LIVING ROOM AREA * BRIGHT FINISHED BASEMENT WITH FAMILY ROOM WITH BUILT IN ENTERTAINMENT CENTER * EXTRA DEEP 2.5 CAR GARAGE * AWESOME YARD WITH HUGE DECK AND POOL * 3 STORAGE SHEDS * PAVER PATIO AND FENCED YARD * EXTRA LARGE CONCRETE DRIVEWAY * AMAZING LANDSCAPING LOADED WITH FLOWERS
Property Specifics
| Single Family | |
| — | |
| Traditional | |
| 1973 | |
| Full, English | |
| Vinyl Siding, Brick | |
| Asphalt | |
| — | |
| No | |
| 0.26 |
| Kane | |
| — | |
| 0 / Not Applicable | |
| None | |
| Public | |
| Public Sewer | |
| Central Air | |
| Natural Gas | |
| 11043162 | |
| 0127109024 |
Nearby Schools
| NAME: | DISTRICT: | DISTANCE: | |
|---|---|---|---|
|
Grade School
Hampshire Elementary School |
300 | — | |
|
Middle School
Hampshire Middle School |
300 | Not in DB | |
|
High School
Hampshire High School |
300 | Not in DB | |
Property History
| DATE: | EVENT: | PRICE: | SOURCE: |
|---|---|---|---|
| 13 May, 2021 | Sold | $295,000 | MRED MLS |
| 11 Apr, 2021 | Under contract | $280,000 | MRED MLS |
| 25 Mar, 2021 | Listed for sale | $280,000 | MRED MLS |


Room Specifics
All Bedroom Info:
Total Bedrooms: 4
Bedrooms Above Ground: 4
Bedrooms Below Ground: 0
Total Bedrooms: 4
Bedrooms Above Ground: 4
Bedrooms Below Ground: 0
Second Bedroom Info:
Dimensions: —
Location: —Dimensions: —
Floor Type: Hardwood
Third Bedroom Info:
Dimensions: —
Location: —Dimensions: —
Floor Type: Hardwood
Fourth Bedroom Info:
Dimensions: —
Location: —Dimensions: —
Floor Type: Carpet
Bathroom Info:
Full Bathrooms: 3
Partial Bathrooms: 0Full Bathrooms: 3
Bathroom Amenities: —
Bathroom in Basement: 1
Dining Room Info:
Dimensions: —
Location: —Dimensions: —
Floor Type: Hardwood
Kitchen Info:
Dimensions: —
Location: —Dimensions: —
Floor Type: Hardwood
Features: Eating Area-Breakfast Bar, Island, Custom Cabinetry, Granite Counters
Living Room Info:
Dimensions: —
Location: —Dimensions: —
Floor Type: Hardwood
Family Room Info:
Dimensions: —
Location: —Dimensions: —
Floor Type: Carpet
Additional Rooms Info:
Rooms: Office, Bonus Room
Basement: Full, EnglishRooms: Office, Bonus Room
Other Specifics
| 2.5 | |
| Concrete Perimeter | |
| Garage | |
| — | |
| — | |
| — | |
| Deck, Patio, Above Ground Pool | |
| Fenced Yard, Landscaped, Level | |
| 85X130 | |
| Dormer | |
| Full | |
| Built-in Features, Some Carpeting, Separate Dining Room | |
| Range, Microwave, Dishwasher, Refrigerator, Washer, Dryer, Disposal, Stainless Steel Appliance(s) | |
| Not in DB | |
| Park, Tennis Court(s), Street Lights, Street Paved | |
| — | |
| — |
Tax History
| Year | Property Taxes |
|---|---|
| 2021 | $3,926 |
Contact Agent
Nearby Similar Homes
550 Elm Street, Hampshire, Illinois 60140

For Sale
$240,000
3 beds / 1.0 baths / 1,065 ft2
Single Family / Built: 1961
13
159 Terwilliger Avenue, Hampshire, Illinois 60140

For Sale
$425,000
2 beds / 2.0 baths / 2,243 ft2
Single Family / Built: 1932
20
Hampshire, Illinois 60140
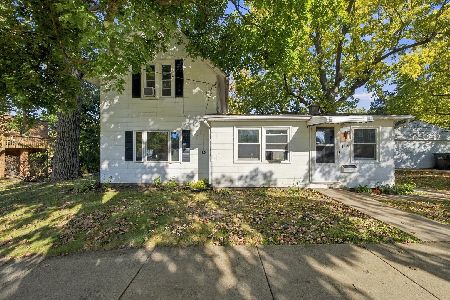
For Sale
$260,000
3 beds / 1.0 baths / 1,400 ft2
Single Family / Built: —
19
218 Park Street, Hampshire, Illinois 60140

Short Sale
$199,000
3 beds / 1.1 baths / 1,614 ft2
Single Family / Built: 1887
88
238 Oak Street, Hampshire, Illinois 60140

For Sale
$290,000
3 beds / 1.0 baths / 1,375 ft2
Single Family / Built: 1882
4
Nearby Sold Comparables
255 Hillcrest Avenue, Hampshire, Illinois 60140

Sold
$132,500
3 beds / 1.0 baths / 1,390 ft2
Single Family / Built: 1970
5291
264 Hillcrest Avenue, Hampshire, Illinois 60140
Sold
$159,900
3 beds / 2.0 baths / 1,090 ft2
Single Family / Built: 1973
5227
264 Hillcrest Avenue, Hampshire, Illinois 60140
Sold
$159,900
3 beds / 2.0 baths / 1,090 ft2
Single Family / Built: 1973
4493

254 Hillcrest Avenue, Hampshire, Illinois 60140
Sold
$150,000
3 beds / 2.0 baths / 1,200 ft2
Single Family / Built: 1971
5669
Hampshire, Illinois 60140

Sold
$300,000
3 beds / 2.0 baths / 1,292 ft2
Single Family / Built: 1971
676
Contact Agent
Listing Provided By
CENTURY 21 New Heritage
