

2651 Cedar Avenue, Geneva, Illinois 60134
Subdivision > Sterling Manor
Sorry, we are updating photos, please update this page in 15 minutes
$340,000
|
Sold
|
|
| Status: | Closed |
| Sqft: | 2,473 |
| Cost/Sqft: | $141 |
| Beds: | 5 |
| Baths: | 4 |
| Year Built: | 1994 |
| Property Taxes: | $9,129 |
| Days On Market: | 5348 |
| Lot Size: | 0,27 |
Description
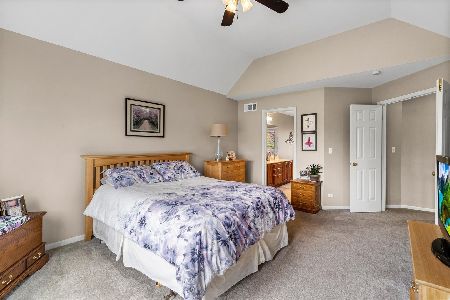
Exceptionally well maintained home in Sterling Manor -- almost $50,000 of updating/upgrades since Oct., 2005. Kitchen completely redone in 2006 (cherry cabs/granite counters/wood floors). Professionally landscaped in 2007. All carpeting replaced. AC replaced in 2010, new roof in 2009. Stamped concrete patio in 2010. Finished basement w/ full bathroom, wet bar.
Property Specifics
| Single Family | |
| — | |
| Colonial | |
| 1994 | |
| Full | |
| Aluminum Siding | |
| Asphalt | |
| — | |
| No | |
| 0.27 |
| Kane | |
| Sterling Manor | |
| 0 / Not Applicable | |
| None | |
| Public | |
| Public Sewer | |
| Central Air | |
| Natural Gas, Forced Air | |
| 08023064 | |
| 1208177023 |
Nearby Schools
| NAME: | DISTRICT: | DISTANCE: | |
|---|---|---|---|
|
Grade School
Heartland Elementary School |
304 | — | |
|
Middle School
Geneva Middle School |
304 | Not in DB | |
|
High School
Geneva Community High School |
304 | Not in DB | |
Property History
| DATE: | EVENT: | PRICE: | SOURCE: |
|---|---|---|---|
| 15 Jun, 2012 | Sold | $340,000 | MRED MLS |
| 22 Apr, 2012 | Under contract | $349,800 | MRED MLS |
| 20 Mar, 2012 | Listed for sale | $349,800 | MRED MLS |
| 6 Jun, 2014 | Sold | $358,000 | MRED MLS |
| 25 Mar, 2014 | Under contract | $364,900 | MRED MLS |
| 21 Mar, 2014 | Listed for sale | $364,900 | MRED MLS |
| 8 Aug, 2023 | Sold | $440,000 | MRED MLS |
| 29 Jun, 2023 | Under contract | $449,900 | MRED MLS |
| — | Last price change | $469,900 | MRED MLS |
| 13 May, 2023 | Listed for sale | $469,900 | MRED MLS |
Sorry, we are updating photos, please update this page in 15 minutes
Room Specifics
All Bedroom Info:
Total Bedrooms: 5
Bedrooms Above Ground: 5
Bedrooms Below Ground: 0
Total Bedrooms: 5
Bedrooms Above Ground: 5
Bedrooms Below Ground: 0
Second Bedroom Info:
Dimensions: —
Location: —Dimensions: —
Floor Type: Hardwood
Third Bedroom Info:
Dimensions: —
Location: —Dimensions: —
Floor Type: Carpet
Fourth Bedroom Info:
Dimensions: —
Location: —Dimensions: —
Floor Type: Carpet
Bathroom Info:
Full Bathrooms: 4
Partial Bathrooms: 1Full Bathrooms: 4
Bathroom Amenities: Whirlpool, Separate Shower, Double Sink
Bathroom in Basement: 1
Dining Room Info:
Dimensions: —
Location: —Dimensions: —
Floor Type: Carpet
Kitchen Info:
Dimensions: —
Location: —Dimensions: —
Floor Type: Hardwood
Features: Eating Area-Breakfast Bar, Pantry-Closet
Living Room Info:
Dimensions: —
Location: —Dimensions: —
Floor Type: Hardwood
Family Room Info:
Dimensions: —
Location: —Dimensions: —
Floor Type: Hardwood
Additional Rooms Info:
Rooms: Bedroom 5
Basement: FullRooms: Bedroom 5
Other Specifics
| 2 | |
| Concrete Perimeter | |
| Garage | |
| — | |
| — | |
| — | |
| Patio | |
| — | |
| 85X125X101X129 | |
| Unfinished | |
| Full | |
| Skylight(s), Hardwood Floors | |
| Double Oven, Dishwasher, Refrigerator, Disposal | |
| Not in DB | |
| Sidewalks, Street Lights, Street Paved | |
| — | |
| Gas Log |
Tax History
| Year | Property Taxes |
|---|---|
| 2012 | $9,129 |
| 2014 | $9,703 |
| 2023 | $10,246 |
Contact Agent
Nearby Similar Homes
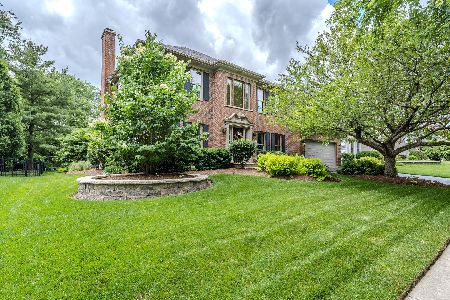
2559 Walnut Avenue, Geneva, Illinois 60134

For Sale
$689,900
4 beds / 2.1 baths / 2,660 ft2
Single Family / Built: 1993
33
965 Sunflower Drive, Geneva, Illinois 60134

For Sale
$1,150,000
5 beds / 4.1 baths / 3,874 ft2
Single Family / Built: 2003
36
2899 Cornwall Lane, Geneva, Illinois 60134

For Sale
$645,000
4 beds / 2.1 baths / 2,780 ft2
Single Family / Built: 2004
28
Nearby Sold Comparables

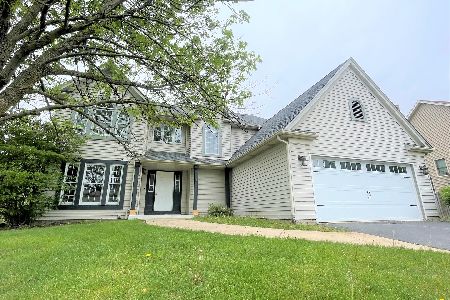
2663 Cedar Avenue, Geneva, Illinois 60134
Sold
$560,000
4 beds / 3.1 baths / 2,694 ft2
Single Family / Built: 1995
890
Contact Agent
Listing Provided By
Connection Realty
