

2652 Retreat Circle, Lisle, Illinois 60532


$860,000
|
Sold
|
|
| Status: | Closed |
| Sqft: | 2,910 |
| Cost/Sqft: | $292 |
| Beds: | 5 |
| Baths: | 3 |
| Year Built: | 2015 |
| Property Taxes: | $14,761 |
| Lot Size: | 0,14 |
Description
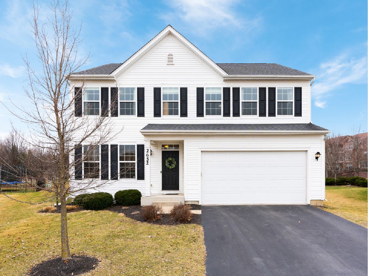
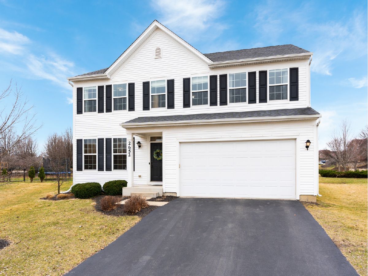
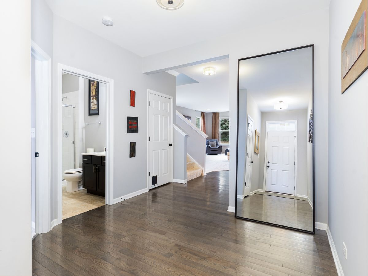
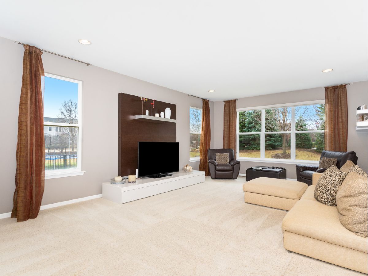
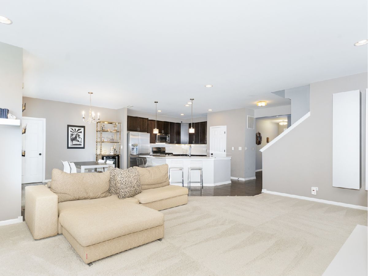
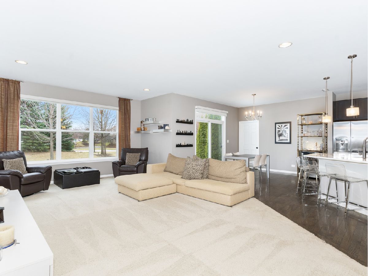
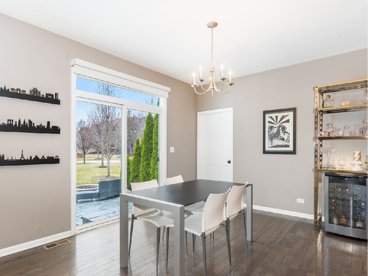
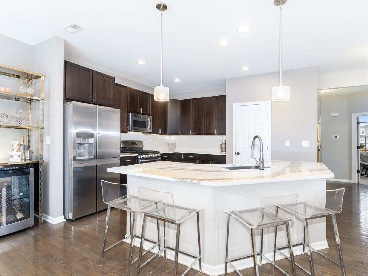
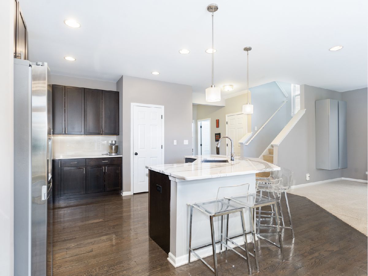
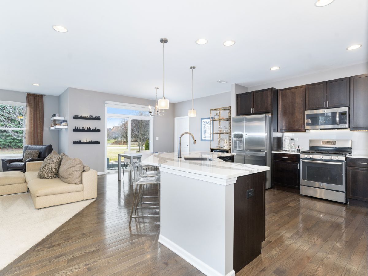
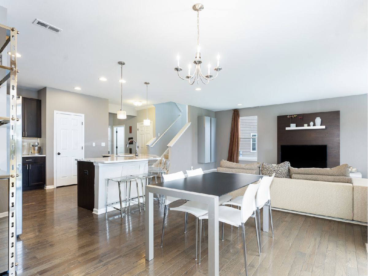
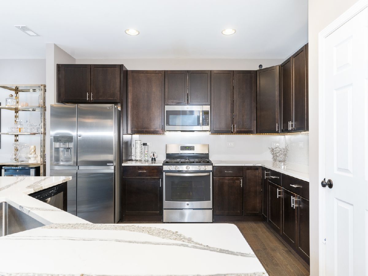
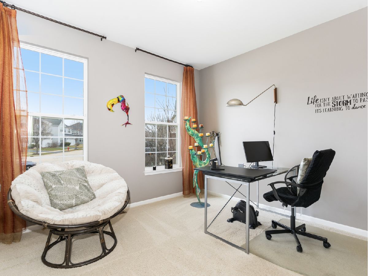
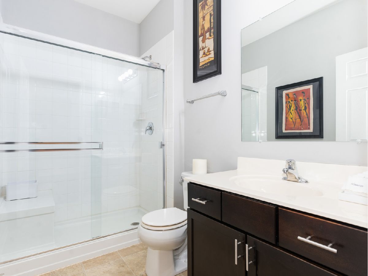
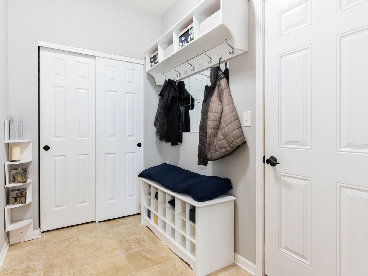
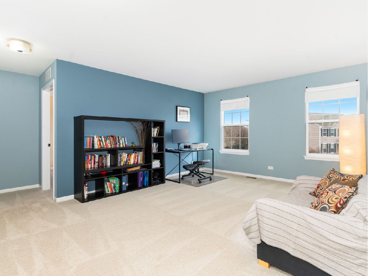
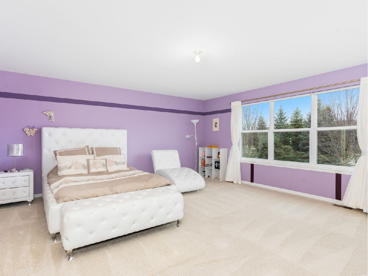
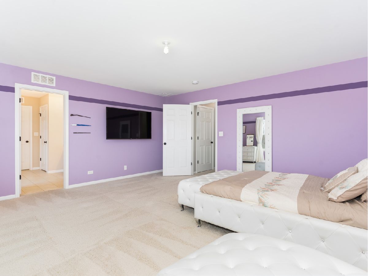
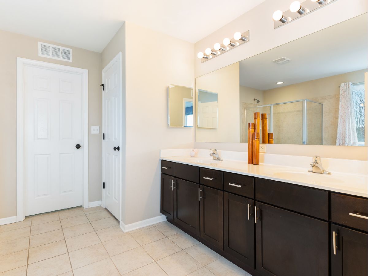
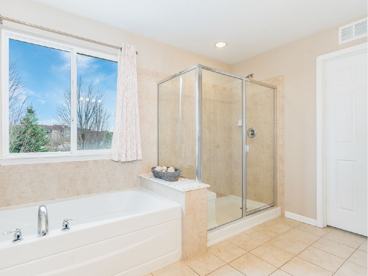
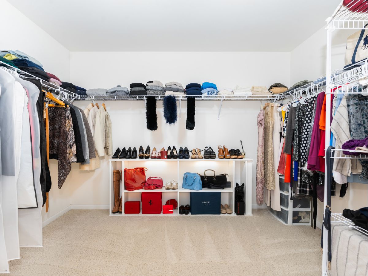
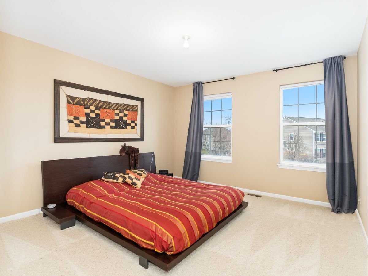
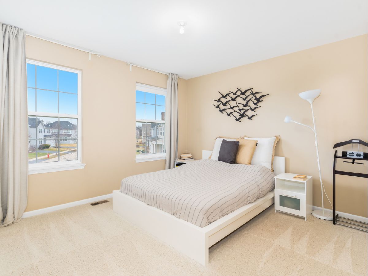
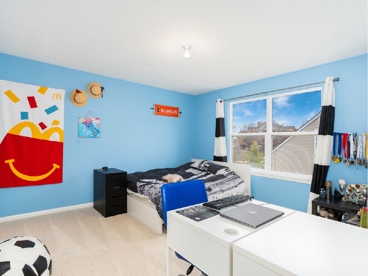
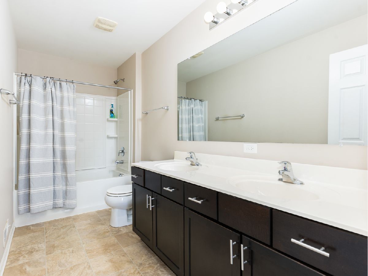
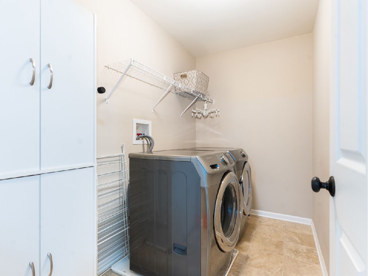
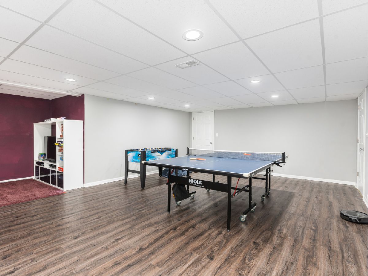
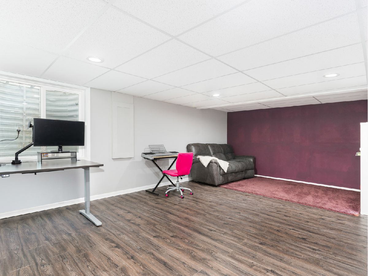
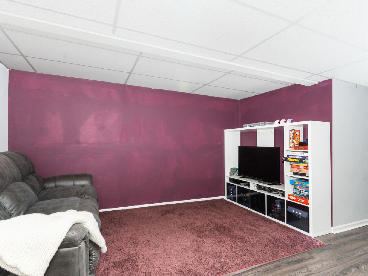
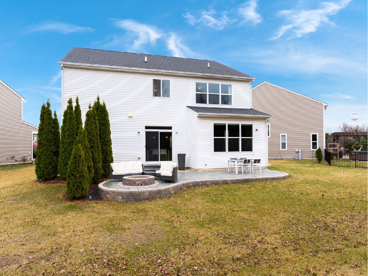
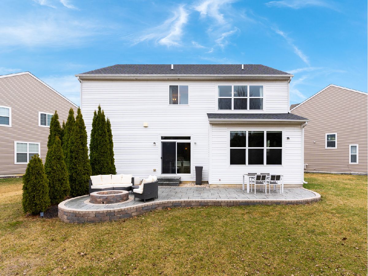
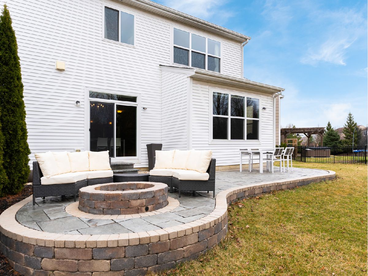
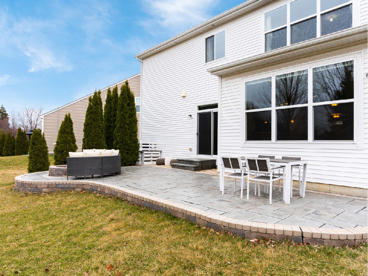
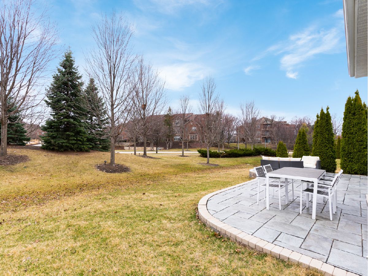
Welcome Home! Experience Comfort, Style, and Convenience in Arbor Trails: Welcome to this beautifully maintained 5 bedroom, 3-bathroom single-family home nestled on a quiet, tree-lined cul-de-sac in the highly desirable Arbor Trails neighborhood of Lisle. Built in 2015 and offering nearly 3,000 sq ft of living space, this home sits on an expansive lot and delivers the perfect blend of luxury, functionality, and location. Home Features a backyard with full brick patio to host friends and family. Property highlights include an open-concept main level with large windows featuring gleaming floors and recessed lighting throughout. Gourmet kitchen with granite countertops, stainless steel appliances, and a large center island. Inviting family room with adjacent eating area for casual dining or a relaxing lounge setup. Luxurious primary suite with a spacious walk-in closet and a spa-like en-suite bathroom. Main-level mudroom with built-in storage. Upstairs laundry room with washer and dryer for ultimate convenience. Upstairs loft/flex space perfect for a home office, study area, or media room. Home is located in the highly rated Naperville District 203 schools. Quick access to I-88 and I-355, plus two nearby Metra stations (Lisle & Naperville) a commuter's dream. Peaceful neighborhood with nearby parks, trails, shopping, and dining. This home offers the perfect combination of space, amenities, and top-tier schools ideal for families and professionals alike.
Property Specifics
| Single Family | |
| — | |
| — | |
| 2015 | |
| — | |
| LANCASTER | |
| No | |
| 0.14 |
| — | |
| Arbor Trails | |
| 469 / Annual | |
| — | |
| — | |
| — | |
| 12586205 | |
| 0816307023 |
Nearby Schools
| NAME: | DISTRICT: | DISTANCE: | |
|---|---|---|---|
|
Grade School
Steeple Run Elementary School |
203 | — | |
|
Middle School
Kennedy Junior High School |
203 | Not in DB | |
|
High School
Naperville Central High School |
203 | Not in DB | |
Room Specifics
Total Bedrooms: 5
Bedrooms Above Ground: 5
Bedrooms Below Ground: 0
Dimensions: —
Floor Type: —
Dimensions: —
Floor Type: —
Dimensions: —
Floor Type: —
Dimensions: —
Floor Type: —
Full Bathrooms: 3
Bathroom Amenities: Double Sink
Bathroom in Basement: 0
Rooms: —
Basement Description: —
Other Specifics
| 3 | |
| — | |
| — | |
| — | |
| — | |
| 51120 | |
| — | |
| — | |
| — | |
| — | |
| Not in DB | |
| — | |
| — | |
| — | |
| — |
Contact Agent
Nearby Similar Homes
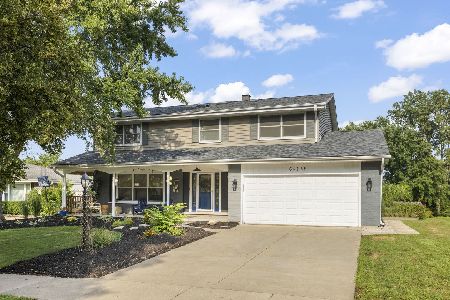
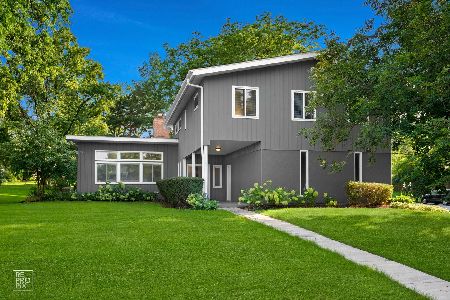

Nearby Sold Comparables


Contact Agent
Listing Provided By
john greene, Realtor
