

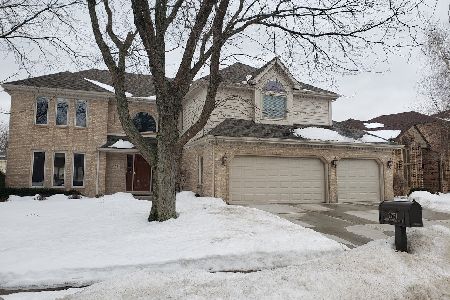
2704 Shellingham Drive, Lisle, Illinois 60532


$859,000
|
For Sale
|
|
| Status: | New |
| Sqft: | 3,101 |
| Cost/Sqft: | $277 |
| Beds: | 4 |
| Baths: | 3 |
| Year Built: | 1994 |
| Property Taxes: | $15,911 |
| Days On Market: | 3 |
| Lot Size: | 0,22 |
Description
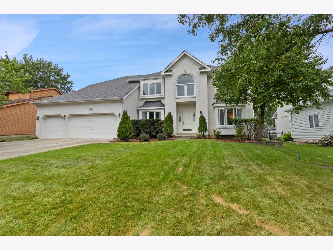
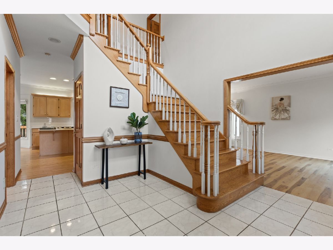
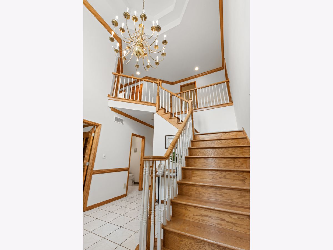
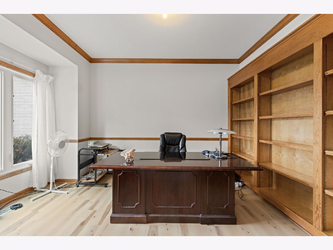
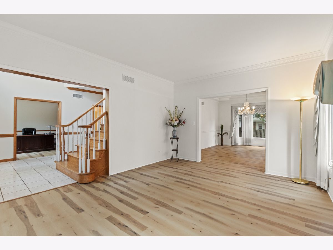
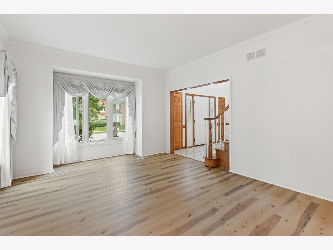
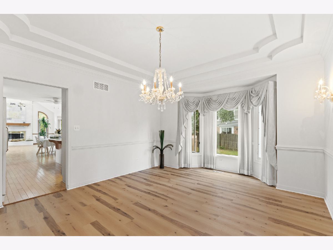
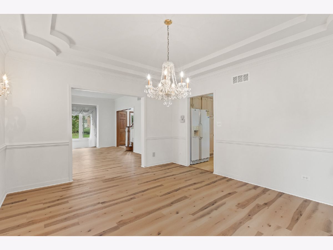
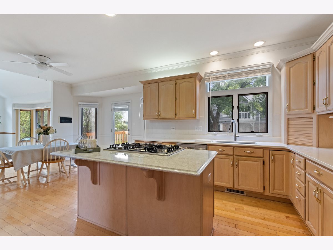
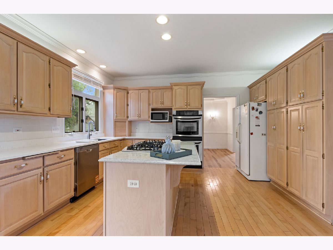
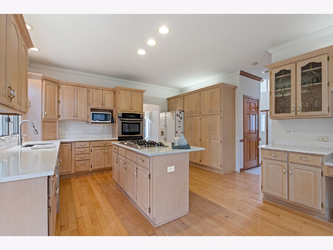
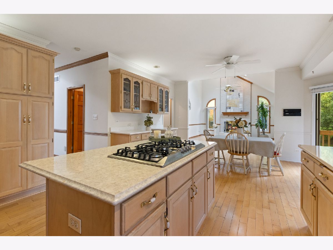
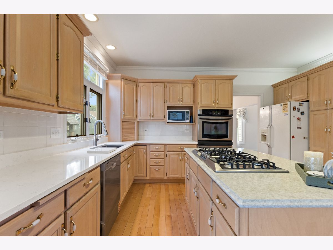
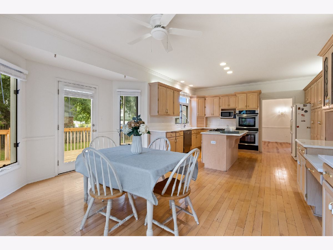
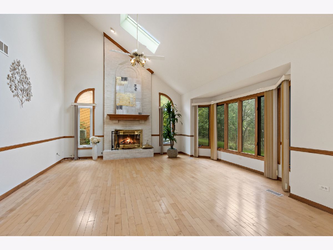
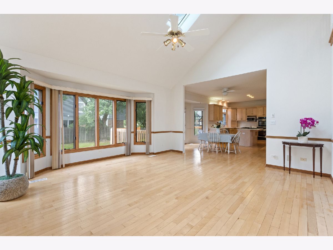
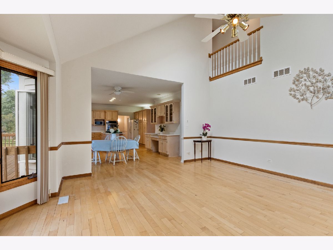
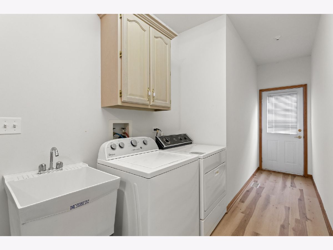
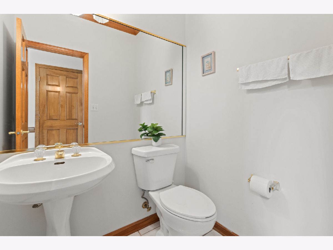
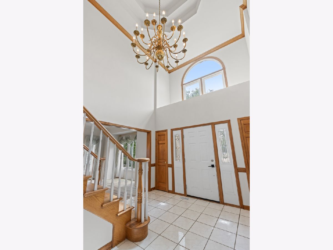
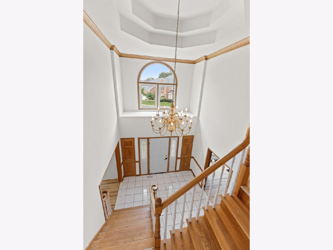
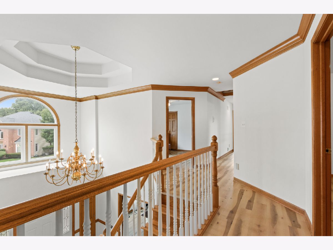
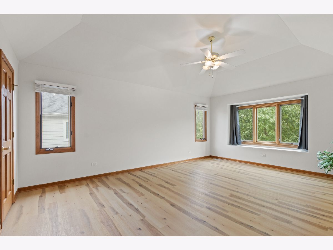
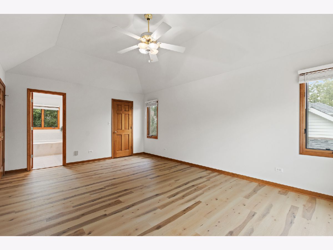
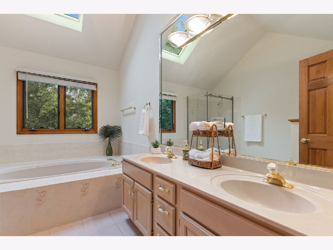
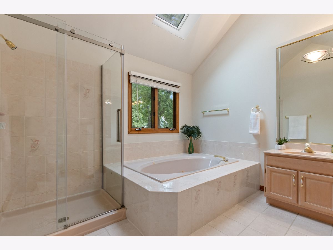
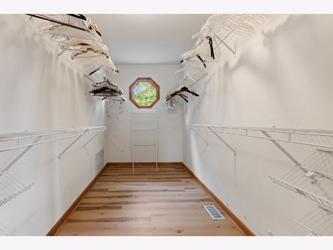
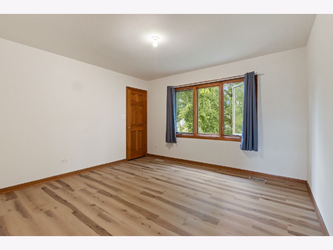
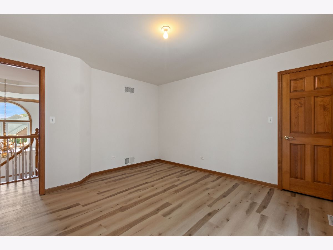
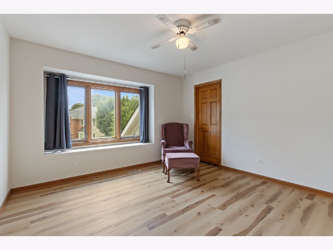
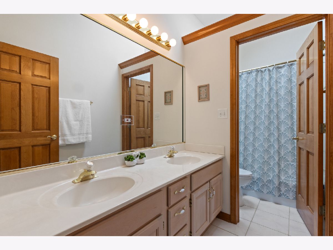
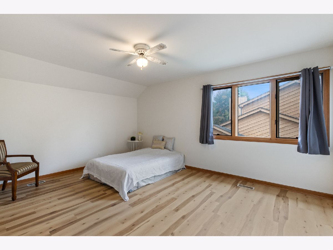
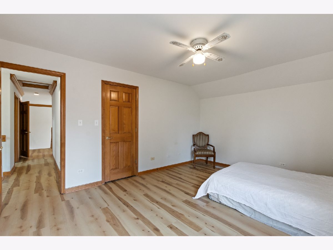
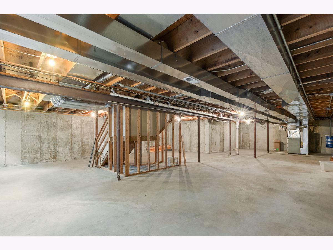
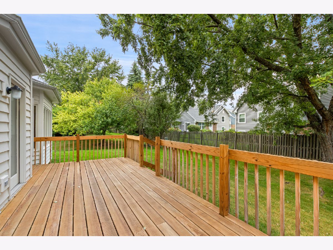
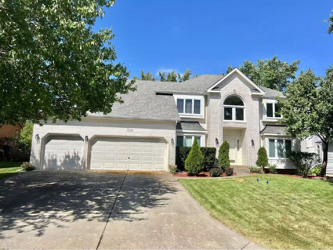
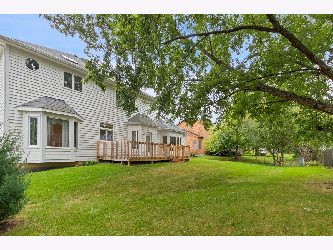
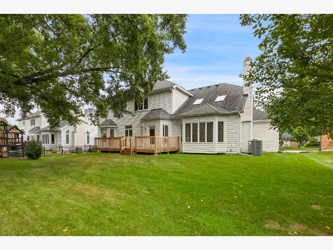
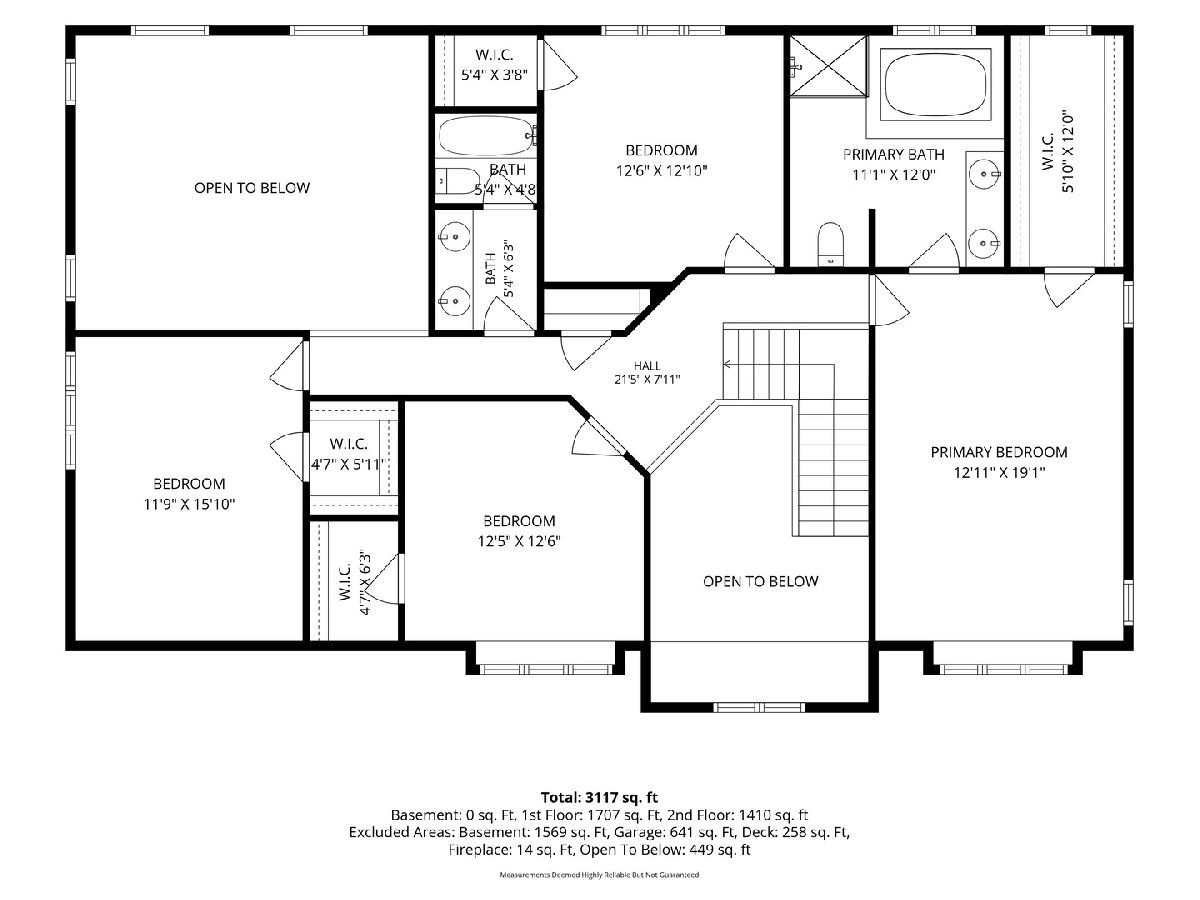
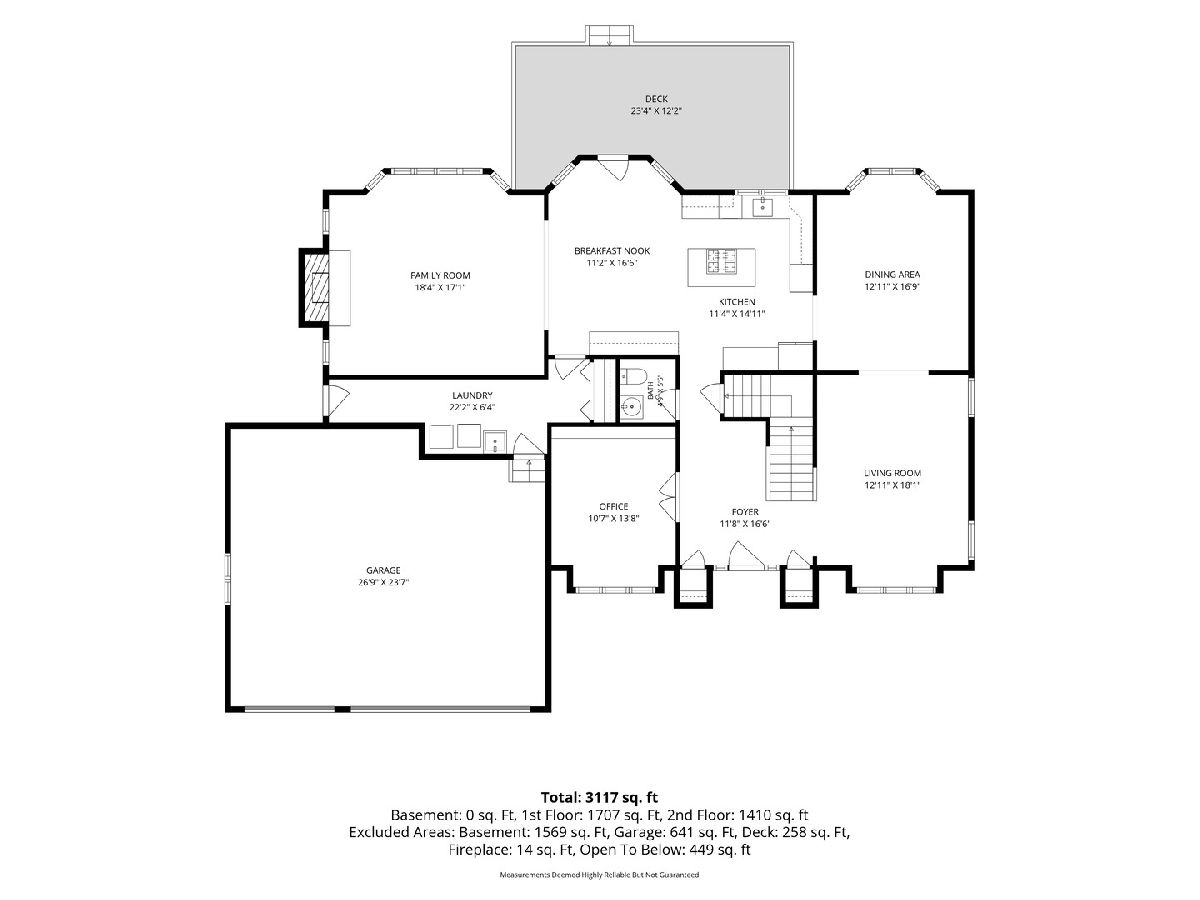
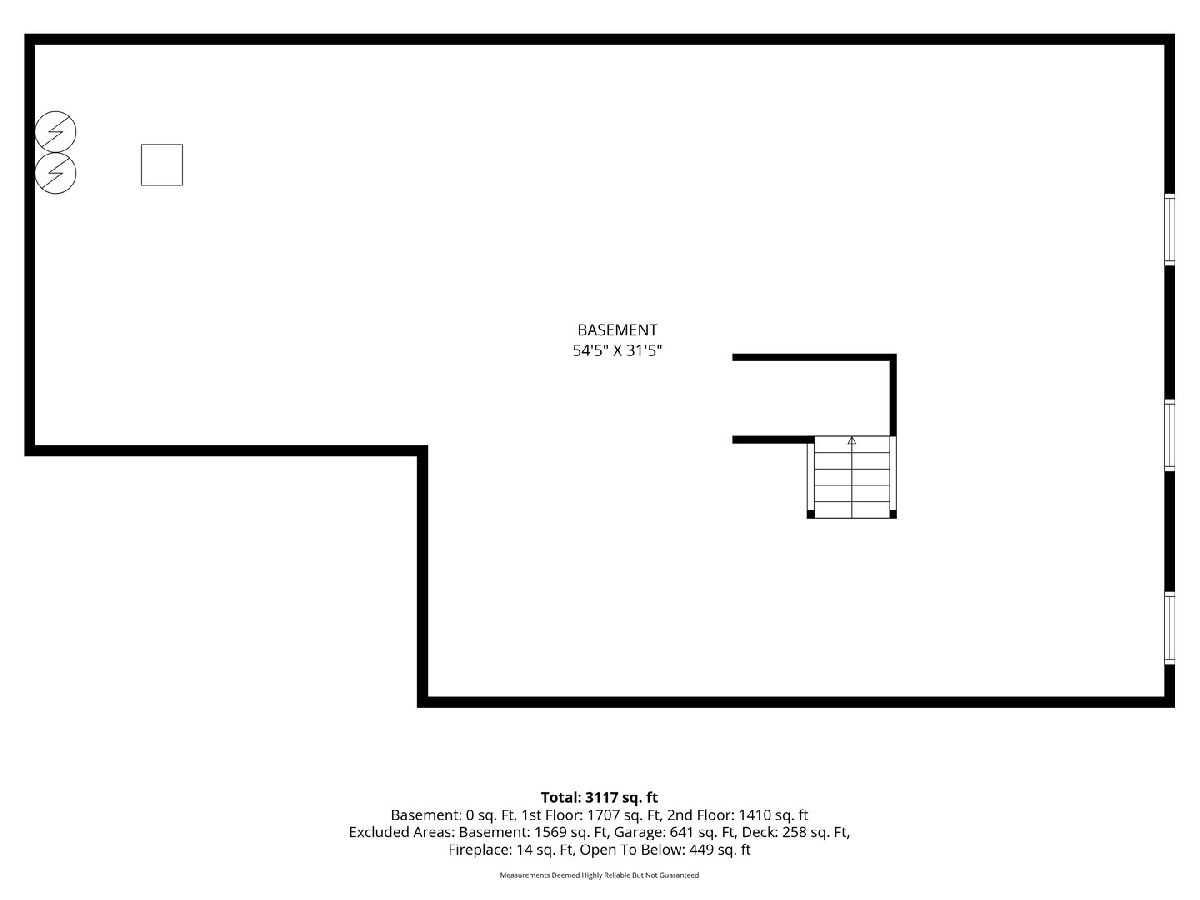
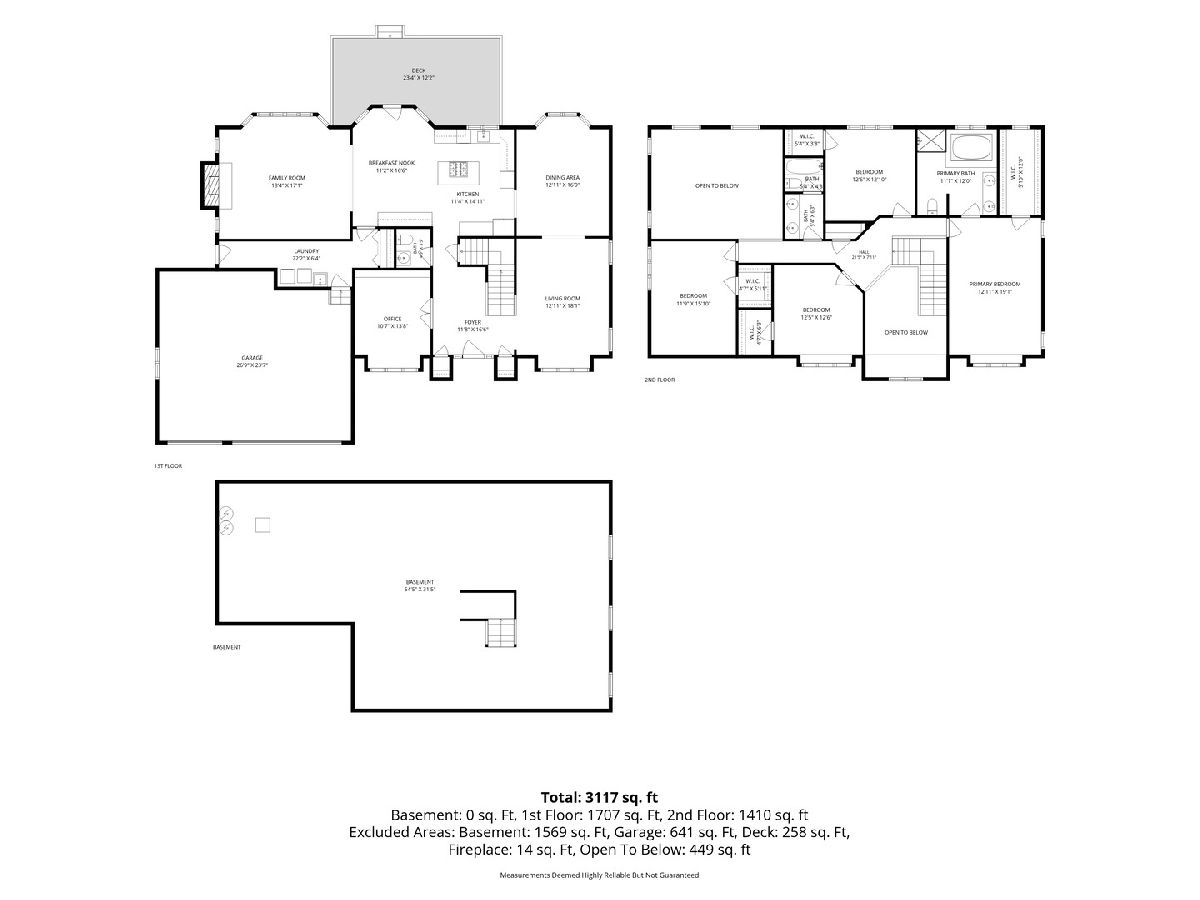
Welcome home to 2704 Shellingham Drive! This 3,100+ sqft Green Trails charm is loaded with endless upgrades from the get-go! Owner carefully selected and invested in many forward-thinking features which enabled this home to stay in trend 30 years later! Gorgeous white brick front with matching fireplace creates unified elegance! Inviting 9-feet ceiling first floor elevates your living space to new unimaginable height! Soaring vaulted ceiling with skylights brings in abundant light to the kitchen and family room! Stylish white maple sets the tone for the forever tasteful color. The modern kitchen recently updated with quartz countertops and a new cooktop. Convenient central vacuum system makes your daily cleaning a breeze! Spacious laundry room is open for your creative ideas of a mud room! The office with built-in shelving completes the first floor with desired layout, full functionality, flexibility, and class! Upstairs, the primary suite serves as a true private retreat, offering an oversized bedroom, spacious closets, a large whirlpool tub, a separate shower, dual vanities, newer flooring throughout. Three additional bedrooms also feature newer flooring and share a well-appointed hallway bath. The home is complemented by an attached three-car garage, ideal for bikes and extra storage. Outside, the mature yard and well-maintained deck are great space to hang out or enjoy a summer barbeque. Known for its ~30 miles trails, the subdivision offers a unique scenic neighborhood walk experience. Updated Paint (2025), New Flooring (2025), NEW Primary Shower Door (2026), New Kitchen Countertops (2025), NEW kitchen sink (2025), New toilets (2025), NEW Exterior Paint and Stain (2024), Roof (2018), Most Windows Replaced (2018-2021), and more! Schedule your showing today!
Property Specifics
| Single Family | |
| — | |
| — | |
| 1994 | |
| — | |
| — | |
| No | |
| 0.22 |
| — | |
| Green Trails | |
| 180 / Annual | |
| — | |
| — | |
| — | |
| 12754537 | |
| 0816312031 |
Nearby Schools
| NAME: | DISTRICT: | DISTANCE: | |
|---|---|---|---|
|
Grade School
Steeple Run Elementary School |
203 | — | |
|
Middle School
Kennedy Junior High School |
203 | Not in DB | |
|
High School
Naperville North High School |
203 | Not in DB | |
Property History
| DATE: | EVENT: | PRICE: | SOURCE: |
|---|---|---|---|
| 10 Sep, 2026 | Listed for sale | $859,000 | MRED MLS |
Room Specifics
Total Bedrooms: 4
Bedrooms Above Ground: 4
Bedrooms Below Ground: 0
Dimensions: —
Floor Type: —
Dimensions: —
Floor Type: —
Dimensions: —
Floor Type: —
Full Bathrooms: 3
Bathroom Amenities: —
Bathroom in Basement: 0
Rooms: —
Basement Description: —
Other Specifics
| 3 | |
| — | |
| — | |
| — | |
| — | |
| 80X119 | |
| — | |
| — | |
| — | |
| — | |
| Not in DB | |
| — | |
| — | |
| — | |
| — |
Tax History
| Year | Property Taxes |
|---|---|
| 2026 | $15,911 |
Contact Agent
Nearby Similar Homes
Nearby Sold Comparables

Contact Agent
Listing Provided By
United Real Estate - Chicago
