

26579 Main Street, Wauconda, Illinois 60084
Subdivision > Tamarack
Sorry, we are updating photos, please update this page in 15 minutes
$300,000
|
Sold
|
|
| Status: | Closed |
| Sqft: | 2,260 |
| Cost/Sqft: | $154 |
| Beds: | 3 |
| Baths: | 3 |
| Year Built: | 2005 |
| Property Taxes: | $6,401 |
| Days On Market: | 6656 |
| Lot Size: | 0,47 |
Description
WELL BUILT RANCH ON APPX 1/2 ACRE FEATURES 9' CEILINGS, HARDWOOD FLOORS & NEUTRAL DECOR. DELUXE MASTER SUITE BOASTS HUGE WALK-IN CLOSET, WHIRLPOOL TUB, SEPARATE SHOWER & ACCESS TO DECK. FULL BASEMENT IS UNFINISHED W/NEW FULL BATH. GENEROUS ROOM SIZES & PLENTY OF STORAGE - HIGH EFFICIENCY WTR HTR, FURNACE AND AC. KITCHEN BOASTS BEAUTIFUL 42" MAPLE CABINETS. ARCHWAYS IN LIVING & DINING ROOMS. HOME WARRANTY INCLUDED.
Property Specifics
| Single Family | |
| — | |
| Ranch | |
| 2005 | |
| Full | |
| Aluminum/Vinyl/Steel Siding | |
| Asphalt | |
| — | |
| No | |
| 0.47 |
| Lake | |
| Tamarack | |
| 20 / Annual | |
| Insurance | |
| Private Well | |
| Public Sewer | |
| Central Air | |
| Natural Gas, Forced Air | |
| 06986463 | |
| 09361020270000 |
Nearby Schools
| NAME: | DISTRICT: | DISTANCE: | |
|---|---|---|---|
|
Grade School
Wauconda Elementary School |
118 | — | |
|
Middle School
Wauconda Middle School |
118 | Not in DB | |
|
High School
Wauconda Comm High School |
118 | Not in DB | |
Property History
| DATE: | EVENT: | PRICE: | SOURCE: |
|---|---|---|---|
| 30 Apr, 2009 | Sold | $300,000 | MRED MLS |
| 18 Mar, 2009 | Under contract | $349,000 | MRED MLS |
| — | Last price change | $369,000 | MRED MLS |
| 6 Aug, 2008 | Listed for sale | $369,000 | MRED MLS |
Sorry, we are updating photos, please update this page in 15 minutes
Room Specifics
All Bedroom Info:
Total Bedrooms: 3
Bedrooms Above Ground: 3
Bedrooms Below Ground: 0
Total Bedrooms: 3
Bedrooms Above Ground: 3
Bedrooms Below Ground: 0
Second Bedroom Info:
Dimensions: —
Location: —Dimensions: —
Floor Type: Carpet
Third Bedroom Info:
Dimensions: —
Location: —Dimensions: —
Floor Type: Carpet
Bathroom Info:
Full Bathrooms: 3
Partial Bathrooms: —Full Bathrooms: 3
Bathroom Amenities: Whirlpool, Separate Shower
Bathroom in Basement: 1
Dining Room Info:
Dimensions: —
Location: —Dimensions: —
Floor Type: Hardwood
Kitchen Info:
Dimensions: —
Location: —Dimensions: —
Floor Type: Hardwood
Features: Eating Area-Table Space, Pantry-Closet
Laundry Room Info:
Dimensions: —
Location: —Dimensions: —
Floor Type: Ceramic Tile
Living Room Info:
Dimensions: —
Location: —Dimensions: —
Floor Type: Hardwood
Family Room Info:
Dimensions: —
Location: —Dimensions: —
Floor Type: Hardwood
Additional Rooms Info:
Rooms: Eating Area, Utility Room-1st Floor
Basement: FullRooms: Eating Area, Utility Room-1st Floor
Other Specifics
| 3 | |
| Concrete Perimeter | |
| Garage | |
| — | |
| — | |
| — | |
| Deck | |
| Corner Lot | |
| 200X123X101X200 | |
| Unfinished | |
| Full | |
| — | |
| Range, Microwave, Dishwasher, Refrigerator, Washer, Dryer, Disposal | |
| Not in DB | |
| Street Paved | |
| — | |
| — |
Tax History
| Year | Property Taxes |
|---|---|
| 2009 | $6,401 |
Contact Agent
Nearby Similar Homes
506 Lakepoint Drive, Barrington, Illinois 60010

For Sale
$650,000
4 beds / 3.0 baths / 2,510 ft2
Single Family / Built: 1957
47
498 Lakepoint Drive, Barrington, Illinois 60010
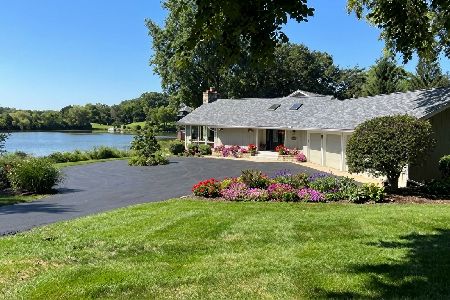
For Sale
$1,375,000
4 beds / 2.1 baths / 3,700 ft2
Single Family / Built: 1962
45
Nearby Sold Comparables
26591 Main Street, Wauconda, Illinois 60084
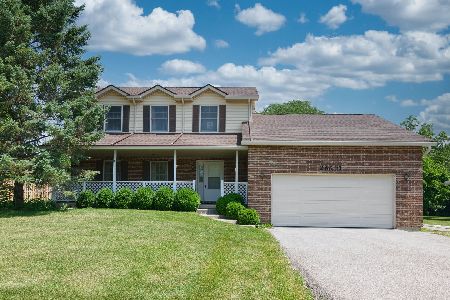
Sold
$339,900
3 beds / 2.1 baths / 2,025 ft2
Single Family / Built: 1988
1581
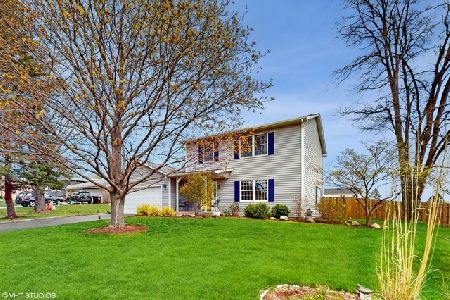
26619 Main Street, Wauconda, Illinois 60084

Sold
$85,000
3 beds / 0.0 baths / 1,500 ft2
Single Family / Built: 1972
4264
Contact Agent
Listing Provided By
RE/MAX Plaza
