

2659 Wheatfield Court, Aurora, Illinois 60502
Sorry, we are updating photos, please update this page in 15 minutes
$175,000
|
Sold
|
|
| Status: | Closed |
| Sqft: | 1,377 |
| Cost/Sqft: | $127 |
| Beds: | 3 |
| Baths: | 2 |
| Year Built: | 1984 |
| Property Taxes: | $3,969 |
| Days On Market: | 3779 |
| Lot Size: | 0,00 |
Description
This meticulously maintained home will be certain to impress your buyers. The freshly painted interior also features beautiful laminate wood flooring throughout and wood-burning fireplace and skylights in the open living room. The kitchen has all new white appliances including a dishwasher and garbage disposal. The kitchen also features a nice sized pantry and an attached laundry room. The master bedroom features good closet space and private access to one of the bathrooms. A corner lot with fully-fenced yard (6 ft. privacy fence), new windows, fairly new roof and newer mechanicals, complete this home.
Property Specifics
| Single Family | |
| — | |
| Ranch | |
| 1984 | |
| None | |
| Vinyl Siding | |
| Asphalt | |
| — | |
| No | |
| — |
| Du Page | |
| — | |
| 0 / Not Applicable | |
| None | |
| Lake Michigan | |
| Public Sewer | |
| Central Air | |
| Natural Gas, Forced Air | |
| 09262160 | |
| 0706204002 |
Nearby Schools
| NAME: | DISTRICT: | DISTANCE: | |
|---|---|---|---|
|
Grade School
Brooks Elementary School |
204 | — | |
|
Middle School
Granger Middle School |
204 | Not in DB | |
|
High School
Metea Valley High School |
204 | Not in DB | |
Property History
| DATE: | EVENT: | PRICE: | SOURCE: |
|---|---|---|---|
| 1 Aug, 2016 | Sold | $175,000 | MRED MLS |
| 22 Jun, 2016 | Under contract | $175,000 | MRED MLS |
| 18 Jun, 2016 | Listed for sale | $175,000 | MRED MLS |
| 21 Jun, 2021 | Sold | $250,000 | MRED MLS |
| 4 May, 2021 | Under contract | $245,000 | MRED MLS |
| 2 May, 2021 | Listed for sale | $245,000 | MRED MLS |
Sorry, we are updating photos, please update this page in 15 minutes
Room Specifics
All Bedroom Info:
Total Bedrooms: 3
Bedrooms Above Ground: 3
Bedrooms Below Ground: 0
Total Bedrooms: 3
Bedrooms Above Ground: 3
Bedrooms Below Ground: 0
Second Bedroom Info:
Dimensions: —
Location: —Dimensions: —
Floor Type: Carpet
Third Bedroom Info:
Dimensions: —
Location: —Dimensions: —
Floor Type: Wood Laminate
Bathroom Info:
Full Bathrooms: 2
Partial Bathrooms: 0Full Bathrooms: 2
Bathroom Amenities: —
Bathroom in Basement: 0
Dining Room Info:
Dimensions: —
Location: —Dimensions: —
Floor Type: Wood Laminate
Kitchen Info:
Dimensions: —
Location: —Dimensions: —
Floor Type: Ceramic Tile
Features: Pantry-Closet
Laundry Room Info:
Dimensions: —
Location: —Dimensions: —
Floor Type: Ceramic Tile
Living Room Info:
Dimensions: —
Location: —Dimensions: —
Floor Type: Wood Laminate
Additional Rooms Info:
Rooms: No additional rooms
Basement: NoneRooms: No additional rooms
Other Specifics
| 1 | |
| — | |
| Garage | |
| — | |
| — | |
| — | |
| Deck, Porch, Storms/Screens | |
| Corner Lot, Cul-De-Sac, Fenced Yard | |
| 60X66X87X68 | |
| — | |
| Full | |
| Vaulted/Cathedral Ceilings, Skylight(s), Wood Laminate Floors, First Floor Bedroom, First Floor Laundry, First Floor Full Bath | |
| Range, Microwave, Dishwasher, Refrigerator, Washer, Dryer, Disposal | |
| Not in DB | |
| Street Lights, Street Paved | |
| — | |
| Wood Burning |
Tax History
| Year | Property Taxes |
|---|---|
| 2016 | $3,969 |
| 2021 | $4,557 |
Contact Agent
Nearby Similar Homes
2489 Willoughby Lane, Aurora, Illinois 60502
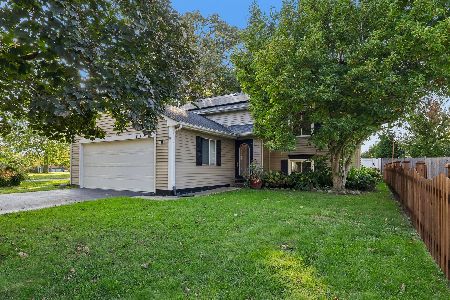
For Sale
$399,900
3 beds / 2.0 baths / 1,918 ft2
Single Family / Built: 1986
11
2365 Handley Lane, Aurora, Illinois 60502
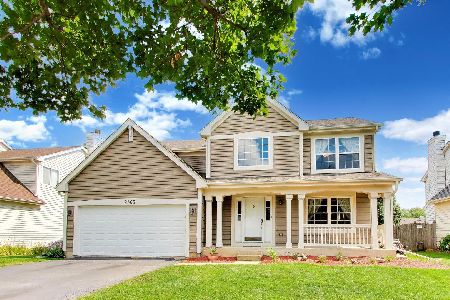
For Sale
$469,900
3 beds / 2.1 baths / 2,067 ft2
Single Family / Built: 2001
39
Nearby Sold Comparables
2659 Wheatfield Court, Aurora, Illinois 60502
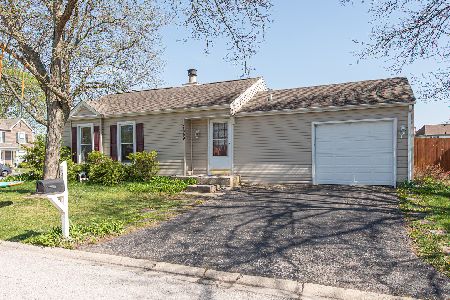
Sold
$245,000
3 beds / 2.0 baths / 1,108 ft2
Single Family / Built: 1984
2000
2585 Prairieview Lane, Aurora, Illinois 60502
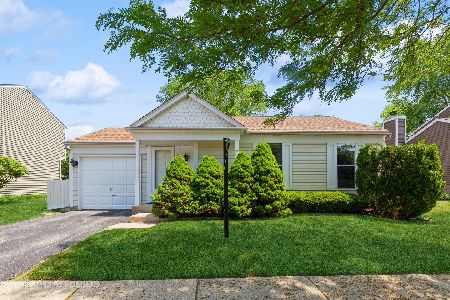
Sold
$210,000
2 beds / 1.0 baths / 828 ft2
Single Family / Built: 1984
1240
2575 Prairieview Lane, Aurora, Illinois 60504

Sold
$197,500
3 beds / 1.1 baths / 1,372 ft2
Single Family / Built: 1987
6136
Contact Agent
Listing Provided By
@properties
