

266 Aspen Drive, Beecher, Illinois 60401
Subdivision > Prairie Crossing
Sorry, we are updating photos, please update this page in 15 minutes
$152,500
|
Sold
|
|
| Status: | Closed |
| Sqft: | 2,800 |
| Cost/Sqft: | $55 |
| Beds: | 4 |
| Baths: | 3 |
| Year Built: | 2007 |
| Property Taxes: | $6,829 |
| Days On Market: | 5246 |
| Lot Size: | 0,00 |
Description
LOVELY & SPACIOUS HOME W/ SOME RECENT RENOVATIONS SUCH AS INTERIOR PAINT, NEW CARPET, STOVE, AND A COUPLE NEW INTERIOR DOORS. PER SELLER, THE PROPERTY IS SOLD "AS-IS, WHERE-IS", NO DISCLOSURES, SURVEYS, OR TERMITE. BUYER IS REPOSNSIBLE FOR ANY VILLAGE REQUIREMENTS. YOU WON'T BE DISAPPOINTMENT SO SHOW AND SELL!
Property Specifics
| Single Family | |
| — | |
| Traditional | |
| 2007 | |
| Full | |
| Brick | |
| — | |
| — | |
| No | |
| 0 |
| Will | |
| Prairie Crossing | |
| 50 / Annual | |
| None | |
| Public | |
| Public Sewer | |
| Central Air, Zoned | |
| Natural Gas, Zoned | |
| 08091371 | |
| 2222162060300000 |
Property History
| DATE: | EVENT: | PRICE: | SOURCE: |
|---|---|---|---|
| 27 Jul, 2007 | Sold | $300,000 | MRED MLS |
| 10 Jul, 2007 | Under contract | $294,900 | MRED MLS |
| 7 Jun, 2007 | Listed for sale | $294,900 | MRED MLS |
| 11 Sep, 2012 | Sold | $152,500 | MRED MLS |
| 24 Aug, 2012 | Under contract | $153,790 | MRED MLS |
| — | Last price change | $169,000 | MRED MLS |
| 13 Jun, 2012 | Listed for sale | $178,900 | MRED MLS |
| 10 Aug, 2016 | Sold | $210,000 | MRED MLS |
| 14 Jun, 2016 | Under contract | $215,000 | MRED MLS |
| 9 Jun, 2016 | Listed for sale | $215,000 | MRED MLS |
Sorry, we are updating photos, please update this page in 15 minutes
Room Specifics
All Bedroom Info:
Total Bedrooms: 4
Bedrooms Above Ground: 4
Bedrooms Below Ground: 0
Total Bedrooms: 4
Bedrooms Above Ground: 4
Bedrooms Below Ground: 0
Second Bedroom Info:
Dimensions: —
Location: —Dimensions: —
Floor Type: Carpet
Third Bedroom Info:
Dimensions: —
Location: —Dimensions: —
Floor Type: Carpet
Fourth Bedroom Info:
Dimensions: —
Location: —Dimensions: —
Floor Type: Carpet
Bathroom Info:
Full Bathrooms: 3
Partial Bathrooms: 1Full Bathrooms: 3
Bathroom Amenities: Whirlpool, Separate Shower, Double Sink
Bathroom in Basement: 0
Dining Room Info:
Dimensions: —
Location: —Dimensions: —
Floor Type: Hardwood
Kitchen Info:
Dimensions: —
Location: —Dimensions: —
Floor Type: Hardwood
Features: Eating Area-Table Space
Laundry Room Info:
Dimensions: —
Location: —Dimensions: —
Floor Type: Hardwood
Living Room Info:
Dimensions: —
Location: —Dimensions: —
Floor Type: Carpet
Family Room Info:
Dimensions: —
Location: —Dimensions: —
Floor Type: Carpet
Additional Rooms Info:
Rooms: No additional rooms
Basement: FullRooms: No additional rooms
Other Specifics
| 3 | |
| Concrete Perimeter | |
| Garage | |
| — | |
| — | |
| — | |
| Patio | |
| — | |
| 72.5X125 | |
| — | |
| Full | |
| Vaulted/Cathedral Ceilings, Hardwood Floors | |
| Range, Microwave, Dishwasher, Stainless Steel Appliance(s) | |
| Not in DB | |
| Sidewalks, Street Paved | |
| — | |
| Gas Log |
Tax History
| Year | Property Taxes |
|---|---|
| 2012 | $6,829 |
| 2016 | $6,717 |
Contact Agent
Nearby Similar Homes
270 Aspen Drive, Beecher, Illinois 60401

For Sale
$425,000
4 beds / 2.1 baths / 2,400 ft2
Single Family / Built: 2025
614
1361 Rolling Pass, Beecher, Illinois 60401
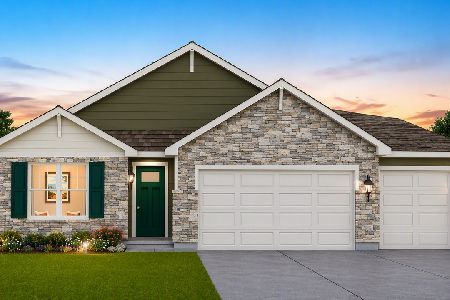
For Sale
$344,990
3 beds / 2.0 baths / 1,498 ft2
Single Family / Built: 2026
32
1371 Rolling, Beecher, Illinois 60401
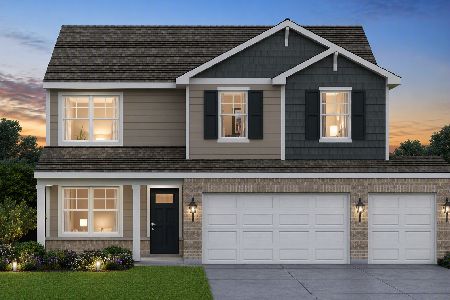
For Sale
$376,490
4 beds / 2.1 baths / 2,050 ft2
Single Family / Built: 2026
98
1449 Crooked Creek Drive, Beecher, Illinois 60401

For Sale
$324,900
3 beds / 2.0 baths / 1,800 ft2
Single Family / Built: 2004
38
1381 Rolling Pass, Beecher, Illinois 60401
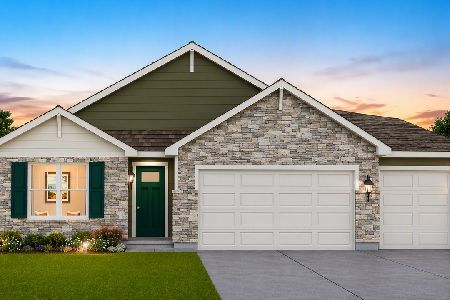
For Sale
$348,490
3 beds / 2.0 baths / 1,498 ft2
Single Family / Built: 2026
32
1373 Sky View Lane, Beecher, Illinois 60401
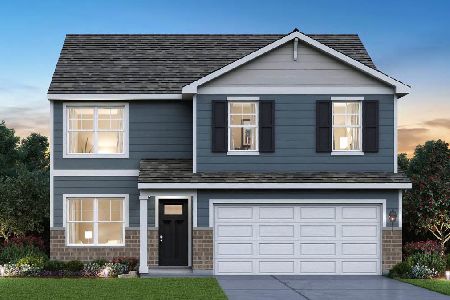
For Sale
$344,990
4 beds / 2.1 baths / 2,050 ft2
Single Family / Built: 2026
89
Nearby Sold Comparables
266 Aspen Drive, Beecher, Illinois 60401

Sold
$215,000
4 beds / 2.1 baths / 2,800 ft2
Single Family / Built: 2007
3789
266 Aspen Drive, Beecher, Illinois 60401
Sold
$294,900
4 beds / 2.1 baths / 2,800 ft2
Single Family / Built: —
7079
265 Maple Street, Beecher, Illinois 60401
Sold
$235,000
4 beds / 2.1 baths / 2,850 ft2
Single Family / Built: 2005
3955
261 Maple Street, Beecher, Illinois 60401
Sold
$246,900
5 beds / 3.0 baths / 2,750 ft2
Single Family / Built: 2005
4709
256 Aspen Drive, Beecher, Illinois 60401
Sold
$226,900
4 beds / 2.1 baths / 2,670 ft2
Single Family / Built: 2006
4153
273 Aspen Drive, Beecher, Illinois 60401
Sold
$324,800
5 beds / 2.1 baths / 3,100 ft2
Single Family / Built: 2006
7170
Contact Agent
Listing Provided By
Mutual Home Realty Company
