

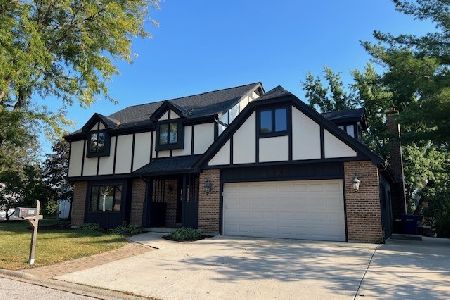
2662 Yorkshire Lane, Lisle, Illinois 60532
Subdivision > Green Trails


$345,000
|
Sold
|
|
| Status: | Closed |
| Sqft: | 2,300 |
| Cost/Sqft: | $157 |
| Beds: | 3 |
| Baths: | 2 |
| Year Built: | 1984 |
| Property Taxes: | $8,257 |
| Days On Market: | 2216 |
| Lot Size: | 0,18 |
Description
A comfortable, well maintained home in a quiet cul-da-sac neighborhood. Great, friendly and safe place to live. Some of the best schools to be found in all of Illinois. Improvements in the last five or so years include: new roof and gutters, new furnace and central air conditioning, new vinyl windows, new water heater, new oak hardwood floors and baseboard in the living and dining areas and quality carpeting in the bedrooms. Seller will provide appropriate funds for a new dishwasher and lower level carpet replacement.
Property Specifics
| Single Family | |
| — | |
| Tri-Level | |
| 1984 | |
| None | |
| Aluminum Siding, Concrete, Other | |
| Asphalt | |
| — | |
| No | |
| 0.18 |
| Du Page | |
| Green Trails | |
| 180 / Annual | |
| None | |
| Lake Michigan, Public | |
| Public Sewer | |
| Central Air | |
| Natural Gas, Forced Air | |
| 10892113 | |
| 0821106071 |
Nearby Schools
| NAME: | DISTRICT: | DISTANCE: | |
|---|---|---|---|
|
Grade School
Steeple Run Elementary School |
203 | — | |
|
Middle School
Kennedy Junior High School |
203 | Not in DB | |
|
High School
Naperville North High School |
203 | Not in DB | |
Property History
| DATE: | EVENT: | PRICE: | SOURCE: |
|---|---|---|---|
| 9 Jun, 2021 | Sold | $345,000 | MRED MLS |
| 16 Mar, 2021 | Under contract | $360,000 | MRED MLS |
| — | Last price change | $365,000 | MRED MLS |
| 5 Oct, 2020 | Listed for sale | $369,000 | MRED MLS |


Room Specifics
All Bedroom Info:
Total Bedrooms: 3
Bedrooms Above Ground: 3
Bedrooms Below Ground: 0
Total Bedrooms: 3
Bedrooms Above Ground: 3
Bedrooms Below Ground: 0
Second Bedroom Info:
Dimensions: —
Location: —Dimensions: —
Floor Type: Carpet
Third Bedroom Info:
Dimensions: —
Location: —Dimensions: —
Floor Type: Carpet
Bathroom Info:
Full Bathrooms: 2
Partial Bathrooms: 0Full Bathrooms: 2
Bathroom Amenities: Separate Shower
Bathroom in Basement: 0
Dining Room Info:
Dimensions: —
Location: —Dimensions: —
Floor Type: Hardwood
Kitchen Info:
Dimensions: —
Location: —Dimensions: —
Floor Type: Vinyl
Features: Eating Area-Table Space, Pantry-Closet
Laundry Room Info:
Dimensions: —
Location: —Dimensions: —
Floor Type: Carpet
Living Room Info:
Dimensions: —
Location: —Dimensions: —
Floor Type: Hardwood
Family Room Info:
Dimensions: —
Location: —Dimensions: —
Floor Type: Carpet
Additional Rooms Info:
Rooms: No additional rooms
Basement: NoneRooms: No additional rooms
Other Specifics
| 2.5 | |
| Concrete Perimeter | |
| Garage | |
| — | |
| — | |
| — | |
| Patio, Porch, Stamped Concrete Patio, Brick Paver Patio, Storms/Screens, Outdoor Grill | |
| Cul-De-Sac, Irregular Lot | |
| 0.18 | |
| Unfinished | |
| Full | |
| Hardwood Floors, First Floor Laundry, First Floor Full Bath | |
| Range, Microwave, Dishwasher, Refrigerator, Washer, Dryer, Range Hood | |
| Not in DB | |
| Park, Lake, Curbs, Sidewalks, Street Lights, Street Paved | |
| — | |
| Wood Burning, Gas Log |
Tax History
| Year | Property Taxes |
|---|---|
| 2021 | $8,257 |
Contact Agent
Nearby Similar Homes
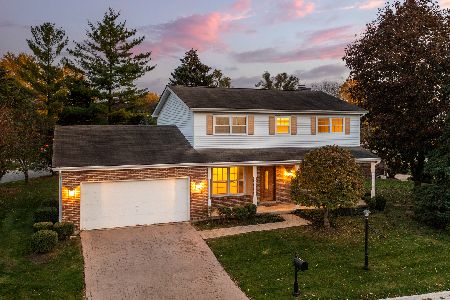
2788 Garden Drive, Lisle, Illinois 60532

For Sale
$530,000
4 beds / 2.1 baths / 2,015 ft2
Single Family / Built: 1983
18
2256 Ridgewood Road, Lisle, Illinois 60532
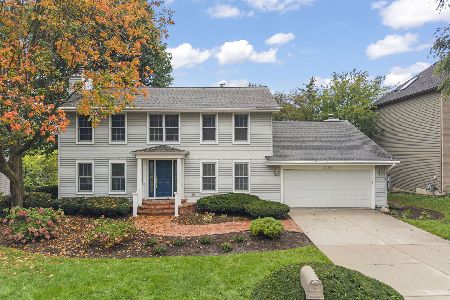
For Sale
$674,900
3 beds / 2.1 baths / 2,808 ft2
Single Family / Built: 1979
28
6076 Angel Lane, Lisle, Illinois 60532
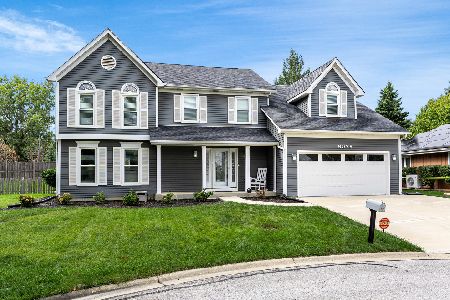
For Sale
$699,900
4 beds / 2.1 baths / 2,905 ft2
Single Family / Built: 1985
22
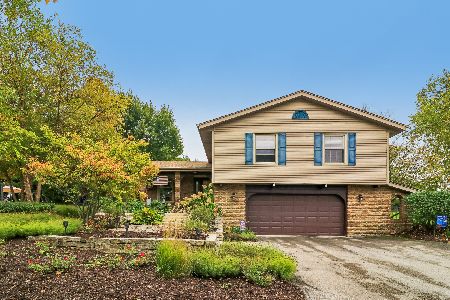
Nearby Sold Comparables

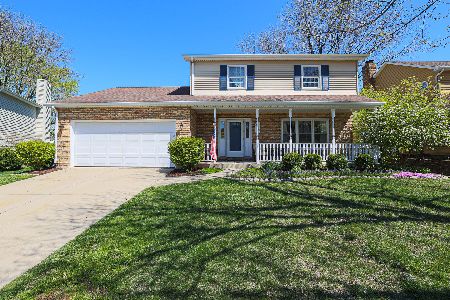

Contact Agent
Listing Provided By
Circle One Realty
