

26620 Lindengate Circle, Plainfield, Illinois 60585
Subdivision > Grande Park


$465,000
|
Sold
|
|
| Status: | Closed |
| Sqft: | 3,300 |
| Cost/Sqft: | $144 |
| Beds: | 4 |
| Baths: | 4 |
| Year Built: | 2004 |
| Property Taxes: | $12,189 |
| Days On Market: | 1980 |
| Lot Size: | 0,26 |
Description
Stunning pond and park view with large patio, sunshine filled extra large 2 story family room with floor to ceiling fireplace and windows, granite countertops and stainless steel appliances. Hardwood floors, master suite with separate shower, tub, double vanity, bathroom for every bedroom. Optional 5th bedroom / library on 1st floor. New roof and water heater (2020). Walking distance to clubhouse, pool and playground. Welcome to your new home!
Property Specifics
| Single Family | |
| — | |
| — | |
| 2004 | |
| Full | |
| Aluminum Siding, Brick | |
| — | |
| — | |
| Yes | |
| 0.26 |
| Kendall | |
| Grande Park | |
| 905 / Annual | |
| Clubhouse, Pool | |
| Lake Michigan | |
| Public Sewer | |
| Central Air | |
| Natural Gas | |
| 11100614 | |
| 0336451029 |
Nearby Schools
| NAME: | DISTRICT: | DISTANCE: | |
|---|---|---|---|
|
Grade School
Grande Park Elementary School |
308 | — | |
|
Middle School
Murphy Junior High School |
308 | Not in DB | |
|
High School
Oswego East High School |
308 | Not in DB | |
Property History
| DATE: | EVENT: | PRICE: | SOURCE: |
|---|---|---|---|
| 4 Jun, 2015 | Under contract | $0 | MRED MLS |
| 26 Apr, 2015 | Listed for sale | $0 | MRED MLS |
| 28 Jun, 2016 | Listed for sale | $0 | MRED MLS |
| 15 Sep, 2018 | Under contract | $0 | MRED MLS |
| 12 Sep, 2018 | Listed for sale | $0 | MRED MLS |
| 24 Sep, 2019 | Listed for sale | $0 | MRED MLS |
| 13 Jun, 2020 | Listed for sale | $0 | MRED MLS |
| 5 Aug, 2021 | Sold | $465,000 | MRED MLS |
| 19 Jun, 2021 | Under contract | $475,000 | MRED MLS |
| 26 May, 2021 | Listed for sale | $475,000 | MRED MLS |


Room Specifics
All Bedroom Info:
Total Bedrooms: 4
Bedrooms Above Ground: 4
Bedrooms Below Ground: 0
Total Bedrooms: 4
Bedrooms Above Ground: 4
Bedrooms Below Ground: 0
Second Bedroom Info:
Dimensions: —
Location: —Dimensions: —
Floor Type: Carpet
Third Bedroom Info:
Dimensions: —
Location: —Dimensions: —
Floor Type: Carpet
Bathroom Info:
Full Bathrooms: 4
Partial Bathrooms: 0Full Bathrooms: 4
Bathroom Amenities: Whirlpool, Separate Shower, Double Sink
Bathroom in Basement: 0
Dining Room Info:
Dimensions: —
Location: —Dimensions: —
Floor Type: Carpet
Kitchen Info:
Dimensions: —
Location: —Dimensions: —
Floor Type: Hardwood
Living Room Info:
Dimensions: —
Location: —Dimensions: —
Floor Type: Carpet
Family Room Info:
Dimensions: —
Location: —Dimensions: —
Floor Type: Carpet
Additional Rooms Info:
Rooms: Den
Basement: FullRooms: Den
Other Specifics
| 3 | |
| — | |
| Garage | |
| — | |
| — | |
| — | |
| — | |
| Pond(s), Water View | |
| 125 X 170 | |
| — | |
| Full | |
| Vaulted/Cathedral Ceilings, Skylight(s), Hardwood Floors, First Floor Laundry, First Floor Full Bath | |
| — | |
| Not in DB | |
| Clubhouse, Park, Pool, Tennis Court(s), Lake, Sidewalks, Street Lights | |
| — | |
| — |
Tax History
| Year | Property Taxes |
|---|---|
| 2021 | $12,189 |
Contact Agent
Nearby Similar Homes
13522 Coronado Circle, Plainfield, Illinois 60544
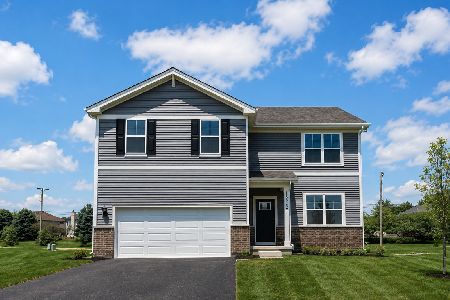
For Sale
$484,990
4 beds / 2.1 baths / 2,600 ft2
Single Family / Built: 2026
114
13604 Coronado Drive, Plainfield, Illinois 60544

For Sale
$479,990
4 beds / 2.1 baths / 2,051 ft2
Single Family / Built: 2026
49
13610 Coronado Circle, Plainfield, Illinois 60544
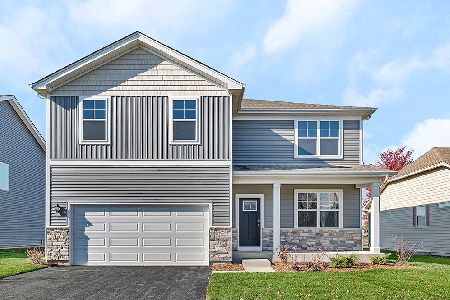
For Sale
$514,990
4 beds / 2.1 baths / 2,600 ft2
Single Family / Built: 2026
74
13560 Coronado Circle, Plainfield, Illinois 60544
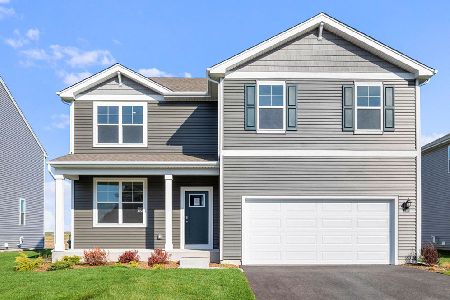
For Sale
$484,990
4 beds / 2.1 baths / 2,600 ft2
Single Family / Built: 2026
74
13616 Coronado Circle, Plainfield, Illinois 60544
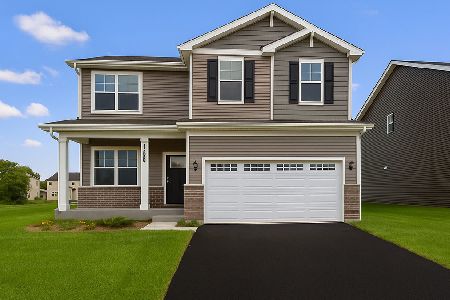
For Sale
$469,990
4 beds / 2.1 baths / 2,051 ft2
Single Family / Built: 2026
11
13628 Coronado Circle, Plainfield, Illinois 60544
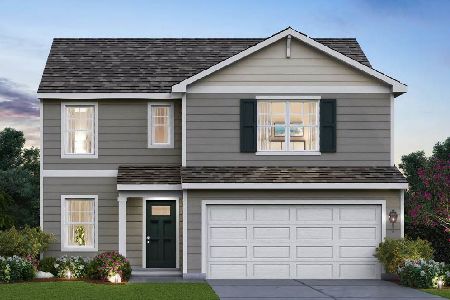
For Sale
$429,990
3 beds / 2.1 baths / 1,818 ft2
Single Family / Built: 2026
154
Nearby Sold Comparables
26624 Lindengate Circle, Plainfield, Illinois 60585

Sold
$435,000
4 beds / 3.1 baths / 3,420 ft2
Single Family / Built: 2004
3015
26624 Lindengate Circle, Plainfield, Illinois 60585
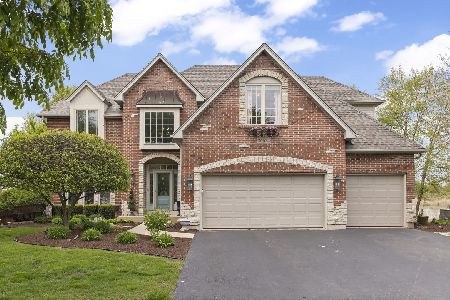
Sold
$685,000
4 beds / 3.1 baths / 3,468 ft2
Single Family / Built: 2004
534
Contact Agent
Listing Provided By
Jocelyn Kim
