

26625 Samantha Court, Channahon, Illinois 60410
Subdivision > Highlands
Sorry, we are updating photos, please update this page in 15 minutes
$340,000
|
Sold
|
|
| Status: | Closed |
| Sqft: | 2,900 |
| Cost/Sqft: | $119 |
| Beds: | 4 |
| Baths: | 4 |
| Year Built: | 2003 |
| Property Taxes: | $7,519 |
| Days On Market: | 4527 |
| Lot Size: | 0,00 |
Description
Gorgeous custom built home on cul-de-sac in Highlands subdivision. Main floor master w/walk-in closet, Jacuzzi tub and separate shower. Maple cabinets and hardwood flooring in kitchen and dining room. Amish made trim and base throughout. Main floor laundry room. Three bedrooms w/walk-in closets,2 full baths and bonus room on 2nd floor. Full unfinished basement w/9ft ceilings. Paver patio.3 car garage.
Property Specifics
| Single Family | |
| — | |
| — | |
| 2003 | |
| Full | |
| Aluminum Siding, Vinyl Siding, Steel Siding | |
| Asphalt | |
| — | |
| No | |
| — |
| Grundy | |
| Highlands | |
| 60 / Annual | |
| Other | |
| Public | |
| Public Sewer | |
| Central Air | |
| Natural Gas | |
| 08648345 | |
| 0325252030 |
Nearby Schools
| NAME: | DISTRICT: | DISTANCE: | |
|---|---|---|---|
|
Grade School
Aux Sable Elementary School |
201 | — | |
|
Middle School
Minooka Intermediate School |
201 | Not in DB | |
|
High School
Minooka Community High School |
111 | Not in DB | |
Property History
| DATE: | EVENT: | PRICE: | SOURCE: |
|---|---|---|---|
| 31 Oct, 2014 | Sold | $340,000 | MRED MLS |
| 19 Sep, 2014 | Under contract | $344,900 | MRED MLS |
| — | Last price change | $350,000 | MRED MLS |
| 18 Jun, 2014 | Listed for sale | $350,000 | MRED MLS |
| 11 Apr, 2025 | Sold | $545,000 | MRED MLS |
| 18 Feb, 2025 | Under contract | $549,900 | MRED MLS |
| 5 Feb, 2025 | Listed for sale | $549,900 | MRED MLS |
Sorry, we are updating photos, please update this page in 15 minutes
Room Specifics
All Bedroom Info:
Total Bedrooms: 4
Bedrooms Above Ground: 4
Bedrooms Below Ground: 0
Total Bedrooms: 4
Bedrooms Above Ground: 4
Bedrooms Below Ground: 0
Second Bedroom Info:
Dimensions: —
Location: —Dimensions: —
Floor Type: Carpet
Third Bedroom Info:
Dimensions: —
Location: —Dimensions: —
Floor Type: Carpet
Fourth Bedroom Info:
Dimensions: —
Location: —Dimensions: —
Floor Type: Carpet
Bathroom Info:
Full Bathrooms: 4
Partial Bathrooms: 1Full Bathrooms: 4
Bathroom Amenities: Whirlpool, Separate Shower
Bathroom in Basement: 0
Dining Room Info:
Dimensions: —
Location: —Dimensions: —
Floor Type: Hardwood
Kitchen Info:
Dimensions: —
Location: —Dimensions: —
Floor Type: Hardwood
Features: Eating Area-Breakfast Bar, Island
Living Room Info:
Dimensions: —
Location: —Dimensions: —
Floor Type: Carpet
Family Room Info:
Dimensions: —
Location: —Dimensions: —
Floor Type: Carpet
Additional Rooms Info:
Rooms: Bonus Room
Basement: FullRooms: Bonus Room
Other Specifics
| 3 | |
| Concrete Perimeter | |
| Garage | |
| — | |
| — | |
| — | |
| Patio | |
| Cul-De-Sac | |
| 81X148 | |
| — | |
| Full | |
| Vaulted/Cathedral Ceilings | |
| — | |
| Not in DB | |
| — | |
| — | |
| Wood Burning, Attached Fireplace Doors/Screen, Gas Starter, Heatilator |
Tax History
| Year | Property Taxes |
|---|---|
| 2014 | $7,519 |
| 2025 | $12,175 |
Contact Agent
Nearby Similar Homes
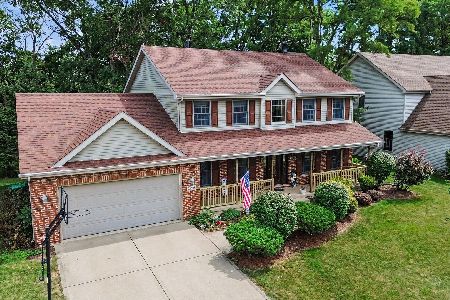
26521 Settlers Court, Channahon, Illinois 60410
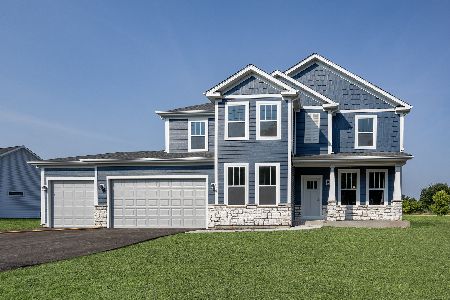
For Sale
$554,990
4 beds / 2.1 baths / 2,577 ft2
Single Family / Built: 2026
23
26849 Old Kerry, Channahon, Illinois 60410
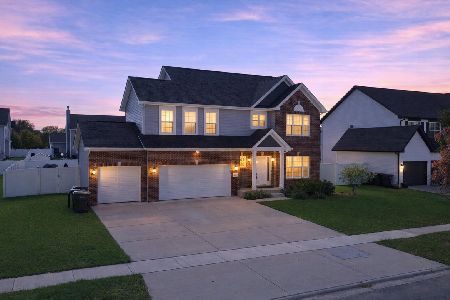
For Sale
$449,900
4 beds / 2.1 baths / 3,200 ft2
Single Family / Built: 2023
26
26222 Highland Drive, Channahon, Illinois 60410
For Sale
$575,000
4 beds / 2.1 baths / 0 ft2
Single Family / Built: 2026
128
Nearby Sold Comparables



Contact Agent
Listing Provided By
Continental Real Estate Group
