

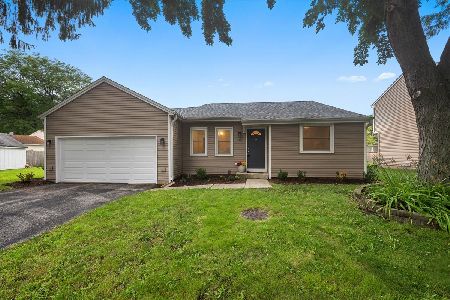
2665 White Barn Road, Aurora, Illinois 60502
Subdivision > Butterfield
Sorry, we are updating photos, please update this page in 15 minutes
$174,900
|
Sold
|
|
| Status: | Closed |
| Sqft: | 1,306 |
| Cost/Sqft: | $134 |
| Beds: | 3 |
| Baths: | 2 |
| Year Built: | 1983 |
| Property Taxes: | $4,827 |
| Days On Market: | 4391 |
| Lot Size: | 0,12 |
Description
BEAUTIFULLY REHABBED. NEW KITCHEN CABINETS, GRANITE COUNTERS, SS APPLIANCES, FIXTURES. HARDWOOD ON MOST OF THE 1ST FLOOR. NEW CARPET. ALL NEW BATHROOMS. NEW WASHER & DRYER. NEW DRIVEWAY. NEW ROOF. FENCED YARD. JUST MINUTES FROM I-88 AND OUTLET MALL. WALK TO PARK. NAPERVILLE SCHOOL DISTRICT 204.
Property Specifics
| Single Family | |
| — | |
| — | |
| 1983 | |
| None | |
| Vinyl Siding | |
| Asphalt | |
| — | |
| No | |
| 0.12 |
| Du Page | |
| Butterfield | |
| 0 / Not Applicable | |
| None | |
| Public | |
| Public Sewer | |
| Central Air | |
| Natural Gas, Forced Air | |
| 08760435 | |
| 0706205034 |
Nearby Schools
| NAME: | DISTRICT: | DISTANCE: | |
|---|---|---|---|
|
Grade School
Brooks Elementary School |
204 | — | |
|
Middle School
Granger Middle School |
204 | Not in DB | |
|
High School
Metea Valley High School |
204 | Not in DB | |
Property History
| DATE: | EVENT: | PRICE: | SOURCE: |
|---|---|---|---|
| 12 Dec, 2014 | Sold | $174,900 | MRED MLS |
| 7 Nov, 2014 | Under contract | $174,900 | MRED MLS |
| — | Last price change | $187,000 | MRED MLS |
| 23 Oct, 2014 | Listed for sale | $187,000 | MRED MLS |
| 25 May, 2023 | Sold | $282,000 | MRED MLS |
| 14 Apr, 2023 | Under contract | $270,000 | MRED MLS |
| 12 Apr, 2023 | Listed for sale | $270,000 | MRED MLS |
Sorry, we are updating photos, please update this page in 15 minutes
Room Specifics
All Bedroom Info:
Total Bedrooms: 3
Bedrooms Above Ground: 3
Bedrooms Below Ground: 0
Total Bedrooms: 3
Bedrooms Above Ground: 3
Bedrooms Below Ground: 0
Second Bedroom Info:
Dimensions: —
Location: —Dimensions: —
Floor Type: Carpet
Third Bedroom Info:
Dimensions: —
Location: —Dimensions: —
Floor Type: Carpet
Bathroom Info:
Full Bathrooms: 2
Partial Bathrooms: 1Full Bathrooms: 2
Bathroom Amenities: —
Bathroom in Basement: 0
Dining Room Info:
Dimensions: —
Location: —Dimensions: —
Floor Type: Hardwood
Kitchen Info:
Dimensions: —
Location: —Dimensions: —
Floor Type: Hardwood
Features: Eating Area-Table Space
Laundry Room Info:
Dimensions: —
Location: —Dimensions: —
Floor Type: Ceramic Tile
Living Room Info:
Dimensions: —
Location: —Dimensions: —
Floor Type: Carpet
Family Room Info:
Dimensions: —
Location: —Dimensions: —
Floor Type: Hardwood
Additional Rooms Info:
Rooms: No additional rooms
Basement: NoneRooms: No additional rooms
Other Specifics
| 2 | |
| Concrete Perimeter | |
| Garage | |
| — | |
| — | |
| — | |
| Patio | |
| Fenced Yard | |
| 83 X 68 | |
| — | |
| — | |
| Hardwood Floors, First Floor Laundry | |
| Range, Microwave, Dishwasher, Refrigerator, Washer, Dryer | |
| Not in DB | |
| Sidewalks, Street Lights, Street Paved | |
| — | |
| — |
Tax History
| Year | Property Taxes |
|---|---|
| 2014 | $4,827 |
| 2023 | $5,636 |
Contact Agent
Nearby Similar Homes
2489 Willoughby Lane, Aurora, Illinois 60502

For Sale
$399,900
3 beds / 2.0 baths / 1,918 ft2
Single Family / Built: 1986
19
Nearby Sold Comparables

2655 White Barn Road, Aurora, Illinois 60502

Sold
$194,900
3 beds / 2.0 baths / 1,374 ft2
Single Family / Built: 1980
4181

Contact Agent
Listing Provided By
American Real Estate Services
