

267 Estate Circle, Gurnee, Illinois 60031
Subdivision > Southridge
Sorry, we are updating photos, please update this page in 15 minutes
$339,000
|
Sold
|
|
| Status: | Closed |
| Sqft: | 2,378 |
| Cost/Sqft: | $143 |
| Beds: | 4 |
| Baths: | 3 |
| Year Built: | 1990 |
| Property Taxes: | $8,670 |
| Days On Market: | 3828 |
| Lot Size: | 0,31 |
Description
One of the best locations in Southridge! This beautifully updated home is on a Cul-de-sac, over 1/3 acre w/ no backyard neighbors and gorgeous pond views! Cooks dream kitchen remodel, w/brand new microwave and Bosch dishwasher! Hardwood flooring on 1st and 2nd levels! Spacious family room w/ gorgeous built-ins surrounding the fireplace! All baths updated! Huge master w/ walk in closet! Full finished English basement w/ 5th bedroom! Newer Marvin windows, roof and driveway! Custom brickwork on porch and front walks, fantastic deck and fenced rear yard! Hurry!
Property Specifics
| Single Family | |
| — | |
| — | |
| 1990 | |
| Full,English | |
| — | |
| No | |
| 0.31 |
| Lake | |
| Southridge | |
| 175 / Annual | |
| None | |
| Public | |
| Public Sewer | |
| 09185980 | |
| 07213100160000 |
Nearby Schools
| NAME: | DISTRICT: | DISTANCE: | |
|---|---|---|---|
|
Grade School
Woodland Elementary School |
50 | — | |
|
Middle School
Woodland Middle School |
50 | Not in DB | |
Property History
| DATE: | EVENT: | PRICE: | SOURCE: |
|---|---|---|---|
| 20 May, 2016 | Sold | $339,000 | MRED MLS |
| 7 Apr, 2016 | Under contract | $339,000 | MRED MLS |
| 5 Apr, 2016 | Listed for sale | $339,000 | MRED MLS |
Sorry, we are updating photos, please update this page in 15 minutes
Room Specifics
All Bedroom Info:
Total Bedrooms: 5
Bedrooms Above Ground: 4
Bedrooms Below Ground: 1
Total Bedrooms: 5
Bedrooms Above Ground: 4
Bedrooms Below Ground: 1
Second Bedroom Info:
Dimensions: —
Location: —Dimensions: —
Floor Type: Hardwood
Third Bedroom Info:
Dimensions: —
Location: —Dimensions: —
Floor Type: Hardwood
Fourth Bedroom Info:
Dimensions: —
Location: —Dimensions: —
Floor Type: Hardwood
Fifth Bedroom Info:
Dimensions: —
Location: —Dimensions: —
Floor Type: —
Bathroom Info:
Full Bathrooms: 3
Partial Bathrooms: 1Full Bathrooms: 3
Bathroom Amenities: Separate Shower,Soaking Tub
Bathroom in Basement: 0
Additional Rooms Info:
Rooms: Bedroom 5,Eating Area,Mud Room,Recreation Room
Basement: Full,EnglishRooms: Bedroom 5,Eating Area,Mud Room,Recreation Room
Basement Description: Finished
Other Specifics
| 2 | |
| Concrete Perimeter | |
| Asphalt | |
| Deck, Porch, Storms/Screens | |
| Cul-De-Sac,Fenced Yard | |
| 129 X 80 X 77 X 130 X 47 | |
| — | |
| Full | |
| Bar-Wet, Hardwood Floors, First Floor Laundry, Second Floor Laundry | |
| Range, Microwave, Dishwasher, Refrigerator, Washer, Dryer, Disposal | |
| Not in DB | |
| Sidewalks, Street Paved | |
| — | |
| — | |
| Gas Log |
Tax History
| Year | Property Taxes |
|---|---|
| 2016 | $8,670 |
Contact Agent
Nearby Similar Homes
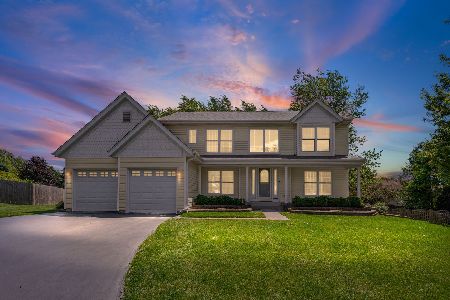
6079 Indian Trail Road, Gurnee, Illinois 60031

For Sale
$550,000
4 beds / 2.1 baths / 2,636 ft2
Single Family / Built: 1991
19
364 Churchill Lane, Gurnee, Illinois 60031
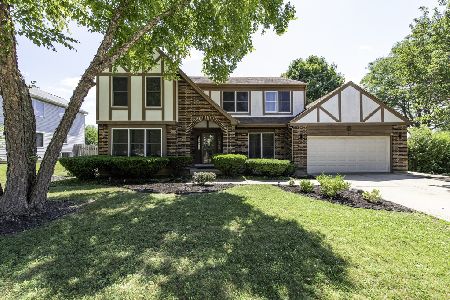
For Sale
$477,900
4 beds / 2.1 baths / 2,547 ft2
Single Family / Built: 1993
3
Nearby Sold Comparables


Contact Agent
Listing Provided By
Kreuser & Seiler LTD
