

267 Sonora Drive, Elgin, Illinois 60124
Subdivision > Copper Springs
Sorry, we are updating photos, please update this page in 15 minutes
$280,000
|
Sold
|
|
| Status: | Closed |
| Sqft: | 3,115 |
| Cost/Sqft: | $92 |
| Beds: | 3 |
| Baths: | 3 |
| Year Built: | 2010 |
| Property Taxes: | $0 |
| Days On Market: | 5709 |
| Lot Size: | 0,00 |
Description
ALCOTT PLAN WITH GARDEN BASEMENT! YOU WILL LOVE THIS OPEN FLOORPLAN. GRANITE FIREPLACE, VOLUME CEILING IN THE FAMILY ROOM & KITCHEN, LARGE MASTER BEDROOM, LUXURY MASTER BATH AND MANY ELECTIRCAL UPGRADES MAKE THIS HOME A PLACE FOR YOU AND YOUR FAMILY TO ENJOY! HOME AVAILABLE FOR IMMEDIATE MOVE IN!
Property Specifics
| Single Family | |
| — | |
| Ranch | |
| 2010 | |
| Full | |
| Vinyl Siding | |
| Asphalt | |
| ALCOTT | |
| No | |
| — |
| Kane | |
| Copper Springs | |
| 400 / Annual | |
| Other | |
| Public | |
| Public Sewer | |
| Central Air | |
| Natural Gas, Forced Air | |
| 07749544 | |
| 0619183007 |
Nearby Schools
| NAME: | DISTRICT: | DISTANCE: | |
|---|---|---|---|
|
Grade School
Prairie View Grade School |
301 | — | |
|
Middle School
Prairie Knolls Middle School |
301 | Not in DB | |
|
High School
Central High School |
301 | Not in DB | |
Property History
| DATE: | EVENT: | PRICE: | SOURCE: |
|---|---|---|---|
| 21 Jul, 2011 | Sold | $280,000 | MRED MLS |
| 21 Jun, 2011 | Under contract | $285,990 | MRED MLS |
| 9 Mar, 2011 | Listed for sale | $285,990 | MRED MLS |
| 4 Nov, 2019 | Sold | $330,000 | MRED MLS |
| 4 Oct, 2019 | Under contract | $330,000 | MRED MLS |
| 2 Oct, 2019 | Listed for sale | $330,000 | MRED MLS |
Sorry, we are updating photos, please update this page in 15 minutes
Room Specifics
All Bedroom Info:
Total Bedrooms: 3
Bedrooms Above Ground: 3
Bedrooms Below Ground: 0
Total Bedrooms: 3
Bedrooms Above Ground: 3
Bedrooms Below Ground: 0
Second Bedroom Info:
Dimensions: —
Location: —Dimensions: —
Floor Type: Carpet
Third Bedroom Info:
Dimensions: —
Location: —Dimensions: —
Floor Type: Carpet
Bathroom Info:
Full Bathrooms: 3
Partial Bathrooms: 1Full Bathrooms: 3
Bathroom Amenities: —
Bathroom in Basement: 0
Dining Room Info:
Dimensions: —
Location: —Dimensions: —
Floor Type: Carpet
Kitchen Info:
Dimensions: —
Location: —Dimensions: —
Floor Type: Vinyl
Features: Eating Area-Breakfast Bar
Family Room Info:
Dimensions: —
Location: —Dimensions: —
Floor Type: Carpet
Additional Rooms Info:
Rooms: Breakfast Room, Den
Basement: FullRooms: Breakfast Room, Den
Other Specifics
| 2 | |
| Concrete Perimeter | |
| Garage | |
| — | |
| — | |
| — | |
| — | |
| — | |
| 81X125 | |
| — | |
| Full | |
| Vaulted/Cathedral Ceilings | |
| Range, Dishwasher | |
| Not in DB | |
| Sidewalks, Street Lights, Street Paved | |
| — | |
| — |
Tax History
| Year | Property Taxes |
|---|---|
| 2019 | $10,259 |
Contact Agent
Nearby Similar Homes
391 Copper Springs Lane, Elgin, Illinois 60124

For Sale
$605,000
5 beds / 3.1 baths / 4,042 ft2
Single Family / Built: 2015
9
332 Red Rock Lane, Elgin, Illinois 60124

For Sale
$568,800
3 beds / 3.0 baths / 2,552 ft2
Single Family / Built: 2006
55
308 Comstock Drive, Elgin, Illinois 60124
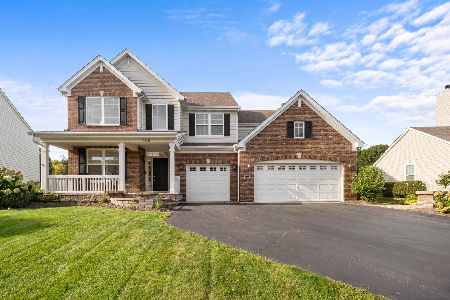
For Sale
$639,999
4 beds / 2.1 baths / 3,100 ft2
Single Family / Built: 2006
26
280 Astor Court, Elgin, Illinois 60124
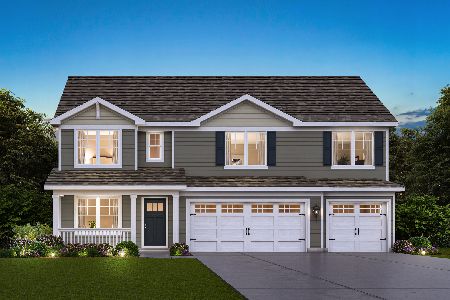
For Sale
$659,990
5 beds / 3.0 baths / 3,044 ft2
Single Family / Built: 2026
10
322 Longview Drive, Elgin, Illinois 60124

For Sale
$534,900
3 beds / 2.1 baths / 2,417 ft2
Single Family / Built: 2018
66
303 Snowdrop Lane, Elgin, Illinois 60124
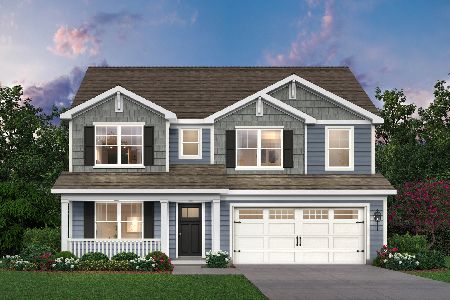
For Sale
$644,990
4 beds / 2.1 baths / 2,932 ft2
Single Family / Built: 2026
10
Nearby Sold Comparables
269 Sonora Drive, Elgin, Illinois 60124

Sold
$310,000
3 beds / 2.1 baths / 2,603 ft2
Single Family / Built: 2009
3918
Contact Agent
Listing Provided By
Pulte Homes Corp. and Del Webb Communities of Illi
