

2670 Birchwood Lane, Deerfield, Illinois 60015
Subdivision > Del Mar Woods
Sorry, we are updating photos, please update this page in 15 minutes
$1,310,000
|
Sold
|
|
| Status: | Closed |
| Sqft: | 0 |
| Cost/Sqft: | — |
| Beds: | 6 |
| Baths: | 7 |
| Year Built: | 2007 |
| Property Taxes: | $3,400 |
| Days On Market: | 6528 |
| Lot Size: | 0,00 |
Description
SHORT SALE!!!TO BE SOLD IN AS-IS CONDITION!! ALL THE BELLS & WHISTLES IN THIS IMPRESSIVE BRICK/STONE CSTM HOME ON WOODED LOT! GRAND 2STY FOYER W/CURVED STAIRCASE! DRAMATIC SCULPTURED TRAYED CLNGS! HRDWDD THRUOUT! ELABORATE INTRICATE WOODWORK! STATE OF THE ART KITCHEN! MAIN FLR LIVE-IN ARRANGEMENT! ALL BEDRMS W/PRIVATE BATHS! ELEGANT MSTR SUITE & ULTRA LUXURIOUS BATH! 4 FRPLCS! ALLOW TIME FOR BANK APPROVAL--AS IS!!
Property Specifics
| Single Family | |
| — | |
| — | |
| 2007 | |
| Full, English | |
| Brick, Stone | |
| Shake | |
| CUSTOM | |
| No | |
| — |
| Lake | |
| Del Mar Woods | |
| 0 / Not Applicable | |
| None | |
| Lake Michigan | |
| Public Sewer | |
| Central Air, Zoned | |
| Natural Gas, Forced Air, Zoned | |
| 07095236 | |
| 16173040130000 |
Nearby Schools
| NAME: | DISTRICT: | DISTANCE: | |
|---|---|---|---|
|
Grade School
Bannockburn Elementary School |
106 | — | |
|
Middle School
Bannockburn Elementary School |
106 | Not in DB | |
|
High School
Deerfield High School |
113 | Not in DB | |
Property History
| DATE: | EVENT: | PRICE: | SOURCE: |
|---|---|---|---|
| 15 Oct, 2009 | Sold | $1,310,000 | MRED MLS |
| 25 Aug, 2009 | Under contract | $1,450,000 | MRED MLS |
| — | Last price change | $1,649,000 | MRED MLS |
| 18 Dec, 2008 | Listed for sale | $1,649,000 | MRED MLS |
Sorry, we are updating photos, please update this page in 15 minutes
Room Specifics
All Bedroom Info:
Total Bedrooms: 6
Bedrooms Above Ground: 6
Bedrooms Below Ground: 0
Total Bedrooms: 6
Bedrooms Above Ground: 6
Bedrooms Below Ground: 0
Second Bedroom Info:
Dimensions: —
Location: —Dimensions: —
Floor Type: Hardwood
Third Bedroom Info:
Dimensions: —
Location: —Dimensions: —
Floor Type: Hardwood
Fourth Bedroom Info:
Dimensions: —
Location: —Dimensions: —
Floor Type: Hardwood
Bathroom Info:
Full Bathrooms: 7
Partial Bathrooms: 1Full Bathrooms: 7
Bathroom Amenities: Whirlpool, Separate Shower, Steam Shower, Double Sink, Bidet
Bathroom in Basement: 0
Dining Room Info:
Dimensions: —
Location: —Dimensions: —
Floor Type: Hardwood
Kitchen Info:
Dimensions: —
Location: —Dimensions: —
Floor Type: Hardwood
Features: Eating Area-Table Space, Island, Pantry-Butler, Pantry-Walk-in
Laundry Room Info:
Dimensions: —
Location: —Dimensions: —
Floor Type: Other
Living Room Info:
Dimensions: —
Location: —Dimensions: —
Floor Type: Hardwood
Family Room Info:
Dimensions: —
Location: —Dimensions: —
Floor Type: Hardwood
Additional Rooms Info:
Rooms: Bonus Room, Bedroom 5, Bedroom 6, Breakfast Room, Mud Room, Pantry, Sitting Room, Utility Room-1st Floor
Basement: Full, EnglishRooms: Bonus Room, Bedroom 5, Bedroom 6, Breakfast Room, Mud Room, Pantry, Sitting Room, Utility Room-1st Floor
Other Specifics
| 3 | |
| Concrete Perimeter | |
| Garage | |
| — | |
| — | |
| — | |
| Patio | |
| Wooded | |
| 102X210X97X213 | |
| — | |
| Full | |
| Vaulted/Cathedral Ceilings, First Floor Bedroom | |
| Double Oven, Range, Microwave, Dishwasher, Refrigerator, Freezer | |
| Not in DB | |
| — | |
| — | |
| Gas Starter |
Tax History
| Year | Property Taxes |
|---|---|
| 2009 | $3,400 |
Contact Agent
Nearby Similar Homes
23388 Birchwood Lane, Deerfield, Illinois 60015
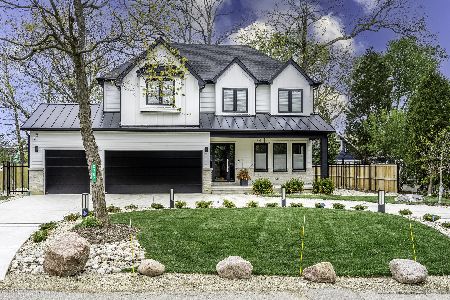
For Sale
$2,299,000
4 beds / 4.1 baths / 6,338 ft2
Single Family / Built: 2026
182
23379 Forest Court, Deerfield, Illinois 60015
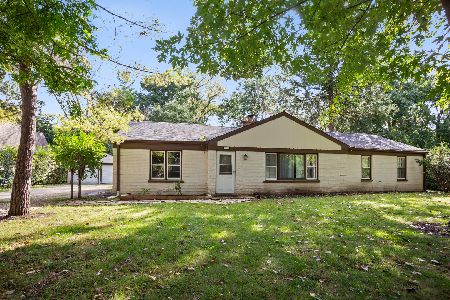
For Sale
$619,000
4 beds / 2.0 baths / 2,054 ft2
Single Family / Built: 1954
7
Nearby Sold Comparables
2714 Birchwood Lane, Deerfield, Illinois 60015

Sold
$299,000
3 beds / 2.0 baths / 2,346 ft2
Single Family / Built: 1956
4921
2689 Birchwood Lane, Deerfield, Illinois 60015
Sold
$668,250
6 beds / 5.1 baths / 5,800 ft2
Single Family / Built: 2007
6205
2689 Birchwood Lane, Deerfield, Illinois 60015
Sold
$1,099,000
6 beds / 5.1 baths / 6,158 ft2
Single Family / Built: 2008
5935
2645 Birchwood Lane, Deerfield, Illinois 60015
Sold
$165,900
2 beds / 1.0 baths / 0 ft2
Single Family / Built: —
6340
2719 Birchwood Lane, Deerfield, Illinois 60015
Sold
$519,000
5 beds / 3.1 baths / 3,168 ft2
Single Family / Built: 1949
4730
Contact Agent
Listing Provided By
RE/MAX Suburban
