

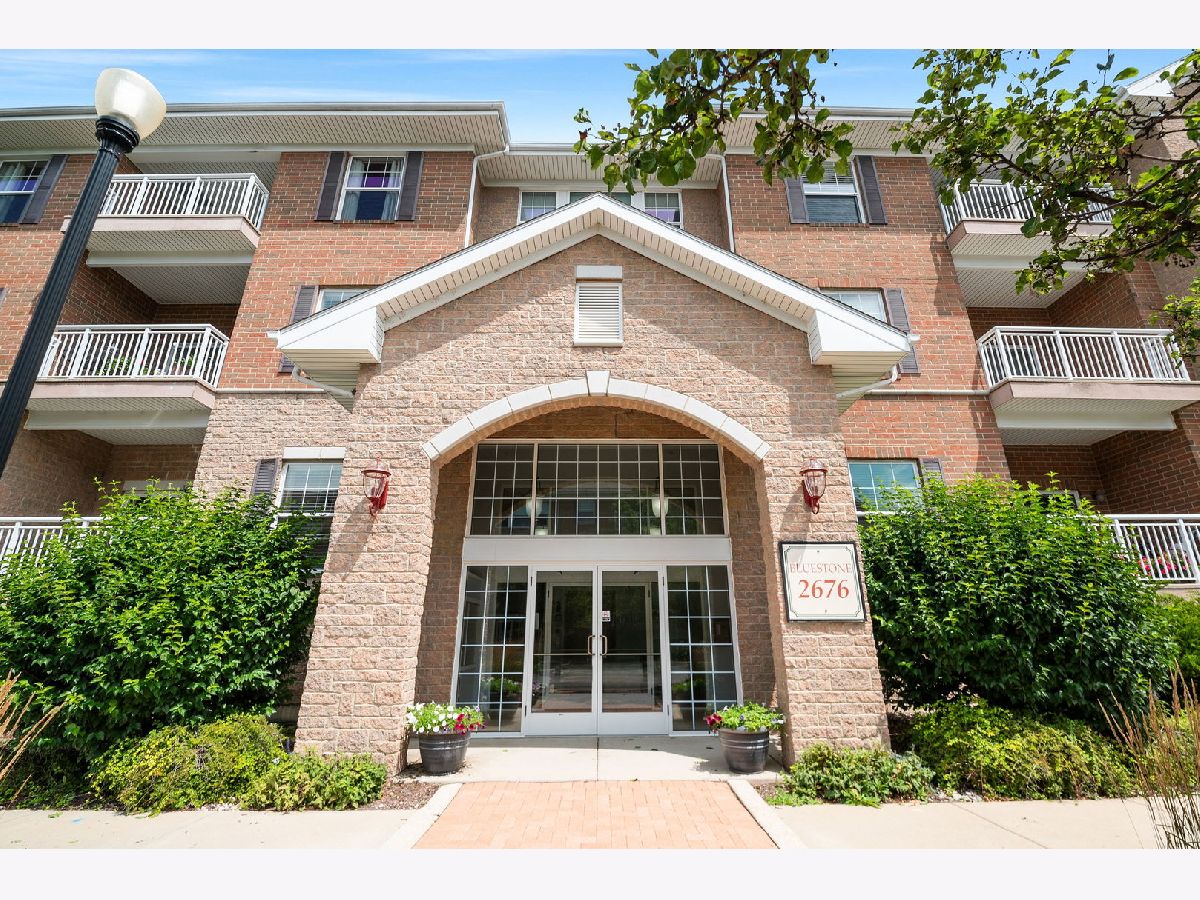
2676 Stone Circle, Geneva, Illinois 60134


$399,900
|
Sold
|
|
| Status: | Closed |
| Sqft: | 1,153 |
| Cost/Sqft: | $347 |
| Beds: | 2 |
| Baths: | 2 |
| Year Built: | 2012 |
| Property Taxes: | $4,358 |
| Days On Market: | 854 |
| Lot Size: | 0,00 |
Description
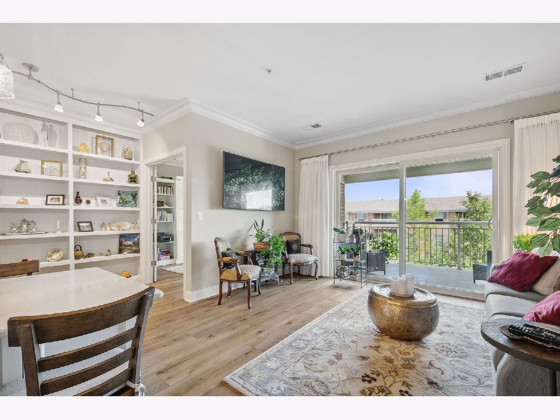
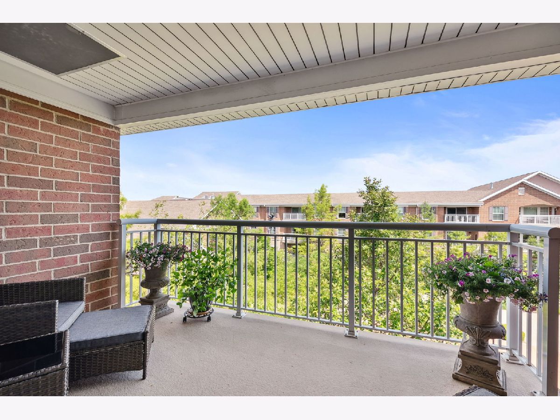
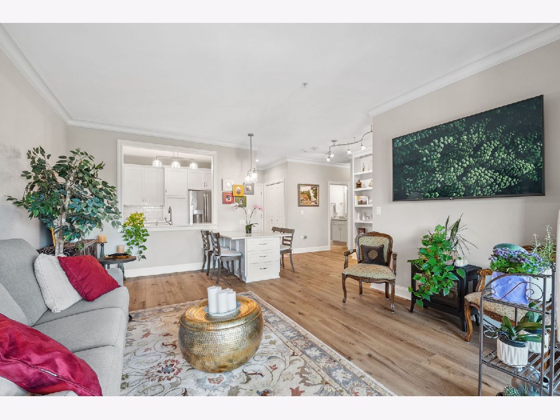
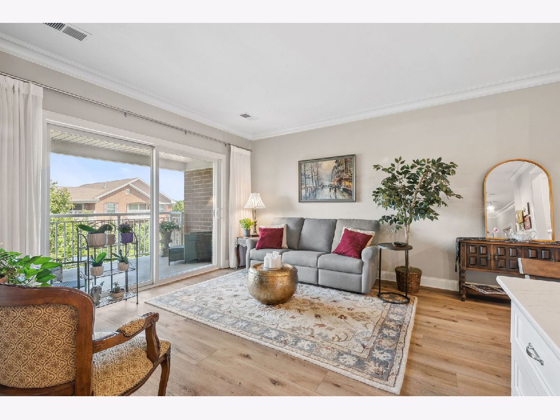
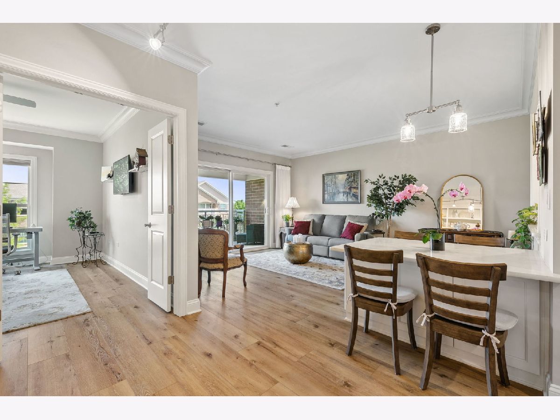
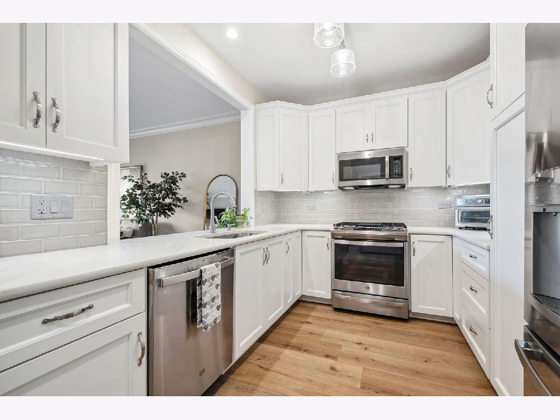
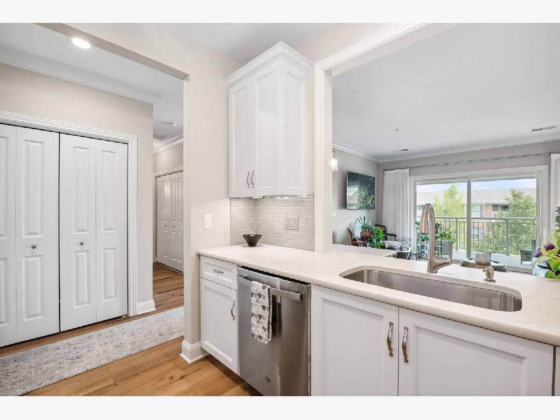
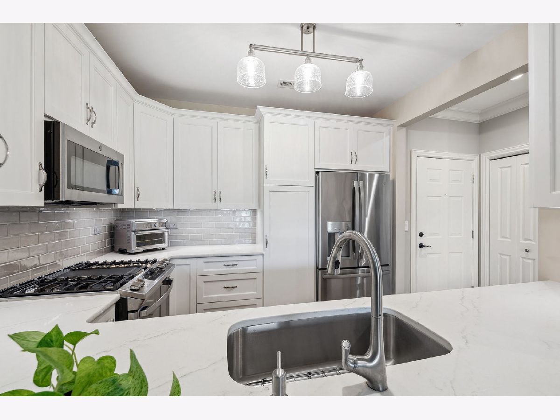
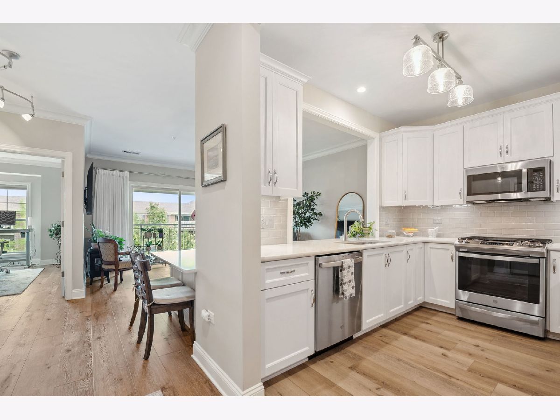
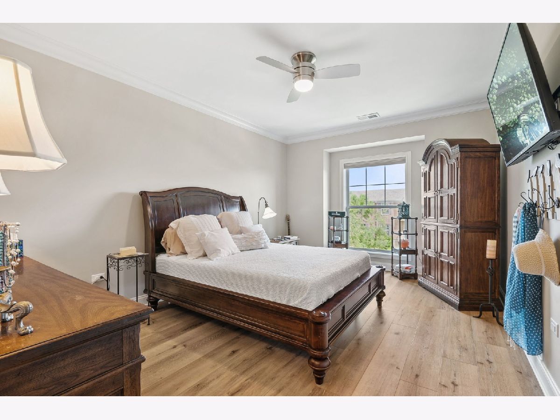
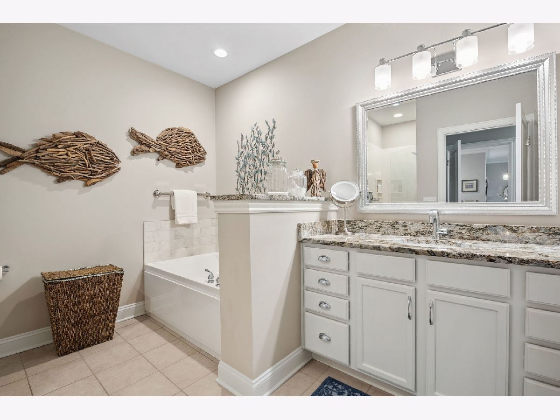
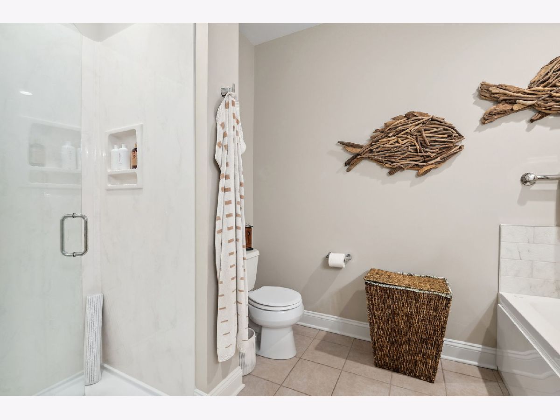
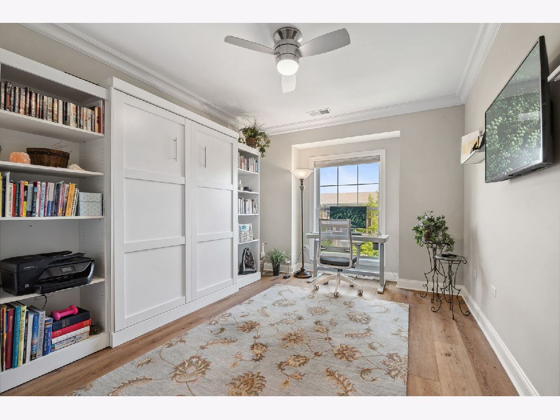
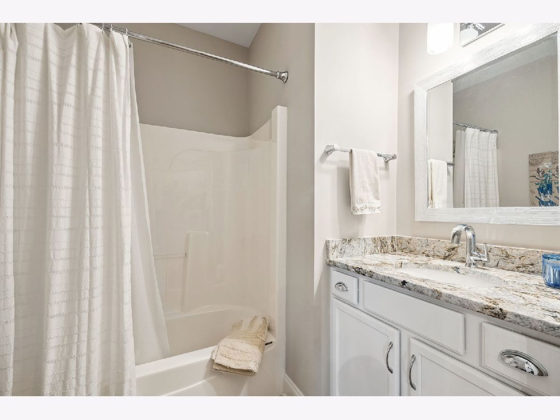
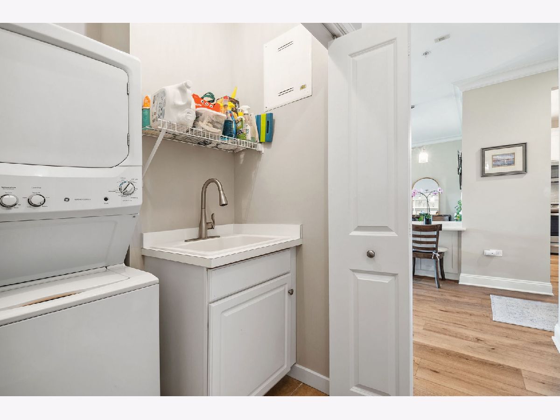
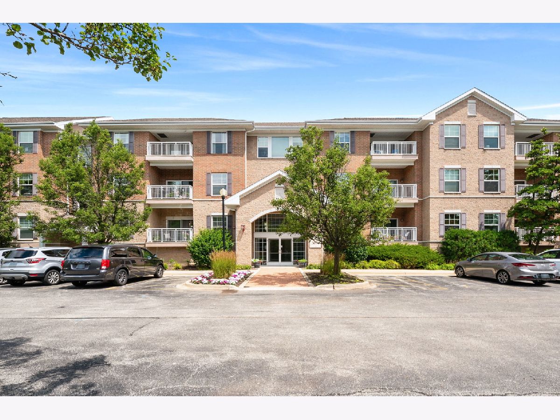
Discover this exquisite condo in the esteemed 'The Crossings of Geneva' 55+ community, a perfect blend of luxury and comfort. This beautifully remodeled 1,153 SqFt unit underwent a complete transformation in 2020, featuring elegant crown molding, new baseboards, and refined wood framing on all windows. The living spaces are enhanced by luxury vinyl plank flooring and updated light and plumbing fixtures. The gourmet kitchen boasts 43-inch Brakur custom cabinetry with premium shelving, sleek quartz countertops, and a stylish tiled backsplash, complemented by all-new GE stainless steel appliances. The living room is adorned with a built-in bookcase, and the second bedroom includes a custom Murphy bed, perfect for guests or flexible use of space. The primary bedroom is a serene retreat with a spacious walk-in closet featuring custom shelving and an ensuite bath that offers a soaking tub and a separate cultured marble shower with a body sprayer. The second full bath is equally luxurious, with a shower and tub combo and a granite vanity. Enjoy peaceful courtyard views from the private balcony. Additional conveniences include two storage areas and one designated parking space. Water is included in the HOA, with only gas and electric bills to consider. Ideally located close to walking trails, Geneva Commons and Delnor Hospital. This stunning condo is a must-see!
Property Specifics
| Condos/Townhomes | |
| 3 | |
| — | |
| 2012 | |
| — | |
| Brick | |
| — | |
| COLUMBINE | |
| No | |
| — |
| Kane | |
| Crossings | |
| 359 / Monthly | |
| — | |
| — | |
| — | |
| — | |
| — | |
| 12099973 | |
| 1205405092 |
Nearby Schools
| NAME: | DISTRICT: | DISTANCE: | |
|---|---|---|---|
|
Grade School
Heartland Elementary School |
304 | — | |
|
Middle School
Geneva Middle School |
304 | Not in DB | |
|
High School
Geneva Community High School |
304 | Not in DB | |
Property History
| DATE: | EVENT: | PRICE: | SOURCE: |
|---|---|---|---|
| 23 Aug, 2024 | Sold | $399,900 | MRED MLS |
| 14 Jul, 2024 | Under contract | $399,900 | MRED MLS |
| 9 Jul, 2024 | Listed for sale | $399,900 | MRED MLS |

Room Specifics
Total Bedrooms: 2
Bedrooms Above Ground: 2
Bedrooms Below Ground: 0
Full Bathrooms: 2
Bathroom Amenities: Separate Shower, Full Body Spray Shower, Soaking Tub
Bathroom in Basement: —
Rooms: —
Other Specifics
| 1 | |
| — | |
| Garage | |
| — | |
| — | |
| — | |
| — | |
| — | |
| COMMON | |
| — | |
| — | |
| — | |
| — | |
| Not in DB | |
| — | |
| — | |
| — |
Tax History
| Year | Property Taxes |
|---|---|
| 2024 | $4,358 |
Contact Agent
Nearby Similar Homes
Nearby Sold Comparables

Contact Agent
Listing Provided By
Coldwell Banker Realty
