

26762 Rose Terrace Court, Tower Lakes, Illinois 60010
Subdivision > Fenview Estates


$589,500
|
Sold
|
|
| Status: | Closed |
| Sqft: | 2,828 |
| Cost/Sqft: | $212 |
| Beds: | 4 |
| Baths: | 3 |
| Year Built: | 1986 |
| Property Taxes: | $13,592 |
| Days On Market: | 1843 |
| Lot Size: | 4,56 |
Description
Highly desirable tower lakes county estate colonial on wooded picturesque 4.5-acre lot! beautiful rolling hills and glimpse of tower lakes from huge 60x12 deck! Updated kitchen with 42-inch cabinets, granite countertops, island. Large first floor family room with fireplace and wet bar! Master bedroom suite with adjacent sitting room and full master bath with jacuzzii, walk-in shower, double sink, crown moldings throughout, beautiful large finished bonus room above garage, partially finished basement, oversized attached garage that will accommodate up to 4 cars, with extra storage space to spare! Estate sale-priced to sell. Will not last! Not part of any association! No monthly or annual fee!
Property Specifics
| Single Family | |
| — | |
| Colonial | |
| 1986 | |
| Partial | |
| Cedar | |
| Shake | |
| — | |
| No | |
| 4.56 |
| Lake | |
| Fenview Estates | |
| 0 / Not Applicable | |
| None | |
| Private Well | |
| Septic-Private | |
| Central Air | |
| Natural Gas, Forced Air | |
| 11243452 | |
| 13111060040000 |
Nearby Schools
| NAME: | DISTRICT: | DISTANCE: | |
|---|---|---|---|
|
Grade School
North Barrington Elementary Scho |
220 | — | |
|
Middle School
Barrington Middle School-station |
220 | Not in DB | |
|
High School
Barrington High School |
220 | Not in DB | |
Property History
| DATE: | EVENT: | PRICE: | SOURCE: |
|---|---|---|---|
| 27 Dec, 2021 | Sold | $589,500 | MRED MLS |
| 21 Oct, 2021 | Under contract | $599,000 | MRED MLS |
| 11 Oct, 2021 | Listed for sale | $599,000 | MRED MLS |


Room Specifics
All Bedroom Info:
Total Bedrooms: 4
Bedrooms Above Ground: 4
Bedrooms Below Ground: 0
Total Bedrooms: 4
Bedrooms Above Ground: 4
Bedrooms Below Ground: 0
Second Bedroom Info:
Dimensions: —
Location: —Dimensions: —
Floor Type: Carpet
Third Bedroom Info:
Dimensions: —
Location: —Dimensions: —
Floor Type: Carpet
Fourth Bedroom Info:
Dimensions: —
Location: —Dimensions: —
Floor Type: Carpet
Bathroom Info:
Full Bathrooms: 3
Partial Bathrooms: 1Full Bathrooms: 3
Bathroom Amenities: Whirlpool, Separate Shower, Double Sink
Bathroom in Basement: 0
Dining Room Info:
Dimensions: —
Location: —Dimensions: —
Floor Type: Carpet
Kitchen Info:
Dimensions: —
Location: —Dimensions: —
Floor Type: Hardwood
Features: Eating Area-Table Space, Island, Pantry-Closet
Laundry Room Info:
Dimensions: —
Location: —Dimensions: —
Floor Type: Ceramic Tile
Living Room Info:
Dimensions: —
Location: —Dimensions: —
Floor Type: Carpet
Family Room Info:
Dimensions: —
Location: —Dimensions: —
Floor Type: Carpet
Additional Rooms Info:
Rooms: Bonus Room, Eating Area, Sitting Room, Foyer
Basement: PartialRooms: Bonus Room, Eating Area, Sitting Room, Foyer
Other Specifics
| 4 | |
| Concrete Perimeter | |
| Garage | |
| — | |
| — | |
| — | |
| Deck, Storms/Screens | |
| Cul-De-Sac, Water View, Wooded, Mature Trees | |
| 4.56 | |
| Finished | |
| Full | |
| Skylight(s), Bar-Wet, Hardwood Floors, First Floor Laundry, Built-in Features | |
| Range, Microwave, Dishwasher, Refrigerator, Disposal, Stainless Steel Appliance(s) | |
| Not in DB | |
| Lake, Street Paved | |
| — | |
| Attached Fireplace Doors/Screen, Gas Log |
Tax History
| Year | Property Taxes |
|---|---|
| 2021 | $13,592 |
Contact Agent
Nearby Similar Homes
121 Hills Drive, Tower Lakes, Illinois 60010
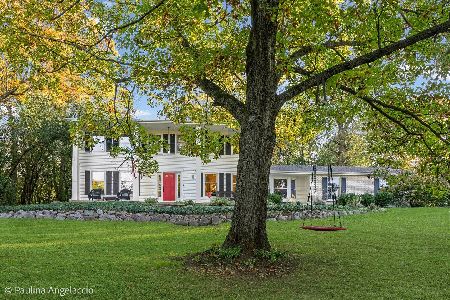
For Sale
$699,900
4 beds / 2.1 baths / 2,479 ft2
Single Family / Built: 1972
5
24462 Kelsey Road, Barrington, Illinois 60010
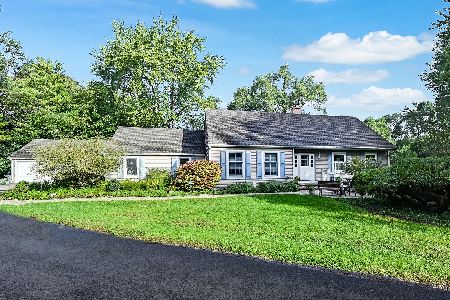
For Sale
$619,000
4 beds / 4.0 baths / 3,848 ft2
Single Family / Built: 1973
20
201 Devonshire Road, Tower Lakes, Illinois 60010
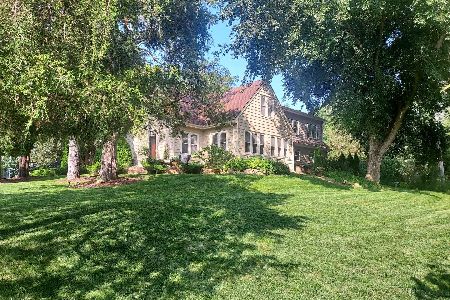
For Sale
$619,500
5 beds / 2.0 baths / 3,200 ft2
Single Family / Built: 1935
65
Nearby Sold Comparables
26777 Rose Terrace Court, Tower Lakes, Illinois 60010

Sold
$519,000
4 beds / 2.1 baths / 2,809 ft2
Single Family / Built: 1985
2755

131 South Hills, Tower Lakes, Illinois 60010
Sold
$495,000
4 beds / 2.2 baths / 3,389 ft2
Single Family / Built: 1968
3091
130 Hills Drive, Tower Lakes, Illinois 60010
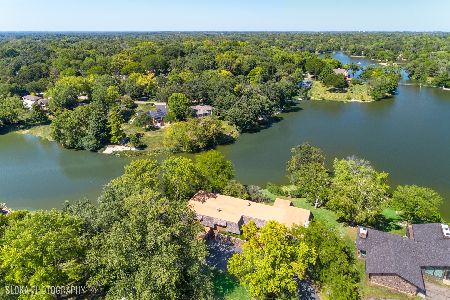
Sold
$650,000
4 beds / 3.1 baths / 5,884 ft2
Single Family / Built: 1967
1140
Contact Agent
Listing Provided By
RE/MAX Properties Northwest
